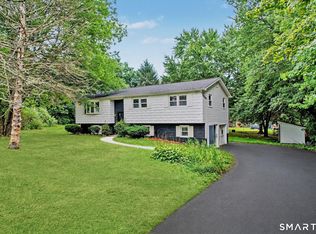
Welcome to 726 Mount Vernon Road! This charming, occupied 3-bedroom, 2-bathroom Cape Cod home offers timeless character, modern comfort, and peace of mind with a newer roof and newer siding. Rich hardwood flooring flows through the main living spaces, creating a warm and inviting atmosphere as soon as you enter. At the center of the main floor is a very spacious living room anchored by a cozy fireplace and a ceiling fan. The main level also features a dedicated dining room for hosting meals, a bright kitchen with vinyl flooring, generous cabinetry, stainless steel appliances, and a sunlit breakfast nook. Just off the kitchen, step into a charming sunroom overlooking the deep backyard, which comes equipped with outdoor electricity for easy entertaining. The layout provides great flexibility with a main-level bedroom and full bathroom. Upstairs, you will find the primary bedroom and a second bedroom featuring an architectural vaulted ceiling, both with durable vinyl flooring. Another full bathroom completes the second floor. For added convenience during power outages, the electrical breaker box comes fully equipped with a generator hook-up. Situated on Mount Vernon Road, this home is just minutes from Mount Southington Ski Area, Panthorn Park, YMCA Camp Sloper, Oshana Elementary, local dining, and shopping, with quick access to Interstate 84 for an easy commute. Schedule your showing today to experience everything this home has to offer!
For sale
$399,000
726 Mount Vernon Road, Southington, CT 06489
3beds
2,657sqft
Single Family Residence
Built in 1945
0.78 Acres Lot
$-- Zestimate®
$150/sqft
$-- HOA
What's special
- 4 days |
- 1,836 |
- 170 |
Zillow last checked:
Listing updated:
Listed by:
Rebecca M. Makas (860)833-6795,
KW Legacy Partners 860-313-0700
Source: Smart MLS,MLS#: 24199265
Facts & features
Interior
Bedrooms & bathrooms
- Bedrooms: 3
- Bathrooms: 2
- Full bathrooms: 2
Primary bedroom
- Features: Vinyl Floor
- Level: Upper
Bedroom
- Features: Vaulted Ceiling(s), Vinyl Floor
- Level: Upper
Bedroom
- Features: Vinyl Floor
- Level: Upper
Dining room
- Features: Hardwood Floor
- Level: Main
Kitchen
- Features: Breakfast Bar, Ceiling Fan(s), Vinyl Floor
- Level: Main
Living room
- Features: Ceiling Fan(s), Fireplace, Hardwood Floor
- Level: Main
Sun room
- Level: Main
Heating
- Baseboard, Natural Gas
Cooling
- Window Unit(s)
Appliances
- Included: None, Gas Water Heater, Water Heater
- Laundry: Lower Level
Features
- Basement: Full
- Attic: Walk-up
- Number of fireplaces: 1
Interior area
- Total structure area: 2,657
- Total interior livable area: 2,657 sqft
- Finished area above ground: 1,722
- Finished area below ground: 935
Property
Features
- Patio & porch: Enclosed, Porch, Deck, Patio
- Exterior features: Rain Gutters, Lighting
Lot
- Size: 0.78 Acres
- Features: Few Trees, Landscaped
Details
- Additional structures: Shed(s), Barn(s)
- Parcel number: 722482
- Zoning: R-20/2
- Other equipment: Generator Ready
Construction
Type & style
- Home type: SingleFamily
- Architectural style: Cape Cod
- Property subtype: Single Family Residence
Materials
- Vinyl Siding
- Foundation: Concrete Perimeter
- Roof: Asphalt
Condition
- New construction: No
- Year built: 1945
Utilities & green energy
- Sewer: Septic Tank
- Water: Public
- Utilities for property: Cable Available
Community & HOA
Community
- Features: Public Rec Facilities
- Security: Security System
HOA
- Has HOA: No
Location
- Region: Southington
Financial & listing details
- Price per square foot: $150/sqft
- Tax assessed value: $172,410
- Annual tax amount: $5,726
- Date on market: 8/18/2026
Estimated market value
Not available
Estimated sales range
Not available
Not available
Price history
| Date | Event | Price |
|---|---|---|
| 8/22/2026 | Listed for sale | $399,000+48.3%$150/sqft |
Source:  Smart MLS #24199265 Report a problem Smart MLS #24199265 Report a problem | ||
| 4/16/2010 | Sold | $269,000-1.1%$101/sqft |
Source: Smart MLS #G552088 Report a problem | ||
| 2/13/2010 | Listed for sale | $272,000+94.3%$102/sqft |
Source: Prudential Connecticut Realty #G552088 Report a problem | ||
| 12/30/1996 | Sold | $140,000$53/sqft |
Source: Public Record Report a problem | ||
Public tax history
| Year | Property taxes | Tax assessment |
|---|---|---|
| 2025 | $5,726 +5.6% | $172,410 |
| 2024 | $5,421 +3.6% | $172,410 |
| 2023 | $5,234 +4.2% | $172,410 |
| 2022 | $5,022 +0.3% | $172,410 |
| 2021 | $5,005 -0.2% | $172,410 +5.3% |
| 2020 | $5,014 0% | $163,700 |
| 2019 | $5,016 +0.5% | $163,700 |
| 2018 | $4,990 | $163,700 |
| 2017 | $4,990 +8.6% | $163,700 +3.8% |
| 2015 | $4,596 +2.7% | $157,730 |
| 2014 | $4,473 +3.3% | $157,730 |
| 2013 | $4,331 -0.1% | $157,730 |
| 2012 | $4,334 +6.3% | $157,730 -6% |
| 2011 | $4,076 +1.1% | $167,860 |
| 2010 | $4,032 +3.2% | $167,860 |
| 2009 | $3,906 +1.1% | $167,860 |
| 2008 | $3,864 +36.2% | $167,860 +68.2% |
| 2007 | $2,838 | $99,820 |
| 2004 | $2,838 +6.9% | $99,820 |
| 2003 | $2,655 | $99,820 |
Find assessor info on the county website
Monthly payment
Est. payment
Payment breakdown
Explore the cost of this home by adjusting the details. Changes won't be saved.Climate risks
Neighborhood: 06489
Nearby schools
GreatSchools rating
- 6/10Oshana Elementary SchoolGrades: K-5Distance: 1.6 mi
- 7/10John F. Kennedy Middle SchoolGrades: 6-8Distance: 1.9 mi
- 6/10Southington High SchoolGrades: 9-12Distance: 3.8 mi
Schools provided by the listing agent
- High: Southington
Source: Smart MLS. This data may not be complete. We recommend contacting the local school district to confirm school assignments for this home.
- $603,5003 bd2 ba2.4k sqft708 Mount Vernon Rd, Southington, CT 06489Off Market
- $536,8003 bd2 ba1.9k sqft740 Mount Vernon Rd, Southington, CT 06489Off Market
- $647,0003 bd2 ba2.3k sqft659 Mount Vernon Rd, Plantsville, CT 06489Off Market
- $480,0003 bd2 ba1.3k sqft596 Mount Vernon Rd, Plantsville, CT 06479Sold
- $366,2003 bd1 ba1k sqft729 Mount Vernon Rd, Southington, CT 06489Off Market
- $387,5003 bd1 ba1.1k sqft719 Mount Vernon Rd, Southington, CT 06489Off Market
- $30,840-- bd-- ba-- sqft746 Mount Vernon Rd, Southington, CT 06489Off Market
- $584,0003 bd2 ba2.3k sqft694 Mount Vernon Rd, Plantsville, CT 06489Off Market
A local agent can set up tours, give advice and negotiate with sellers.
Similar homes
- $389,9003 bd2 ba1.5k sqft57 Old Farms Road, Southington, CT 06489For Sale

 MLS ID #24198633, Lisa L. Novakowski, Better Living Realty, LLC. Smart MLS
 - $419,0003 bd3 ba2.1k sqft1 Winfield Avenue, Wolcott, CT 06716For Sale
 MLS ID #24196807, Kyle Neumann, Houlihan Lawrence. Smart MLS
 - $395,0004 bd2 ba1.8k sqft3156 East Main Street, Waterbury, CT 06705For Sale
 MLS ID #24200750, Stephen Briotti, Lamacchia Realty. Smart MLS
 - $475,0003 bd3 ba2.1k sqft21 Knollwood Road, Southington, CT 06489For Sale
 MLS ID #24198185, Matthew Olander, KW Legacy Partners. Smart MLS
 - $439,9003 bd2 ba1.9k sqft174 Loper Street, Southington, CT 06489For SaleMLS ID #24191532, KJ J. Kizilski, Perrella Realty. Smart MLS
- $449,9003 bd2 ba1.6k sqft121 Highwood Avenue, Southington, CT 06489For SaleMLS ID #24194496, Seth Nelsen, Realty ONE Group Connect. Smart MLS
- $419,9003 bd2 ba1.5k sqft48 Manor Lane, Wolcott, CT 06716For SaleMLS ID #24198749, Fernando Barreiro, Lamacchia Realty. Smart MLS
- $439,9002 bd2 ba1.8k sqftRidgeview Estates, Southington, CT 06489For SaleMLS ID #24200414, Bonnie Call, Century 21 AllPoints Realty. Smart MLS
- $455,0003 bd2 ba1.8k sqft634 Bound Line Road, Wolcott, CT 06716For SaleMLS ID #24199514, Lisa DeMartin, Coldwell Banker Realty. Smart MLS
- $419,9003 bd2 ba1.9k sqft548 Beecher Road, Wolcott, CT 06716For SaleMLS ID #24189940, Chris D. Callahan, Berkshire Hathaway NE Prop.. Smart MLS
- $389,9003 bd2 ba1.3k sqft38 Linwood Street, Bristol, CT 06010For SaleMLS ID #24197127, Arben Belica, William Raveis Real Estate. Smart MLS
- $399,9004 bd3 ba2.8k sqft115 Hauser Street, Waterbury, CT 06704For SaleMLS ID #24183703, Lynn LaForme, Regency Real Estate, LLC. Smart MLS
- $477,0004 bd3 ba2.1k sqft45 Quail Hollow Drive, Southington, CT 06489For SaleMLS ID #24190171, Eli Joseph, eXp Realty. Smart MLS
- $324,9003 bd2 ba1.4k sqft80 Fieldstone Road, Waterbury, CT 06704For SaleMLS ID #24201022, Michaela Rousseau, Showcase Realty, Inc.. Smart MLS
- $399,9003 bd3 ba1.8k sqftBirch Meadows, Southington, CT 06489For SaleMLS ID #24195563, Amy P. Rio, Better Homes and Gardens Real Estate Executive Real Estate. Smart MLS
- $474,9004 bd2 ba2.2k sqft25 Spruce Street, Meriden, CT 06451For SaleMLS ID #24199713, Natuzza Dimasi, William Raveis Real Estate. Smart MLS
- $350,0004 bd2 ba1.8k sqft146 Manchester Avenue, Waterbury, CT 06705For SaleMLS ID #24199504, Jet Kulla, Coldwell Banker Realty. Smart MLS
- $375,0004 bd2 ba2.2k sqft9 Garden Street, Bristol, CT 06010For SaleMLS ID #24200657, Derek Greene, Derek Greene. Smart MLS
- $499,9994 bd3 ba2.7k sqft20 Lindsley Drive, Wolcott, CT 06716For SaleMLS ID #24198586, Maryann Stanley, Century 21 AllPoints Realty. Smart MLS
- $499,9004 bd5 ba2.5k sqft2 Apple Hill Road, Wolcott, CT 06716For SaleMLS ID #24195559, Jennifer Bundock, Coldwell Banker Realty. Smart MLS
