Set on over three acres in desirable Woodside Ranch, this property offers privacy and space in a park-like setting. Home features include 3,106sf, 4 bedrooms, 3.5 baths, family room, living room, formal dining with tons of windows and natural light, and a tastefully updated kitchen with views of the expansive yard and outfitted with newer appliances including a Jenn Air gas range, updated cabinetry, and granite counters. The primary bedroom and 2 additional large bedrooms are upstairs with a guest en-suite downstairs. All bathrooms were completely renovated and home interior was repainted in 2023. Amenities include new exterior paint, newer furnace, updated light fixtures, 2 fireplaces, A/C, central vac and 3 car garage. The 336sf detached office is fully insulated w/power. Outside features include a rear deck, pond, chicken coop, built in trampoline, tree house, storage shed, room for toys, RV parking with hookups & dump, and invisible dog fence around the entire perimeter.
Active
$1,425,000
60012 Ridgeview Dr W, Bend, OR 97702
4beds
4baths
3,106sqft
Single Family Residence
Built in 1987
3.1 Acres Lot
$1,372,100 Zestimate®
$459/sqft
$8/mo HOA
What's special
Tree houseStorage shedRear deckGuest en-suite downstairsRoom for toysTastefully updated kitchenUpdated light fixtures
- 211 days
- 443
- 34
Zillow last checked:
Listing updated:
Listed by:
Cascade Hasson SIR 541-383-7600
Source: Oregon Datashare,MLS#: 220217444
Facts & features
Interior
Bedrooms & bathrooms
- Bedrooms: 4
- Bathrooms: 4
Heating
- Fireplace(s), Electric, Forced Air, Propane
Cooling
- Central Air
Appliances
- Included: Instant Hot Water, Dishwasher, Disposal, Oven, Range, Refrigerator, Water Heater
Features
- Breakfast Bar, Central Vacuum, Double Vanity, Enclosed Toilet(s), Granite Counters, Linen Closet, Pantry, Shower/Tub Combo, Soaking Tub, Solid Surface Counters, Tile Shower, Vaulted Ceiling(s), Walk-In Closet(s)
- Flooring: Carpet, Laminate, Tile
- Basement: None
- Has fireplace: Yes
- Fireplace features: Family Room, Living Room, Propane
- Common walls with other units/homes: No Common Walls
Interior area
- Total structure area: 3,106
- Total interior livable area: 3,106 sqft
Property
Parking
- Total spaces: 3
- Parking features: Attached, Driveway, Gravel, RV Access/Parking
- Attached garage spaces: 3
- Has uncovered spaces: Yes
Features
- Levels: Two
- Stories: 2
- Patio & porch: Deck
- Exterior features: RV Dump, RV Hookup
- Has view: Yes
- View description: Neighborhood, Territorial
Lot
- Size: 3.1 Acres
- Features: Drip System, Landscaped, Level, Sprinkler Timer(s), Sprinklers In Front, Sprinklers In Rear, Water Feature
Details
- Additional structures: Poultry Coop, Shed(s), Storage, Other
- Parcel number: 112318
- Zoning description: RR10
- Special conditions: Standard
Construction
Type & style
- Home type: SingleFamily
- Architectural style: Northwest,Traditional
- Property subtype: Single Family Residence
Materials
- Frame
- Foundation: Stemwall
- Roof: Composition
Condition
- New construction: No
- Year built: 1987
Utilities & green energy
- Sewer: Private Sewer, Septic Tank, Standard Leach Field
- Water: Public
Community & HOA
Community
- Security: Carbon Monoxide Detector(s), Smoke Detector(s)
- Subdivision: Woodside Ranch
HOA
- Has HOA: Yes
- Amenities included: Other
- HOA fee: $100 annually
Location
- Region: Bend
Financial & listing details
- Price per square foot: $459/sqft
- Tax assessed value: $1,187,410
- Annual tax amount: $8,922
- Date on market: 3/19/2026
- Cumulative days on market: 211 days
- Listing terms: Cash,Conventional,FHA,VA Loan
- Road surface type: Paved
Estimated market value
$1,372,100
$1.30M - $1.44M
$5,124/mo
Price history
| Date | Event | Price |
|---|---|---|
| 10/2/2026 | Listed for sale | $1,425,000-2.7%$459/sqft |
Source:  Oregon Datashare #220217444 Report a problem Oregon Datashare #220217444 Report a problem | ||
| 3/19/2026 | Listed for sale | $1,465,000+134.4%$472/sqft |
Source: Oregon Datashare #220217444 Report a problem | ||
| 5/8/2015 | Sold | $625,000-0.8%$201/sqft |
Source: Oregon Datashare #201407619 Report a problem | ||
| 4/7/2015 | Pending sale | $630,000$203/sqft |
Source: Bend Branch #201407619 Report a problem | ||
| 3/18/2015 | Listed for sale | $630,000$203/sqft |
Source: Bend Branch #201407619 Report a problem | ||
| 1/6/2015 | Pending sale | $630,000$203/sqft |
Source: Bend Branch #201407619 Report a problem | ||
| 8/5/2014 | Listed for sale | $630,000$203/sqft |
Source: Berkshire Hathaway SR #201407619 Report a problem | ||
Public tax history
| Year | Property taxes | Tax assessment |
|---|---|---|
| 2025 | $8,923 +4.5% | $591,260 +3% |
| 2024 | $8,540 +6.2% | $574,040 +6.1% |
| 2023 | $8,040 +5.1% | $541,100 |
| 2022 | $7,647 +2.4% | $541,100 +6.1% |
| 2021 | $7,464 | $510,040 |
| 2020 | -- | $510,040 +6.1% |
| 2019 | $6,854 | $480,770 |
| 2018 | $6,854 +3% | $480,770 +3% |
| 2017 | $6,656 +8% | $466,770 +3% |
| 2016 | $6,161 | $453,180 +3% |
| 2015 | $6,161 +8.7% | $439,990 +3% |
| 2014 | $5,666 | $427,175 +18.6% |
| 2013 | -- | $360,210 +3.9% |
| 2012 | -- | $346,620 -0.7% |
| 2011 | -- | $349,000 -13.1% |
| 2010 | -- | $401,470 -5.2% |
| 2009 | -- | $423,520 +3% |
| 2008 | -- | $411,190 +5.5% |
| 2002 | -- | $389,770 +5.4% |
| 2001 | -- | $369,645 +4.5% |
| 2000 | -- | $353,590 |
Find assessor info on the county website
Monthly payment
Est. payment
Payment breakdown
Explore the cost of this home by adjusting the details. Changes won't be saved.Climate risks
Neighborhood: 97702
Nearby schools
Schools provided by the listing agent
- Elementary: R E Jewell Elem
- Middle: High Desert Middle
- High: Caldera High
Source: Oregon Datashare. This data may not be complete. We recommend contacting the local school district to confirm school assignments for this home.
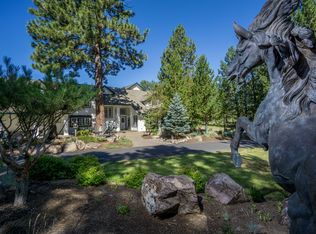
Similar homes
- $1,175,0004 bd2 ba1.8k sqft60445 Billadeau Rd, Bend, OR 97702For Sale
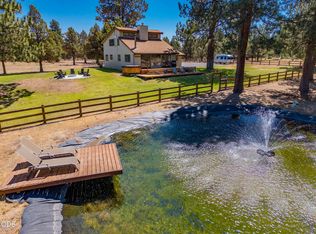
 MLS ID #220225807, Kathy Denning, John L Scott Bend. Oregon Datashare
 - $1,165,0005 bd3 ba3.2k sqft20398 Big Bear Ct, Bend, OR 97702For Sale
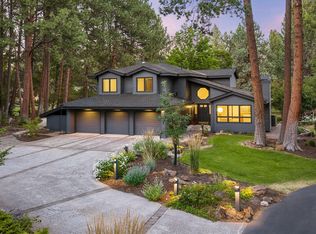 MLS ID #220226285, Ashley E Neff, Ninebark Real Estate. Oregon Datashare
 - $1,579,0003 bd3 ba2.8k sqft60780 Currant Way, Bend, OR 97702For Sale
 MLS ID #220228111, Debra May O'Shea, Sunriver Realty. Oregon Datashare
 - $1,149,0003 bd3 ba2.3k sqft22055 White Peaks Dr, Bend, OR 97702For Sale
 MLS ID #220222980, Gregory Powell, Keller Williams Realty Central Oregon. Oregon Datashare
 - $1,479,0005 bd4 ba3k sqft60484 Kangaroo Loop, Bend, OR 97702For SaleMLS ID #220226195, Jordan Grandlund, Cascade Hasson SIR. Oregon Datashare
- $1,675,0004 bd4 ba2.8k sqft61583 Tam McArthur Loop, Bend, OR 97702For SaleMLS ID #220228661, Karen A Wilson, Cascade Hasson SIR. Oregon Datashare
- $1,325,0003 bd3 ba2.5k sqft61524 Tam McArthur Loop, Bend, OR 97702For SaleMLS ID #220226749, Tammy Caruso, eXp Realty, LLC. Oregon Datashare
- $1,395,0005 bd5 ba4.6k sqft1819 SW Troon Ave, Bend, OR 97702For SaleMLS ID #220224083, Lacey Carlberg, Works Real Estate. Oregon Datashare
- $1,245,0004 bd4 ba2.8k sqft3193 NW Colonial Dr, Bend, OR 97703For SaleMLS ID #220225578, Nicole Fitch, John L Scott Bend. Oregon Datashare
- $1,150,0003 bd3 ba2.5k sqft60726 Golf Village Loop, Bend, OR 97702For SaleMLS ID #220224694, Traci R Utterback, Coldwell Banker Sun Country. Oregon Datashare
- $725,0003 bd3 ba1.6k sqft61048 SE Stari Most Loop, Bend, OR 97702For SaleMLS ID #220230059, Julie Anne Beeh, Cascade Hasson SIR. Oregon Datashare
- $1,950,0003 bd4 ba3.7k sqft61576 SW Longview St, Bend, OR 97702For SaleMLS ID #220226826, Dave L. Feagans, Stellar Realty Northwest. Oregon Datashare
- $1,750,0004 bd3 ba3.9k sqft15 SW Quail Butte Pl, Bend, OR 97702For SaleMLS ID #220215597, Selena McNeill, RE/MAX Key Properties. Oregon Datashare
- $1,495,0004 bd4 ba3.9k sqft3063 NW Duffy Dr, Bend, OR 97703For SaleMLS ID #220221074, Tiffany Clark, Bend Premier Real Estate LLC. Oregon Datashare
- $1,499,0004 bd4 ba4.2k sqft24442 Dodds Rd, Bend, OR 97701For SaleMLS ID #220219839, Julie Reber, Cascade Hasson SIR. Oregon Datashare
- $1,075,0003 bd3 ba2.6k sqft60775 Currant Way, Bend, OR 97702For SaleMLS ID #220224564, Crystal Young, RE/MAX Key Properties. Oregon Datashare
- $1,119,0003 bd3 ba2.2k sqft60749 Golf Village Loop, Bend, OR 97702For SaleMLS ID #220216846, Dani Thornton, Stellar Realty Northwest. Oregon Datashare
- $1,599,0004 bd3 ba3.4k sqft56832 Besson Rd, Bend, OR 97707For SaleMLS ID #220225199, Bethany Reilly Moore, Knightsbridge International. Oregon Datashare
- $749,9004 bd3 ba2.3k sqft60349 Sage Stone Loop, Bend, OR 97702For SaleMLS ID #220229456, Stacey Lynn Robbins, HomeSmart Realty Group. Oregon Datashare
- $1,499,9994 bd3 ba3.2k sqft3454 NW Bryce Canyon Ln, Bend, OR 97703For SaleMLS ID #220222919, Kate Kathleen Ewen, The Agency Bend. Oregon Datashare
