NEW PRICE!! HUGE VALUE! The easiest acreage you'll ever own. Just three songs from Bend, this private estate captures breathtaking Cascade Mountain views, 2.25 acres of deeded COID water rights, and six months of canal-front living where wildlife thrives & every season feels extraordinary. Beautifully landscaped grounds & a wraparound deck invite you to slow down & savor the setting. Inside, the custom home features a chef's kitchen w/ stainless steel appliances, double ovens, custom cabinetry, & a striking reclaimed Sequoia redwood island. The great room is anchored by a dramatic floor-to-ceiling stone fireplace w/ a rare 1,000-year-old Juniper mantle. Upstairs offers 3 bdrms, including a spacious prmry ste + a large recreation room with projector, pool table, wet bar, and beverage fridge. A 1,200 sq. ft. shop with a furnished 480 sq. ft. guest quarters, new well (2023), EFU zoning, underground sprinklers, and endless possibilities complete this exceptional Central Oregon retreat.
Active
Price cut: $86K (9/3)
$1,499,000
24442 Dodds Rd, Bend, OR 97701
4beds
4baths
4,233sqft
Single Family Residence
Built in 2013
25 Acres Lot
$1,450,900 Zestimate®
$354/sqft
$-- HOA
What's special
Breathtaking cascade mountain viewsWraparound deckCustom homeBeautifully landscaped groundsSpacious primary suiteStainless steel appliancesDouble ovens
- 157 days
- 1,143
- 84
Zillow last checked:
Listing updated:
Listed by:
Cascade Hasson SIR 541-383-7600
Source: Oregon Datashare,MLS#: 220219839
Facts & features
Interior
Bedrooms & bathrooms
- Bedrooms: 4
- Bathrooms: 4
Heating
- Baseboard
Cooling
- None
Appliances
- Included: Instant Hot Water, Cooktop, Dishwasher, Disposal, Double Oven, Dryer, Microwave, Range Hood, Refrigerator, Washer, Water Heater, Wine Refrigerator
Features
- Flooring: Carpet, Simulated Wood, Tile
- Has fireplace: Yes
- Fireplace features: Family Room
- Common walls with other units/homes: No Common Walls
Interior area
- Total structure area: 3,753
- Total interior livable area: 4,233 sqft
Property
Parking
- Total spaces: 3
- Parking features: Attached, Driveway, Garage Door Opener
- Attached garage spaces: 3
- Has uncovered spaces: Yes
Features
- Levels: Two
- Stories: 2
- Exterior features: Courtyard
- Has view: Yes
- View description: Mountain(s), Pond
- Has water view: Yes
- Water view: Pond
Lot
- Size: 25 Acres
- Features: Garden, Landscaped, Sprinklers In Front, Sprinklers In Rear
Details
- Additional structures: Guest House, Second Garage
- Parcel number: 173636
- Zoning description: EFU
- Special conditions: Standard
Construction
Type & style
- Home type: SingleFamily
- Architectural style: Northwest
- Property subtype: Single Family Residence
Materials
- Frame
- Foundation: Stemwall
- Roof: Composition
Condition
- New construction: No
- Year built: 2013
Utilities & green energy
- Sewer: Septic Tank
- Water: Well
Community & HOA
HOA
- Has HOA: No
Location
- Region: Bend
Financial & listing details
- Price per square foot: $354/sqft
- Tax assessed value: $1,744,080
- Annual tax amount: $10,761
- Date on market: 4/22/2026
- Cumulative days on market: 157 days
- Listing terms: Cash,Conventional
- Inclusions: All furnishings in Guest Quarters
- Exclusions: Washer/Dryer
- Has irrigation water rights: Yes
Estimated market value
$1,450,900
$1.38M - $1.52M
$7,301/mo
Price history
| Date | Event | Price |
|---|---|---|
| 9/3/2026 | Price change | $1,499,000-5.4%$354/sqft |
Source:  Oregon Datashare #220219839 Report a problem Oregon Datashare #220219839 Report a problem | ||
| 7/4/2026 | Price change | $1,585,000-5%$374/sqft |
Source: Oregon Datashare #220219839 Report a problem | ||
| 4/22/2026 | Listed for sale | $1,669,000+42%$394/sqft |
Source: Oregon Datashare #220219839 Report a problem | ||
| 11/3/2020 | Sold | $1,175,000-11.3%$278/sqft |
Source: Oregon Datashare #220106713 Report a problem | ||
| 9/14/2020 | Pending sale | $1,325,000$313/sqft |
Source: Alleda Real Estate #220106713 Report a problem | ||
| 8/24/2020 | Price change | $1,325,000-16.9%$313/sqft |
Source: Alleda Real Estate #220106713 Report a problem | ||
| 8/7/2020 | Listed for sale | $1,595,000+299.7%$377/sqft |
Source: Alleda Real Estate #220106713 Report a problem | ||
| 10/17/2005 | Sold | $399,000$94/sqft |
Source: Public Record Report a problem | ||
Public tax history
| Year | Property taxes | Tax assessment |
|---|---|---|
| 2025 | $10,761 +4.5% | $718,410 +3% |
| 2024 | $10,296 +6.3% | $697,490 +6.1% |
| 2023 | $9,689 +5.2% | $657,460 |
| 2022 | $9,210 +2.5% | $657,460 +6.1% |
| 2021 | $8,989 | $619,730 |
| 2020 | -- | $619,730 +6.1% |
| 2019 | $8,247 | $584,160 |
| 2018 | $8,247 +3% | $584,160 +3% |
| 2017 | $8,006 +8.1% | $567,150 +3% |
| 2016 | $7,406 | $550,640 +3% |
| 2015 | $7,406 +6.3% | $534,610 +3% |
| 2014 | $6,967 | $519,040 |
Find assessor info on the county website
Monthly payment
Est. payment
Payment breakdown
Explore the cost of this home by adjusting the details. Changes won't be saved.Climate risks
Neighborhood: 97701
Nearby schools
Schools provided by the listing agent
- Elementary: Buckingham Elem
- Middle: Pilot Butte Middle
- High: Mountain View Sr High
Source: Oregon Datashare. This data may not be complete. We recommend contacting the local school district to confirm school assignments for this home.

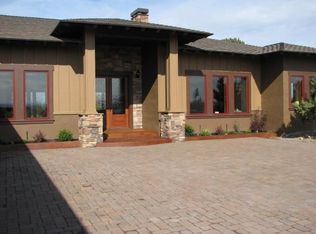

Similar homes
- $1,799,0004 bd4 ba4.3k sqft24605 Dodds Rd, Bend, OR 97701For Sale
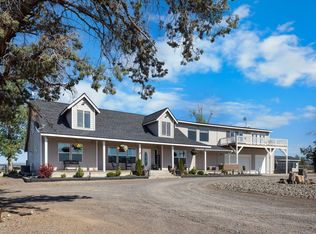
 MLS ID #220223443, Courtney Perkey, RE/MAX Key Properties. Oregon Datashare
 - $1,399,0004 bd4 ba3.7k sqft61859 Dobbin Rd, Bend, OR 97702For Sale
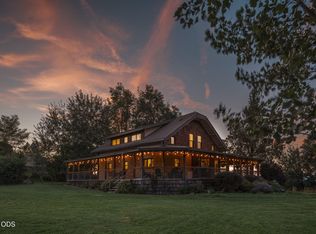 MLS ID #220228226, George Riggins, Berkshire Hathaway HomeService. Oregon Datashare
 - $1,495,0003 bd3 ba2.6k sqft23308 Chisholm Trl, Bend, OR 97702For Sale
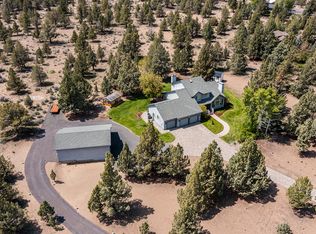 MLS ID #220201956, Lizabeth C Shatterly, Bend Premier Real Estate LLC. Oregon Datashare
 - $1,497,0003 bd3 ba3.6k sqft15361 Branding Iron Ct, Powell Butte, OR 97753For Sale
 MLS ID #220229237, Alan Cornelius, Brasada Ranch Real Estate. Oregon Datashare
 - $1,249,0005 bd4 ba4.7k sqft63531 Gentry Loop, Bend, OR 97701For SaleMLS ID #220224088, Brandee Remley, Real Broker. Oregon Datashare
- $1,150,0005 bd4 ba3.8k sqft60475 Dakota Trl, Bend, OR 97702For SaleMLS ID #220226934, Jim Coon, Alleda Real Estate. Oregon Datashare
- $1,465,0004 bd4 ba3.1k sqft60012 Ridgeview Dr W, Bend, OR 97702For SaleMLS ID #220217444, Stephanie Wilson Ruiz, Cascade Hasson SIR. Oregon Datashare
- $1,250,0003 bd3 ba2.5k sqft22539 Martee Ln, Bend, OR 97701For SaleMLS ID #220221576, Carolyn K. Emick, Duke Warner Realty ERA Powered. Oregon Datashare
- $1,349,9004 bd3 ba4k sqft3028 NW Underhill Pl, Bend, OR 97703For SaleMLS ID #220228566, Melanie Lynne Maitre, Engel & Voelkers Bend. Oregon Datashare
- $1,495,0004 bd4 ba3.9k sqft3063 NW Duffy Dr, Bend, OR 97703For SaleMLS ID #220221074, Tiffany Clark, Bend Premier Real Estate LLC. Oregon Datashare
- $1,575,0003 bd3 ba2.1k sqft65880 93rd St, Bend, OR 97703For SaleMLS ID #220224073, Sarah A. Brown, Cascade Hasson SIR. Oregon Datashare
- $1,995,0004 bd5 ba4.3k sqft60350 Arnold Market Rd, Bend, OR 97702For SaleMLS ID #220220147, Tiffany Clark, Bend Premier Real Estate LLC. Oregon Datashare
- $1,799,0005 bd5 ba4.3k sqft63710 Scenic Dr, Bend, OR 97703For SaleMLS ID #220228704, Garrett Patrick LaMure, MORE Realty, Inc.. Oregon Datashare
- $1,250,0004 bd3 ba3.8k sqft20921 Miramar Dr, Bend, OR 97702For SaleMLS ID #220228394, Shannon J Gleasman, Bennington Properties LLC. Oregon Datashare
- $1,675,0004 bd4 ba2.8k sqft61583 Tam McArthur Loop, Bend, OR 97702For SaleMLS ID #220228661, Karen A Wilson, Cascade Hasson SIR. Oregon Datashare
- $2,150,0003 bd5 ba5.5k sqft62215 Byram Ct, Bend, OR 97701For SaleMLS ID #220227026, Korren V. Bower, Cascade Hasson SIR. Oregon Datashare
- $1,500,0005 bd5 ba4.7k sqft6225 SW Zenith Ave, Redmond, OR 97756For SaleMLS ID #220227385, Dustin Hewitt, Windermere Realty Trust. Oregon Datashare
- $1,499,9004 bd3 ba3.3k sqft2322 NW High Lakes Loop, Bend, OR 97703For SaleMLS ID #220219534, Shelley Griffin, Harcourts The Garner Group Real Estate. Oregon Datashare
- $1,149,0003 bd3 ba2.3k sqft22055 White Peaks Dr, Bend, OR 97702For SaleMLS ID #220222980, Gregory Powell, Keller Williams Realty Central Oregon. Oregon Datashare
- $1,579,0003 bd3 ba2.8k sqft60780 Currant Way, Bend, OR 97702For SaleMLS ID #220228111, Debra May O'Shea, Sunriver Realty. Oregon Datashare
