Beautifully renovated 2-story home featuring 3 bedrooms and 2.5 bathrooms! This move-in-ready property offers brand-new vinyl siding, energy-efficient new vinyl windows, fresh landscaping, and a new privacy fence. Inside, you'll find new flooring, fresh paint, and updated fixtures throughout. The stunning new kitchen features granite countertops, stainless steel appliances, and modern cabinetry, making it perfect for everyday living and entertaining. The renovated bathrooms include new vanities, new shower, and stylish finishes. Beautiful high ceilings and spacious bedrooms with a functional floor plan providing comfort for the whole family. Every detail has been thoughtfully updated, providing the perfect blend of comfort, style, and functionality. Conveniently located and ready for its new owners, this home is a must-see!
For sale
Price cut: $1.4K (7/27)
$388,500
6100 Clarkwood Cir, Greensboro, NC 27410
3beds
1,996sqft
:
Get pre-qualified$2,381/mo
Stick/Site Built, Residential, Single Family Residence
Built in 1990
0.23 Acres Lot
$382,300 Zestimate®
$--/sqft
$55/mo HOA
What's special
New privacy fenceStylish finishesModern cabinetryBeautiful high ceilingsSpacious bedroomsFresh paintUpdated fixtures
- 17 days |
- 1,312 |
- 57 |
Likely to sell faster than
Zillow last checked:
Listing updated:
Listed by:
Rania Mushahwar 336-430-8585,
S&R Realty, LLC
Source: Triad MLS,MLS#: 1227265 Originating MLS: Greensboro
Originating MLS: GreensboroFacts & features
Interior
Bedrooms & bathrooms
- Bedrooms: 3
- Bathrooms: 3
- Full bathrooms: 2
- 1/2 bathrooms: 1
- Main level bathrooms: 1
Primary bedroom
- Level: Second
- Dimensions: 17.08 x 10
Bedroom 2
- Level: Second
- Dimensions: 10.17 x 15
Bedroom 3
- Level: Second
- Dimensions: 11.67 x 9.67
Breakfast
- Level: Main
- Dimensions: 7.5 x 7.5
Den
- Level: Main
- Dimensions: 19 x 15
Dining room
- Level: Main
- Dimensions: 14 x 10
Kitchen
- Level: Main
- Dimensions: 11.67 x 11
Living room
- Level: Main
- Dimensions: 17.33 x 14
Heating
- Fireplace(s), Forced Air, Natural Gas
Cooling
- Central Air
Appliances
- Included: Dishwasher, Disposal, Free-Standing Range, Gas Water Heater
- Laundry: Dryer Connection, Washer Hookup
Features
- Flooring: Carpet, Vinyl
- Basement: Crawl Space
- Attic: Access Only
- Number of fireplaces: 1
- Fireplace features: Den
Interior area
- Total structure area: 1,996
- Total interior livable area: 1,996 sqft
- Finished area above ground: 1,996
Property
Parking
- Total spaces: 2
- Parking features: Garage, Attached
- Attached garage spaces: 2
Features
- Levels: Two
- Stories: 2
- Exterior features: Remarks, Tennis Court(s)
- Pool features: Community
- Fencing: Fenced,Privacy
Lot
- Size: 0.23 Acres
- Features: City Lot, Cleared
Details
- Parcel number: 0093910
- Zoning: PD-R
- Special conditions: Owner Sale
Construction
Type & style
- Home type: SingleFamily
- Property subtype: Stick/Site Built, Residential, Single Family Residence
Materials
- Vinyl Siding
Condition
- Year built: 1990
Utilities & green energy
- Sewer: Public Sewer
- Water: Public
Community & HOA
Community
- Subdivision: Clarke's Landing - Cardinal Cove
HOA
- Has HOA: Yes
- HOA fee: $55 monthly
Location
- Region: Greensboro
Financial & listing details
- Tax assessed value: $367,000
- Annual tax amount: $3,592
- Date on market: 7/12/2026
- Cumulative days on market: 17 days
- Listing agreement: Exclusive Right To Sell
- Listing terms: Cash,Conventional,FHA,USDA Loan,VA Loan
- Exclusions: No Staging Items Will Be Conveyed
Estimated market value
$382,300
$363,000 - $401,000
$2,230/mo
Price history
| Date | Event | Price |
|---|---|---|
| 7/27/2026 | Price change | $388,500-0.4% |
Source:  Triad MLS #1227265 Report a problem Triad MLS #1227265 Report a problem | ||
| 7/20/2026 | Price change | $389,900-2.5% |
Source: Triad MLS #1227265 Report a problem | ||
| 7/12/2026 | Listed for sale | $399,900+48.8% |
Source: Triad MLS #1227265 Report a problem | ||
| 4/30/2026 | Sold | $268,820+45.3%$135/sqft |
Source: Public Record Report a problem | ||
| 1/24/2007 | Sold | $185,000+8.8%$93/sqft |
Source: Public Record Report a problem | ||
| 12/12/2005 | Sold | $170,000$85/sqft |
Source: Public Record Report a problem | ||
Public tax history
| Year | Property taxes | Tax assessment |
|---|---|---|
| 2025 | $3,592 | $256,000 |
| 2024 | $3,592 | $256,000 |
| 2023 | $3,592 +2.9% | $256,000 |
| 2022 | $3,489 +38.3% | $256,000 +41.4% |
| 2021 | $2,523 +2.2% | $181,100 |
| 2018 | $2,468 +4.7% | $181,100 |
| 2017 | $2,357 | $181,100 +5.8% |
| 2016 | $2,357 | $171,100 |
| 2015 | $2,357 -1.8% | $171,100 |
| 2014 | $2,400 | $171,100 |
| 2013 | -- | $171,100 |
| 2012 | -- | $171,100 +10.7% |
| 2011 | -- | $154,500 |
| 2010 | -- | $154,500 |
| 2009 | -- | $154,500 |
| 2008 | -- | $154,500 +9.2% |
| 2002 | -- | $141,500 |
| 2001 | -- | $141,500 |
Find assessor info on the county website
Monthly payment
Est. payment
Payment breakdown
Explore the cost of this home by adjusting the details. Changes won't be saved.Climate risks
Neighborhood: 27410
Nearby schools
GreatSchools rating
- 10/10EP Pearce Elementary SchoolGrades: K-5Distance: 0.6 mi
- 5/10Kernodle Middle SchoolGrades: 6-8Distance: 2.7 mi
- 9/10Northwest Guilford High SchoolGrades: 9-12Distance: 1.7 mi
Schools provided by the listing agent
- Elementary: Pearce
- Middle: Kernodle
- High: Northwest
Source: Triad MLS. This data may not be complete. We recommend contacting the local school district to confirm school assignments for this home.
- $291,6002 bd1 ba1.5k sqft6102 Clarkwood Cir, Greensboro, NC 27410Off Market
- $380,1004 bd2 ba2.1k sqft4407 Southport Rd, Greensboro, NC 27410Off Market
- $361,0004 bd2 ba2.1k sqft4503 Southport Rd, Greensboro, NC 27410Off Market
- $356,1003 bd2 ba1.9k sqft4500 Southport Rd, Greensboro, NC 27410Off Market
- $356,8003 bd2 ba1.9k sqft4502 Southport Rd, Greensboro, NC 27410Off Market
- $402,5004 bd2 ba2.5k sqft4314 Selborne Dr, Greensboro, NC 27410Off Market
- $397,0004 bd3 ba2.2k sqft4406 Southport Rd, Greensboro, NC 27410Sold
- $370,4004 bd2 ba2k sqft4405 Southport Rd, Greensboro, NC 27410Off Market
A local agent can set up tours, give advice and negotiate with sellers.
A local lender can help you make sure your offer is ready when you are.
Similar homes
- $439,0003 bd2 ba2.7k sqft6907 Ridge Haven Rd, Greensboro, NC 27410For Sale
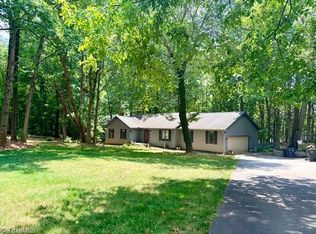
 MLS ID #1226897, NormaJean Harrelson. Triad MLS
 - $373,0004 bd3 ba2.4k sqft1808 Swannanoa Dr, Greensboro, NC 27410For Sale
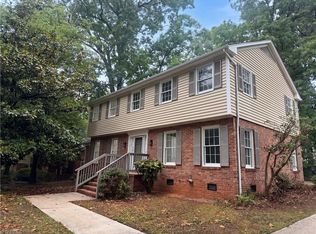 MLS ID #1222048, Stirling West. Triad MLS
 - $308,9004 bd3 ba2.8k sqft14 Country Woods Ct, Greensboro, NC 27410For Sale
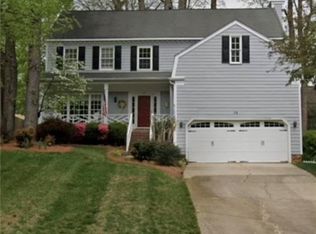 MLS ID #1223780, Craig Tribus. Triad MLS
 - $457,9004 bd3 ba2.3k sqft3401 Old Barn Rd, Greensboro, NC 27410For Sale
 MLS ID #1226174, Tracey Shrouder. Triad MLS
 - $370,0005 bd3 ba2.4k sqft8012 Tam Oshanter Dr, Greensboro, NC 27409For SaleMLS ID #1218116, GiGi Moustafa. Triad MLS
- $350,0004 bd3 ba2.8k sqft207 Calla Lilly Ln, Kernersville, NC 27284For SaleMLS ID #1226852, Shaylan Good. Triad MLS
- $330,0003 bd3 ba1.7k sqft409 Charles Conner Dr, Kernersville, NC 27284For SaleMLS ID #1227867, Lexi Antieau. Triad MLS
- $420,0003 bd2 ba1.6k sqft431 Georgetown Rd, Winston Salem, NC 27107For SaleMLS ID #1227759, Jim Duncan. Triad MLS
- $364,9904 bd3 ba2.1k sqft122 Kentland Ridge Dr, Kernersville, NC 27284For SaleMLS ID #1218994, Brent Morris. Triad MLS
- $269,9003 bd4 ba1.9k sqft1920 Ray Alexander Dr, Greensboro, NC 27410For SaleMLS ID #1226966, Denise Canell. Triad MLS
- $325,0004 bd3 ba2.2k sqft800 Edinburgh Dr, Jamestown, NC 27282For SaleMLS ID #1228491, Lisa McGill. Triad MLS
- $470,0003 bd3 ba2.6k sqft7203 Saint Crispins Way, Summerfield, NC 27358For SaleMLS ID #1216725, Craig Tribus. Triad MLS
- $289,9003 bd3 ba1.5k sqft5404 N Oaks Dr, Greensboro, NC 27455For SaleMLS ID #1221918, Amber N. Honeycutt. Triad MLS
- $372,0004 bd3 ba1.7k sqft800 Dan Valley Rd, Madison, NC 27025For SaleMLS ID #1223149, Lisa McGill. Triad MLS
- $375,0003 bd2 ba1.9k sqft314 Canterbury Rd, High Point, NC 27262For SaleMLS ID #1226944, Amy Didier. Triad MLS
- $279,0003 bd2 ba1.6k sqft5719 Hackney Rd, Greensboro, NC 27409For SaleMLS ID #1211791, Rickey Burke. Triad MLS
- $285,0003 bd2 ba1.4k sqft5006 Beale Ave, Greensboro, NC 27407For SaleMLS ID #1228400, Christopher Pappalardo. Triad MLS
- $425,0004 bd3 ba2.2k sqft114 Laced Maple Ct, Reidsville, NC 27320For SaleMLS ID #1226681, Tia Elizabeth Crouch. Triad MLS
- $315,0003 bd2 ba1.7k sqft3547 Cherry Ln, Greensboro, NC 27405For SaleMLS ID #1213685, Karla Coral Perez Avila. Triad MLS
- $289,9003 bd2 ba2.2k sqft1960 Old Hollow Rd, Walkertown, NC 27051For SaleMLS ID #1228160, Chad Kiger. Triad MLS
