Welcome to 5293 Ashwood Court, a beautifully maintained 4-bedroom, 2-bath Cape Cod nestled on a quiet cul-de-sac in Clarence. Situated on a spacious 0.75-acre lot, this 2,243-square-foot home with a classic character, comfortable living spaces, and an exceptional backyard designed for entertaining and enjoying the outdoors.
The first floor features hardwood floors, two fireplaces, a spacious kitchen with granite countertops, breakfast bar and pantry, formal dining room, living room, and a comfortable family room addition. The full basement adds valuable living and storage space, with a finished recreation area and additional unfinished space. Two separate staircases provide access to the basement, including one from the main hallway and another directly from the garage.
Step outside and discover a backyard that truly sets this property apart. The private, fully fenced yard features a beautiful vinyl in-ground saltwater pool, expansive patio areas, mature landscaping, and an impressive gazebo built in 2023. The pool was converted to saltwater in 2022, and the pool lighting remains with the home, creating an incredible setting for summer gatherings, entertaining, and relaxing on warm evenings. Fresh edging and mulch throughout the landscaping were completed in July 2026.
Additional recent improvements include a newly sealed driveway in July 2026 and septic system pumping in June 2026. The home also features central air, gas heating, two fireplaces, and an attached 2.5-car garage with additional usable space.
Located in the Clarence School District and tucked away on a desirable cul-de-sac, 5293 Ashwood Court combines a spacious lot, inviting interior, and exceptional outdoor living space. A special property with a backyard you will want to experience in person.
Active
$549,999
5293 Ashwood Ct, Clarence, NY 14031
3beds
2,243sqft
Single Family Residence
Built in 1960
0.75 Acres Lot
$549,400 Zestimate®
$245/sqft
$-- HOA
What's special
Two fireplacesPrivate fully fenced yardCentral airGas heatingImpressive gazeboExceptional outdoor living spaceExpansive patio areas
- 4 days |
- 2,613 |
- 83 |
Zillow last checked:
Listing updated:
Listed by:
Recckio R.E. & Development,Inc 716-636-8888,
John Weber 716-636-8888
Source: NYSAMLSs,MLS#: B1705899 Originating MLS: Buffalo
Originating MLS: BuffaloFacts & features
Interior
Bedrooms & bathrooms
- Bedrooms: 3
- Bathrooms: 2
- Full bathrooms: 2
- Main level bathrooms: 1
- Main level bedrooms: 1
Heating
- Gas, Baseboard, Forced Air
Cooling
- Central Air
Appliances
- Included: Appliances Negotiable, Dryer, Dishwasher, Disposal, Gas Oven, Gas Range, Gas Water Heater, Refrigerator, Washer, Water Purifier Owned
- Laundry: In Basement
Features
- Cathedral Ceiling(s), Granite Counters, Home Office
- Flooring: Hardwood, Tile, Varies
- Basement: Full,Partially Finished,Sump Pump
- Number of fireplaces: 2
Interior area
- Total structure area: 2,243
- Total interior livable area: 2,243 sqft
Video & virtual tour
Property
Parking
- Total spaces: 2.5
- Parking features: Attached, Garage
- Attached garage spaces: 2.5
Features
- Exterior features: Blacktop Driveway, Fully Fenced, Pool
- Pool features: In Ground
- Fencing: Full
Lot
- Size: 0.75 Acres
- Dimensions: 153 x 211
- Features: Cul-De-Sac, Irregular Lot
Details
- Additional structures: Gazebo, Shed(s), Storage
- Parcel number: 1432000581900001007000
- Special conditions: Standard
Construction
Type & style
- Home type: SingleFamily
- Architectural style: Cape Cod,Two Story
- Property subtype: Single Family Residence
Materials
- Brick, Vinyl Siding
- Foundation: Block
- Roof: Asphalt
Condition
- Resale
- Year built: 1960
Utilities & green energy
- Sewer: Septic Tank
- Water: Connected, Public
- Utilities for property: Water Connected
Community & HOA
Community
- Subdivision: Green Vly Sub
Location
- Region: Clarence
Financial & listing details
- Price per square foot: $245/sqft
- Tax assessed value: $475,000
- Annual tax amount: $7,335
- Date on market: 8/10/2026
- Cumulative days on market: 5 days
- Listing terms: Cash,Conventional,FHA,Other,See Remarks,VA Loan
Estimated market value
$549,400
$522,000 - $582,000
$3,185/mo
Price history
| Date | Event | Price |
|---|---|---|
| 8/11/2026 | Listed for sale | $549,999+20.1%$245/sqft |
Source:  NYSAMLSs #B1705899 Report a problem NYSAMLSs #B1705899 Report a problem | ||
| 8/5/2022 | Sold | $458,000+1.8%$204/sqft |
Source: NYSAMLSs #B1407961 Report a problem | ||
| 6/8/2022 | Pending sale | $449,900$201/sqft |
Source: NYSAMLSs #B1407961 Report a problem | ||
| 5/24/2022 | Listed for sale | $449,900+98.6%$201/sqft |
Source: NYSAMLSs #B1407961 Report a problem | ||
| 3/17/2010 | Sold | $226,500+48%$101/sqft |
Source: Public Record Report a problem | ||
| 2/20/2002 | Sold | $153,000$68/sqft |
Source: Public Record Report a problem | ||
Public tax history
| Year | Property taxes | Tax assessment |
|---|---|---|
| 2025 | -- | $475,000 |
| 2024 | -- | $475,000 +35.7% |
| 2023 | -- | $350,000 +7.7% |
| 2022 | -- | $325,000 |
| 2021 | -- | $325,000 +20.4% |
| 2020 | -- | $270,000 |
| 2019 | -- | $270,000 |
| 2018 | -- | $270,000 +8.9% |
| 2017 | $5,171 +156.3% | $248,000 |
| 2016 | $2,018 | $248,000 |
| 2015 | -- | $248,000 +9.7% |
| 2014 | -- | $226,000 |
| 2013 | -- | $226,000 |
| 2012 | -- | $226,000 |
| 2011 | -- | $226,000 +15.9% |
| 2010 | -- | $195,000 |
| 2009 | -- | $195,000 |
| 2008 | -- | $195,000 |
| 2007 | -- | $195,000 +11.4% |
| 2006 | -- | $175,000 |
| 2005 | -- | $175,000 +14.4% |
| 2004 | -- | $153,000 |
| 2003 | -- | $153,000 +6.3% |
| 2002 | -- | $144,000 |
| 2001 | -- | $144,000 |
| 2000 | -- | $144,000 |
Find assessor info on the county website
Monthly payment
Climate risks
Neighborhood: 14031
Nearby schools
GreatSchools rating
- 9/10Ledgeview Elementary SchoolGrades: K-5Distance: 0.6 mi
- 7/10Clarence Middle SchoolGrades: 6-8Distance: 1.2 mi
- 10/10Clarence Senior High SchoolGrades: 9-12Distance: 1.4 mi
Schools provided by the listing agent
- District: Clarence
Source: NYSAMLSs. This data may not be complete. We recommend contacting the local school district to confirm school assignments for this home.
- $483,6004 bd3 ba2.1k sqft5301 Ashwood Ct, Clarence, NY 14031Off Market
- $441,2004 bd2 ba1.9k sqft5285 Ashwood Ct, Clarence, NY 14031Off Market
- $494,5004 bd3 ba2k sqft9580 Greiner Rd, Clarence, NY 14031Off Market
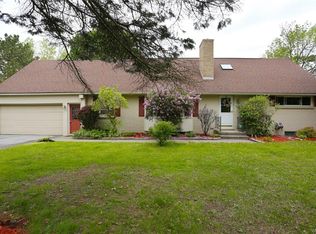
- $487,8003 bd2 ba2.1k sqft5269 Green Valley Dr, Clarence, NY 14031Off Market
- $615,9004 bd3 ba2.5k sqft9566 Greiner Rd, Clarence, NY 14031Off Market
- $362,5003 bd1 ba1.5k sqft5317 Ashwood Ct, Clarence, NY 14031Off Market
- $533,1004 bd2 ba2.1k sqft5309 Ashwood Ct, Clarence, NY 14031Off Market
- $440,7004 bd2 ba2k sqft5275 Green Valley Dr, Clarence, NY 14031Off Market
A local agent can set up tours, give advice and negotiate with sellers.
Similar homes
- $439,9993 bd2 ba3k sqft5224 Old Goodrich Rd, Clarence, NY 14031For Sale

 MLS ID #B1696758, Tyler Ciffa, Listing by: Symphony Real Estate LLC. NYSAMLSs
 - $564,9004 bd3 ba2.3k sqft17 Sherrelwood Ct, Williamsville, NY 14221For Sale
 MLS ID #B1706087, Deacon Tasker, Listing by: HUNT Real Estate ERA. NYSAMLSs
 - $640,0004 bd3 ba2.3k sqft6090 Meadow Lakes Dr, East Amherst, NY 14051For Sale
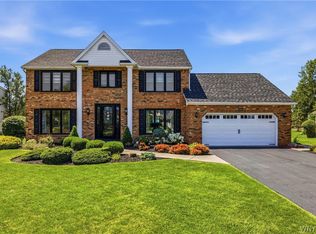 MLS ID #B1705078, Geraldine A Andolina, Listing by: Century 21 North East. NYSAMLSs
 - $474,7164 bd3 ba2.4k sqft37 Pin Oak Dr, Williamsville, NY 14221For Sale
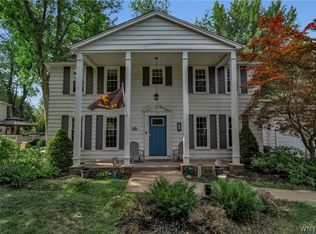 MLS ID #B1706093, Karen Baker Levin, Listing by: Howard Hanna WNY Inc.. NYSAMLSs
 - $499,9994 bd3 ba2.4k sqft12869 Clarence Center Rd, Akron, NY 14001For SaleMLS ID #B1703979, Cheyanne R Seelau, Listing by: HUNT Real Estate ERA. NYSAMLSs
- $500,0004 bd3 ba2.2k sqft12 Skylark Ct, East Amherst, NY 14051For SaleMLS ID #B1705454, Jason P Sokody, Listing by: Howard Hanna WNY Inc.. NYSAMLSs
- $595,0004 bd2 ba2.4k sqft1581 Jamison Rd, Elma, NY 14059For SaleMLS ID #B1705782, Christopher Welch, Listing by: Gurney Becker & Bourne. NYSAMLSs
- $625,0003 bd2 ba2.3k sqft1189 Maple Rd, Williamsville, NY 14221For SaleMLS ID #B1704221, Joseph A Trifilo, Listing by: HUNT Real Estate ERA. NYSAMLSs
- $479,9004 bd3 ba2k sqft26 Rollingwood Dr, Lancaster, NY 14086For SaleMLS ID #B1705771, Cindy A Jones, Listing by: Howard Hanna WNY Inc.. NYSAMLSs
- $539,4005 bd5 ba2.9k sqft8165 Miles Rd, East Amherst, NY 14051For SaleMLS ID #B1686265, James M Vecchiarelli Jr, Listing by: HUNT Real Estate ERA. NYSAMLSs
- $515,0005 bd3 ba2.5k sqft1314 E Robinson St, North Tonawanda, NY 14120For SaleMLS ID #B1704911, Dana Calhoun, Listing by: eXp Realty. NYSAMLSs
- $490,0003 bd2 ba1.6k sqft6151 Clarence Ln N, East Amherst, NY 14051For SaleMLS ID #B1701971, Donna Kay Reynolds, Listing by: MJ Peterson Real Estate Inc.. NYSAMLSs
- $575,0004 bd3 ba2.6k sqft124 Kingsview Ct, Williamsville, NY 14221For SaleMLS ID #B1703948, Jennifer Arnone, Listing by: Howard Hanna WNY Inc.. NYSAMLSs
- $639,9003 bd3 ba2.8k sqft265 Paradise Rd, East Amherst, NY 14051For SaleMLS ID #B1696741, Maxine A Destefano, Listing by: MJ Peterson Real Estate Inc.. NYSAMLSs
- $424,9003 bd2 ba1.9k sqft55 Lake Ledge Dr, Williamsville, NY 14221For SaleMLS ID #B1704666, Daniel M Flaherty, Listing by: Flaherty Real Estate Services. NYSAMLSs
- $799,9004 bd3 ba2.8k sqft8184 Driftwood Ct, Williamsville, NY 14221For SaleMLS ID #B1706122, Beth H Klipfel, Listing by: HUNT Real Estate ERA. NYSAMLSs
- $699,9004 bd3 ba2.8k sqft9668 Carmelo Ct, Clarence Center, NY 14032For SaleMLS ID #B1704431, John Santora III, Listing by: Keller Williams Realty WNY. NYSAMLSs
- $525,0004 bd3 ba2.1k sqft220 Nathans Trl, Lancaster, NY 14086For SaleMLS ID #B1704767, Jack R Hornung, Listing by: Deal Realty, Inc.. NYSAMLSs
- $585,0003 bd3 ba1.9k sqft1524 Sweet Rd, East Aurora, NY 14052For SaleMLS ID #B1704897, Christian Voigt, Listing by: HUNT Real Estate ERA. NYSAMLSs
- $489,9003 bd3 ba2.6k sqft5113 William St, Lancaster, NY 14086For SaleMLS ID #B1703302, Carol Klein, Listing by: Century 21 North East. NYSAMLSs
