Located in Desirable Social Circle City Schools District Zone 5. but have the choice to pick Monroe Area. Move-In Condition w/ New Wood Floors, Newer Roof & Updated Baths on 2.11 Private Acres w/ No HOA. Welcoming Front Porch leads into the Great Rm w/ Wood Floors & Wood Burning Fireplace. Separate Dining Rm features Picture Molding & Door to the Oversized Deck perfect for entertaining. Bright Eat-In Kitchen includes New DW, Smooth-Top Range w/ Double Ovens, Granite Counters, Island plus a Butlers Pantry for extra storage. Large Master Suite with Trey Ceiling and 2 Closets. Updated Bath has Quartz Dbl Sinks a Soaking Tub & Separate Shower. Split Bedroom Plan has Additional 2BR/1 BA on the Main. Upstairs includes a Oversized Bonus/4th BR, Kitchenette w/ Mini Fridge & Sink, a Full Bath, Walk-In Closet plus a Separate Office. Level Wooded lot with 24x32 Metal Building w/ covered areas on each side. 2-Car Gar w/ Opener has Built-In Cabinets for extra storage. Upstairs HVAC is New in 2024, Main floor unit New in 2022. Great location just 2 miles to Hard Labor Creek State Park & Golf Course, Hard Labor Creek Reservoir and just 10 Min to I-20.
Active
$480,000
25 Browning Shoals Rd, Social Circle, GA 30025
4beds
2,560sqft
Single Family Residence
Built in 2001
2.11 Acres Lot
$472,000 Zestimate®
$188/sqft
$-- HOA
What's special
Wood burning fireplaceSplit bedroom planNewer roofBright eat-in kitchenWelcoming front porchUpdated bathsGranite counters
- 2 days |
- 221 |
- 8 |
Zillow last checked:
Listing updated:
Listed by:
Shanna L Jackson 404-358-3515,
Jackson Realty Advisors
Source: GAMLS,MLS#: 10825650
Facts & features
Interior
Bedrooms & bathrooms
- Bedrooms: 4
- Bathrooms: 3
- Full bathrooms: 3
- Main level bathrooms: 2
- Main level bedrooms: 3
Rooms
- Room types: Bonus Room, Great Room, Laundry, Office
Dining room
- Features: Separate Room
Kitchen
- Features: Breakfast Area, Kitchen Island, Solid Surface Counters
Heating
- Forced Air, Heat Pump, Zoned
Cooling
- Ceiling Fan(s), Central Air, Heat Pump, Zoned
Appliances
- Included: Dishwasher, Double Oven, Electric Water Heater, Microwave, Oven/Range (Combo)
- Laundry: In Hall
Features
- Double Vanity, In-Law Floorplan, Master On Main Level, Separate Shower, Soaking Tub, Split Bedroom Plan, Tile Bath, Tray Ceiling(s), Walk-In Closet(s)
- Flooring: Carpet, Hardwood, Tile
- Windows: Double Pane Windows
- Basement: Crawl Space
- Number of fireplaces: 1
- Fireplace features: Factory Built, Family Room
Interior area
- Total structure area: 2,560
- Total interior livable area: 2,560 sqft
- Finished area above ground: 2,560
- Finished area below ground: 0
Property
Parking
- Total spaces: 2
- Parking features: Attached, Garage, Garage Door Opener, Kitchen Level, Parking Pad, Side/Rear Entrance, Storage
- Has attached garage: Yes
- Has uncovered spaces: Yes
Features
- Levels: One and One Half
- Stories: 1
- Patio & porch: Deck, Porch
Lot
- Size: 2.11 Acres
- Features: Level, Private
- Residential vegetation: Grassed, Wooded
Details
- Additional structures: Barn(s), Shed(s)
- Parcel number: C1860011B00
Construction
Type & style
- Home type: SingleFamily
- Architectural style: Traditional
- Property subtype: Single Family Residence
Materials
- Vinyl Siding
- Foundation: Block
- Roof: Composition
Condition
- Resale
- New construction: No
- Year built: 2001
Utilities & green energy
- Sewer: Septic Tank
- Water: Well
- Utilities for property: Electricity Available, High Speed Internet, Phone Available
Community & HOA
Community
- Features: None
- Security: Smoke Detector(s)
- Subdivision: None
HOA
- Has HOA: No
- Services included: None
Location
- Region: Social Circle
Financial & listing details
- Price per square foot: $188/sqft
- Tax assessed value: $347,200
- Annual tax amount: $2,977
- Date on market: 8/13/2026
- Cumulative days on market: 2 days
- Listing agreement: Exclusive Right To Sell
- Listing terms: Cash,Conventional,FHA,USDA Loan,VA Loan
- Electric utility on property: Yes
Estimated market value
$472,000
$448,000 - $496,000
$2,535/mo
Price history
| Date | Event | Price |
|---|---|---|
| 8/13/2026 | Price change | $480,000-2%$188/sqft |
Source:  GAMLS #10825650 Report a problem GAMLS #10825650 Report a problem | ||
| 10/23/2025 | Price change | $490,000-1%$191/sqft |
Source: GAMLS #10607366 Report a problem | ||
| 9/17/2025 | Listed for sale | $495,000+219.6%$193/sqft |
Source:  FMLS GA #7651099 Report a problem FMLS GA #7651099 Report a problem | ||
| 5/24/2002 | Sold | $154,900$61/sqft |
Source: Public Record Report a problem | ||
Public tax history
| Year | Property taxes | Tax assessment |
|---|---|---|
| 2025 | $2,977 +2% | $138,880 +3.6% |
| 2024 | $2,919 +4.8% | $134,080 +12.4% |
| 2023 | $2,786 +3.6% | $119,280 +13.5% |
| 2022 | $2,689 +10.1% | $105,120 +18.8% |
| 2021 | $2,441 +3.3% | $88,480 +6.4% |
| 2020 | $2,363 +3.4% | $83,160 +4.6% |
| 2019 | $2,286 +3.1% | $79,480 +5.7% |
| 2018 | $2,217 -0.1% | $75,160 +2.5% |
| 2017 | $2,218 +14.4% | $73,360 +21.4% |
| 2016 | $1,940 +1.3% | $60,440 +4.3% |
| 2015 | $1,914 | $57,960 +2.1% |
| 2014 | $1,914 | $56,760 |
| 2013 | -- | -- |
| 2012 | -- | -- |
| 2011 | -- | -- |
| 2010 | -- | -- |
| 2009 | -- | -- |
| 2008 | -- | -- |
| 2007 | -- | -- |
| 2006 | -- | $172,382 +14.5% |
| 2005 | -- | $150,519 |
| 2004 | -- | $150,519 +84.9% |
| 2003 | -- | $81,394 +427.1% |
| 2002 | -- | $15,441 |
| 2001 | -- | -- |
Find assessor info on the county website
Monthly payment
Est. payment
Payment breakdown
Explore the cost of this home by adjusting the details. Changes won't be saved.Climate risks
Neighborhood: 30025
Nearby schools
GreatSchools rating
- 4/10Harmony Elementary SchoolGrades: PK-5Distance: 6.1 mi
- 6/10Carver Middle SchoolGrades: 6-8Distance: 9.1 mi
- 5/10Monroe Area High SchoolGrades: 9-12Distance: 11.9 mi
Schools provided by the listing agent
- Elementary: Social Circle
- Middle: Social Circle
- High: Social Circle
Source: GAMLS. This data may not be complete. We recommend contacting the local school district to confirm school assignments for this home.
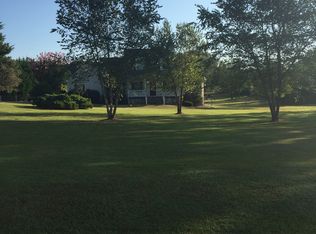
- $404,2005 bd3 ba2.2k sqft219 Knox Chapel Rd, Social Circle, GA 30025Off Market
- $--1 bd1 ba800 sqft219 Knox Chapel Rd #B, Social Circle, GA 30025Off Market
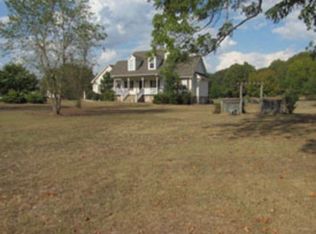
- $250,0005 acres70 Browning Shoals Rd, Social Circle, GA 30025Sold
- $904,3004 bd4 ba3.7k sqft2245 Grand Oaks Dr, Social Circle, GA 30025Off Market
- $1,025,7005 bd5 ba6.1k sqft2280 Grand Oaks Dr, Social Circle, GA 30025Off Market
- $1,166,5004 bd4 ba4.1k sqft2310 Grand Oaks Ter, Social Circle, GA 30025Off Market
- $433,2003 bd3 ba-- sqft229 Knox Chapel Rd, Social Circle, GA 30025Sold
- $577,7005.09 acres40 Browning Shoals Rd, Social Circle, GA 30025Off Market
A local agent can set up tours, give advice and negotiate with sellers.
Similar homes
- $500,0005 bd4 ba2.7k sqft346 Carnation Dr, Social Circle, GA 30025Active
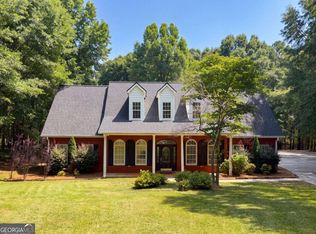
 MLS ID #10806108, Mark Spain, Mark Spain Real Estate. GAMLS
 - $530,9006 bd5 ba3.5k sqft5649 Hightower Trl SE, Social Circle, GA 30025Active
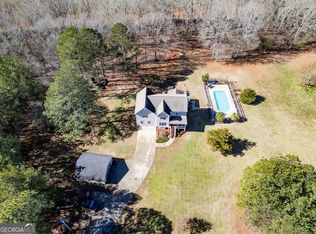 MLS ID #10693372, Sabrina Arwood, Pinnacle Realtors. GAMLS
 - $499,0004 bd3 ba2.1k sqft498 Michael Etchison Rd, Monroe, GA 30655Active
 MLS ID #10818709, Anna Kirchoff, Re/Max Tru, Inc.. GAMLS
 - $439,0004 bd4 ba3.2k sqft10 Toscanno Dr, Covington, GA 30014Active
 MLS ID #10822216, Peter Robert Salazar, Keller Williams Greater Athens. GAMLS
 - $328,9004 bd2 ba1.9k sqft900 Stone Lea Trce, Oxford, GA 30054ActiveMLS ID #10825351, Mark Spain, Mark Spain Real Estate. GAMLS
- $468,5004 bd4 ba2.6k sqft20 Hawthorn Ln, Covington, GA 30014ActiveMLS ID #10796675, Shalitia N Smith, AUOR Properties. GAMLS
- $399,9004 bd3 ba2.3k sqft1500 Double Springs Church Rd, Monroe, GA 30656ActiveMLS ID #10819612, Renee Briscoe, RE/MAX Center. GAMLS
- $450,0004 bd2 ba3.4k sqft3422 Highway 81, Oxford, GA 30054For Sale
 MLS ID #7789764, Stephanie Purcell, Century 21 Connect Realty. FMLS GA
 - $499,9003 bd3 ba2.1k sqft2011 Windfield Dr, Monroe, GA 30655ActiveMLS ID #10806532, Savanna McMichael, Malcom & Malcom Realty Prof.. GAMLS
- $499,0003 bd2 ba2.6k sqft20 Tabor Forest Dr, Oxford, GA 30054ActiveMLS ID #10788156, Tara Sachs, Virtual Properties Realty.com. GAMLS
- $285,0003 bd2 ba1.3k sqft468 Bear Cub Path, Social Circle, GA 30025ActiveMLS ID #10821007, Sandra Stevens, RE/MAX Around Atlanta East. GAMLS
- $385,0004 bd3 ba2.1k sqft528 Ansley Forest Dr, Monroe, GA 30655ActiveMLS ID #10822217, Angela Whitmire, Century 21 Realty 1 Professionals. GAMLS
- $430,0003 bd3 ba3.3k sqft1106 Caroline Ct, Loganville, GA 30052ActiveMLS ID #10822452, Tennille Wilson, Keller Williams Realty Atl. Partners. GAMLS
- $554,9004 bd3 ba2.7k sqft3410 Pilot Rd, Covington, GA 30014ActiveMLS ID #10721599, Kamerin Bazemore, Southern Classic Realtors. GAMLS
- $490,0004 bd4 ba3k sqft412 Big Sam Cir, Loganville, GA 30052ActiveMLS ID #10815304, Hollie M Turner, Self Property Advisors. GAMLS
- $475,0002 bd3 ba1.8k sqft342 Spears Rd, Mansfield, GA 30055ActiveMLS ID #10805553, Charlotte L Johnson, The American Realty. GAMLS
- $499,9004 bd3 ba2.7k sqft1238 Fairwinds Dr, Loganville, GA 30052For SaleMLS ID #7792018, Strom Thurman, Strom Thurman Realty Partners, LLC.. FMLS GA
- $499,9504 bd3 ba2.6k sqft3657 Eagle View Way, Monroe, GA 30655ActiveMLS ID #10775207, Kim M Shupe, Coldwell Banker Upchurch Realty. GAMLS
- $469,0003 bd2 ba2.1k sqft817 Willow Grass Ct, Covington, GA 30014Active Under ContractMLS ID #10739092, Marianne Green, Virtual Properties Realty.com. GAMLS
- $468,0004 bd3 ba2.2k sqft1814 Oak Branch Way, Loganville, GA 30052ActiveMLS ID #10720432, Christopher Cornish, BHGRE Metro Brokers. GAMLS
