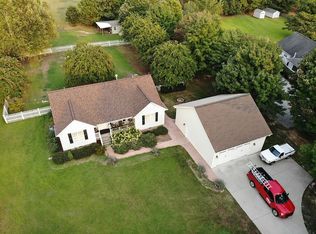
Welcome to a home where luxurious interior finishings partner with 2.23 acres of flat, usable land to create the dream property you've been searching for. Linger on the Southern front porch for a moment and appreciate the circle gravel drive, the prime location on a cul-de-sac and the sweetness of birdsong reminding you that you are close to nature here. Step inside the front door and take in the living room space with a gas fireplace, ceiling fan and proximity to the beverage refrigerator with glass door where a cold beer or chilled wine await. From the kitchen, you realize that the always popular wide-open concept is present both indoors and out here. From the gorgeous Quartz island with its golden veining, you can see the long expanse of all-new LVP flooring, which leads to a dedicated dining area, drop zone, half-bath and family room. The kitchen features a stunning blue backsplash, white cabinets and new stainless-steel appliances and range hood. Peek out the window above the sink and admire the spacious backyard. There are several vantage points in this 3-bedroom/3-bath, single-story home to enjoy the trees and the inviting open space: A new deck, cozy screened porch or the sunroom with tall windows, bookshelves and a pocket door. Even better, the backyard is fenced - a perfect retreat for children, honeybees, pets or gardening beds. In all, the sellers invested more than $65,000 in upgrades and now the home ready for you to move in. Natural light is abundant. Solar panels are fully paid and will reduce your electric bills. Come enjoy country living at its best. And for the moments when you miss the hustle-and-bustle of town, remember that restaurants and Target are only a 20-minute drive away.
For sale
$525,000
3301 Loganberry Ct, Efland, NC 27243
3beds
2,101sqft
Single Family Residence
Built in 2001
2.23 Acres Lot
$511,500 Zestimate®
$250/sqft
$-- HOA
What's special
Luxurious interior finishingsSouthern front porchNew deckFamily roomAll-new lvp flooringSpacious backyardCozy screened porch
- 2 days
- 450
- 35
Likely to sell faster than
Zillow last checked:
Listing updated:
Listed by:
Philip Donahoo 919-665-8961,
Compass -- Raleigh,
Amy Donahoo 919-608-0439,
Compass -- Raleigh
Source: Doorify MLS,MLS#: 10204302
Facts & features
Interior
Bedrooms & bathrooms
- Bedrooms: 3
- Bathrooms: 3
- Full bathrooms: 2
- 1/2 bathrooms: 1
- Main level bathrooms: 2
- Main level bedrooms: 3
Primary bedroom
- Level: Main
- Area: 168 Square Feet
- Dimensions: 14.0 x 12.0
Bedroom 2
- Level: Main
- Area: 132 Square Feet
- Dimensions: 12.0 x 11.0
Bedroom 3
- Level: Main
- Area: 143 Square Feet
- Dimensions: 13.0 x 11.0
Dining room
- Level: Main
- Area: 192 Square Feet
- Dimensions: 12.0 x 16.0
Family room
- Level: Main
- Area: 323 Square Feet
- Dimensions: 19.0 x 17.0
Kitchen
- Level: Main
- Area: 272 Square Feet
- Dimensions: 17.0 x 16.0
Living room
- Level: Main
- Area: 144 Square Feet
- Dimensions: 9.0 x 16.0
Sunroom
- Level: Main
- Area: 168 Square Feet
- Dimensions: 14.0 x 12.0
Heating
- Central, Electric, Fireplace(s), Forced Air, Heat Pump
Cooling
- Ceiling Fan(s), Electric, Heat Pump
Appliances
- Included: Built-In Electric Range, Built-In Range, Built-In Refrigerator, Convection Oven, Dishwasher, ENERGY STAR Qualified Refrigerator, Electric Range, Electric Water Heater, Free-Standing Refrigerator, Microwave, Range, Refrigerator, Range Hood, Self Cleaning Oven, Stainless Steel Appliance(s), Wine Cooler, Washer/Dryer, Wine Refrigerator
- Laundry: Laundry Closet, In Hall
Features
- Bookcases, Ceiling Fan(s), Double Vanity, Entrance Foyer, His and Hers Closets, High Speed Internet, Kitchen Island, Open Floorplan, Pantry, Primary Downstairs, Recessed Lighting, Soaking Tub, Stone Counters, Vaulted Ceiling(s), Walk-In Closet(s), Kitchen/Dining Room Combination, Bathtub/Shower Combination, Walk-In Shower, Quartz Counters, Smooth Ceilings
- Flooring: Carpet, Luxury Vinyl
- Doors: French Doors, Storm Door(s)
- Windows: Double Pane Windows
- Number of fireplaces: 1
- Fireplace features: Glass Doors, Living Room, Propane
- Common walls with other units/homes: No Common Walls
Interior area
- Total structure area: 2,101
- Total interior livable area: 2,101 sqft
- Finished area above ground: 2,101
- Finished area below ground: 0
Property
Parking
- Total spaces: 2
- Parking features: Attached, Detached, Driveway, Garage, Garage Door Opener
- Garage spaces: 2
- Has uncovered spaces: Yes
- Details: Driveway
Features
- Levels: One
- Stories: 1
- Patio & porch: Covered, Deck, Enclosed, Front Porch, Porch, Screened
- Exterior features: Rain Gutters, Storage, Fenced Yard
- Fencing: Back Yard
- Has view: Yes
- View description: Neighborhood
Lot
- Size: 2.23 Acres
- Features: Back Yard, Cul-De-Sac, Few Trees, Front Yard, Landscaped, Pie Shaped Lot, Hardwood Trees
Details
- Additional structures: Garage(s), Outbuilding
- Parcel number: 9836782320
- Zoning: R1
- Special conditions: Standard
- Other equipment: Fuel Tank(s)
Construction
Type & style
- Home type: SingleFamily
- Architectural style: Ranch
- Property subtype: Single Family Residence
Materials
- Vinyl Siding
- Foundation: Raised, Crawlspace
- Roof: Shingle,Architectural Shingle
Condition
- Updated/Remodeled
- New construction: No
- Year built: 2001
Utilities & green energy
- Sewer: Septic Tank
- Water: Well
- Utilities for property: Cable Available, Electricity Connected, Water Connected, Septic Connected
Green energy
- Energy generation: Solar
Community & HOA
Community
- Security: Smoke Detector(s)
- Subdivision: Mill Pointe
HOA
- Has HOA: No
Location
- Region: Efland
Financial & listing details
- Price per square foot: $250/sqft
- Tax assessed value: $452,100
- Annual tax amount: $3,264
- Date on market: 11/20/2026
- Listing agreement: Exclusive Right To Sell
- Listing terms: Cash,Conventional,FHA,VA Loan
- Road surface type: Asphalt
Estimated market value
$511,500
$486,000 - $537,000
$2,284/mo
Price history
| Date | Event | Price |
|---|---|---|
| 11/20/2026 | Listed for sale | $525,000+23%$250/sqft |
Source:  Doorify MLS #10204302 Report a problem | ||
| 4/28/2022 | Sold | $427,000+6.8%$203/sqft |
Source: Public Record Report a problem | ||
| 3/29/2022 | Contingent | $399,900$190/sqft |
Source: Doorify MLS #2438640 Report a problem | ||
| 3/25/2022 | Listed for sale | $399,900+166.6%$190/sqft |
Source: Doorify MLS #2438640 Report a problem | ||
| 5/30/2007 | Sold | $150,000+7.1%$71/sqft |
Source: Public Record Report a problem | ||
| 1/18/2002 | Sold | $140,000$67/sqft |
Source: Public Record Report a problem | ||
Public tax history
| Year | Property taxes | Tax assessment |
|---|---|---|
| 2026 | $3,597 +5.7% | $452,100 |
| 2025 | $3,403 +19.7% | $452,100 +61.4% |
| 2024 | $2,843 +2.6% | $280,100 |
| 2023 | $2,770 +4.5% | $280,100 +2% |
| 2022 | $2,651 +2.4% | $274,500 |
| 2021 | $2,589 +1% | $274,500 +6.1% |
| 2020 | $2,563 | $258,700 |
| 2018 | $2,563 +2.2% | $258,700 |
| 2017 | $2,507 -1.5% | $258,700 +0.5% |
| 2016 | $2,546 | $257,300 +56.5% |
| 2015 | $2,546 +54.7% | $164,448 |
| 2014 | $1,646 | $164,448 |
| 2013 | -- | $164,448 |
| 2012 | -- | $164,448 |
| 2011 | -- | $164,448 |
| 2010 | -- | $164,448 |
| 2009 | -- | $164,448 +10.3% |
| 2008 | -- | $149,078 |
| 2007 | $1,409 +7.7% | $149,078 |
| 2006 | $1,309 | $149,078 |
| 2005 | $1,309 +10% | $149,078 +16.2% |
| 2004 | $1,189 +5% | $128,339 |
| 2003 | $1,133 | $128,339 +8% |
| 2002 | -- | $118,784 |
Find assessor info on the county website
Monthly payment
Est. payment
Payment breakdown
Explore the cost of this home by adjusting the details. Changes won't be saved.Climate risks
Neighborhood: 27243
Nearby schools
Schools provided by the listing agent
- Elementary: Orange - Central Elementary
- Middle: Orange - Gravelly Hill Middle
- High: Orange - Orange High
Source: Doorify MLS. This data may not be complete. We recommend contacting the local school district to confirm school assignments for this home.
Similar homes
- $420,0003 bd2 ba1.7k sqft3413 Briarwood Ct, Efland, NC 27243For Sale
 MLS ID #10203972, Kelly Alexander. Doorify MLS
- $475,0003 bd2 ba2.2k sqft1009 Pintail Dr, Mebane, NC 27302For Sale
 MLS ID #10200008, Brett Bushnell. Doorify MLS
- $485,0003 bd3 ba2.1k sqft303 Farnswick Pl, Efland, NC 27243For Sale
 MLS ID #10194768, Marlene Slieter. Doorify MLS
- $460,0004 bd2 ba1.9k sqft8227 McArthur Park Dr #0, Efland, NC 27243For Sale
 MLS ID #10185046, Mariela Mendoza. Doorify MLS
- $517,0003 bd3 ba1.7k sqft738 Sinai Cir, Hillsborough, NC 27278For SaleMLS ID #10197823, Kristi Kirkland. Doorify MLS
- $589,0003 bd3 ba2.4k sqft207 Byron Nelson Dr, Mebane, NC 27302For SaleMLS ID #10204428, Bryon Ruben. Doorify MLS
- $519,9003 bd3 ba2.5k sqft419 Calvary Ct, Hillsborough, NC 27278For SaleMLS ID #10179657, Nancy S Dillard. Doorify MLS
- $474,9003 bd3 ba2.6k sqft300 Redman Crossing Rd, Mebane, NC 27302For SaleMLS ID #10168090, Jennifer A Hall-Tilley. Doorify MLS
- $549,9004 bd3 ba2.7k sqft329 Brinkley Cir, Mebane, NC 27302For Sale
 MLS ID #1240510, Laci Warren. Triad MLS
- $339,9003 bd3 ba1.3k sqft4224 Sanders Rd, Efland, NC 27243For SaleMLS ID #10203345, Dreama Jackson McCoy. Doorify MLS
- $450,0003 bd2 ba1.8k sqft2621 Vinca Ln, Mebane, NC 27302For SaleMLS ID #10186317, Matthew Dover. Doorify MLS
- $449,5003 bd3 ba2k sqft100 Winged Foot Ct, Mebane, NC 27302For SaleMLS ID #10201644, Rob Sutter. Doorify MLS
- $447,0003 bd2 ba1.8k sqft330 Woodlawn Rd, Mebane, NC 27302For SaleMLS ID #10203416, Jackie Gautreau. Doorify MLS
- $355,0004 bd3 ba1.7k sqft819 Royal Oak Ln, Mebane, NC 27302For SaleMLS ID #1242693, Kasey Franklin. Triad MLS
- $379,0003 bd2 ba1.3k sqft112 Drake Rd, Mebane, NC 27302For SaleMLS ID #10200650, Patricia Roberts. Doorify MLS
- $325,0003 bd3 ba2.1k sqft701 N Carr St, Mebane, NC 27302For SaleMLS ID #10203604, Nick Iliescu. Doorify MLS
- $469,9993 bd2 ba1.8k sqft306 N 9th St, Mebane, NC 27302For SaleMLS ID #1237886, Laura Verouden. Triad MLS
- $519,9003 bd3 ba2.9k sqft101 Gene Sarazen Dr, Mebane, NC 27302For SaleMLS ID #10188174, Nataly Sneed. Doorify MLS
- $489,9003 bd3 ba2.7k sqft211 Walter Hagen Dr, Mebane, NC 27302For SaleMLS ID #1229457, Jeannie Toberman. Triad MLS
