Unbelievable condo alternative with deeded rights to Big Island Pond! Taken down to the studs and completely reimagined, this beautifully renovated 2-bedroom, 2-bath single-family home offers the ease of one level living with the privacy and independence of owning your own home. Thoughtfully redesigned for today’s lifestyle, the bright, open concept floor plan seamlessly connects the updated eat-in kitchen and living area, creating a versatile space that feels both spacious and inviting. The newly designed primary suite features vaulted ceilings, generous storage and a private bath with walk-in shower. An additional bedroom, second bath with walk-in shower, convenient laundry and additional storage complete the home. Extensive renovations were completed last year, including major systems, roof, kitchen, appliances, finishes and landscaping, offering peace of mind and truly move-in-ready living. Best of all, enjoy deeded beach rights to beautiful Island Pond, providing year-round recreation and the perfect setting to enjoy every New England season. A rare opportunity to enjoy the simplicity of condo-style living without giving up the benefits of a single-family home!
Active
Listed by: BHHS Verani Londonderry • Jane Cresta • 603-434-2377
$419,900
601 Collettes Grove Road, Derry, NH 03038
2beds
996sqft
Ranch
Built in 1930
6,534 Square Feet Lot
$425,700 Zestimate®
$422/sqft
$-- HOA
What's special
Additional storageNewly designed primary suiteOne level livingUpdated eat-in kitchenConvenient laundryGenerous storageVaulted ceilings
- 22 days
- 2,109
- 179
Zillow last checked:
Listing updated:
Listed by:
Jane Cresta,
BHHS Verani Londonderry jane.cresta@verani.com
Source: PrimeMLS,MLS#: 5112703
Facts & features
Interior
Bedrooms & bathrooms
- Bedrooms: 2
- Bathrooms: 2
- 3/4 bathrooms: 2
Heating
- Hot Air
Cooling
- None
Appliances
- Included: Dishwasher, Electric Range, Refrigerator
- Laundry: 1st Floor Laundry
Features
- Cathedral Ceiling(s), Kitchen Island, Primary BR w/ BA
- Has basement: No
Interior area
- Total structure area: 996
- Total interior livable area: 996 sqft
- Finished area above ground: 996
- Finished area below ground: 0
Property
Parking
- Parking features: Crushed Stone
Accessibility
- Accessibility features: 1st Floor 1/2 Bathroom, 1st Floor Bedroom, 1st Floor Full Bathroom, 1st Floor Hrd Surfce Flr, 1st Floor Laundry
Features
- Levels: One
- Stories: 1
- Patio & porch: Patio
- Waterfront features: Pond Site
Lot
- Size: 6,534 Square Feet
- Features: Country Setting, Level, Wooded
Details
- Parcel number: DERYM19B65
- Zoning description: LDR
- Special conditions: Standard
- Other equipment: Standby Generator
Construction
Type & style
- Home type: SingleFamily
- Architectural style: Ranch
- Property subtype: Ranch
Materials
- Wood Frame
- Foundation: Slab w/ Frost Wall
- Roof: Fiberglass Shingle
Condition
- New construction: No
- Year built: 1930
Utilities & green energy
- Electric: 200+ Amp Service
- Sewer: Private Sewer
- Utilities for property: Cable Available, Phone Available
Community & HOA
HOA
- Amenities included: Beach Access, Beach Rights
Location
- Region: Derry
Financial & listing details
- Price per square foot: $422/sqft
- Tax assessed value: $274,500
- Annual tax amount: $6,407
- Date on market: 10/3/2026
- Road surface type: Dirt, Gravel
Estimated market value
$425,700
$404,000 - $447,000
$2,799/mo
Price history
| Date | Event | Price |
|---|---|---|
| 10/3/2026 | Listed for sale | $419,900+82.6%$422/sqft |
Source:  PrimeMLS #5112703 Report a problem | ||
| 8/29/2024 | Sold | $229,900-17.9%$231/sqft |
Source: PrimeMLS #5008179 Report a problem | ||
| 8/20/2024 | Contingent | $279,900$281/sqft |
Source: PrimeMLS #5008179 Report a problem | ||
| 8/5/2024 | Listed for sale | $279,900$281/sqft |
Source: PrimeMLS #5008179 Report a problem | ||
Public tax history
| Year | Property taxes | Tax assessment |
|---|---|---|
| 2024 | $5,130 -12.2% | $274,500 -2.9% |
| 2023 | $5,846 +8.6% | $282,700 |
| 2022 | $5,383 +4.5% | $282,700 +33.5% |
| 2020 | $5,153 +15.8% | $211,700 +24.2% |
| 2019 | $4,451 -0.4% | $170,400 -0.7% |
| 2018 | $4,467 +9.9% | $171,600 +21.9% |
| 2017 | $4,063 +6.6% | $140,800 |
| 2016 | $3,810 -3.7% | $140,800 +4.1% |
| 2015 | $3,955 -0.7% | $135,300 |
| 2014 | $3,981 -3.6% | $135,300 +3.2% |
| 2013 | $4,128 +3.3% | $131,100 |
| 2012 | $3,996 +4.4% | $131,100 -6.6% |
| 2011 | $3,829 -4.3% | $140,400 |
| 2010 | $3,999 +0.4% | $140,400 -10% |
| 2008 | $3,983 +4% | $156,000 -10.1% |
| 2007 | $3,828 | $173,600 |
Find assessor info on the county website
Monthly payment
Est. payment
Payment breakdown
Explore the cost of this home by adjusting the details. Changes won't be saved.Climate risks
Neighborhood: 03038
Similar homes
- $419,9002 bd2 ba1.2k sqftShepard Landing, Derry, NH 03038Active
 MLS ID #5112668, Laura Scholefield. PrimeMLS
- $518,9003 bd1 ba1.3k sqft33 Beacon Hill Road, Derry, NH 03038Active
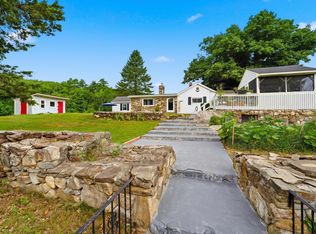 MLS ID #5106156, Lisa Major. PrimeMLS
- $459,0003 bd1 ba1k sqft56 Shepard Home Road, Chester, NH 03036Active
 MLS ID #5107622, Jaime Devine. PrimeMLS
- $529,0003 bd2 ba1.4k sqft47 Kienia Road, Hudson, NH 03051Active
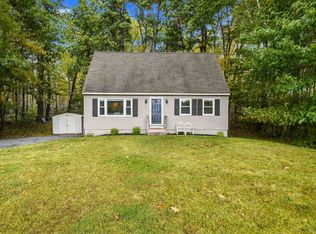 MLS ID #5114998, Kimberley Tufts. PrimeMLS
