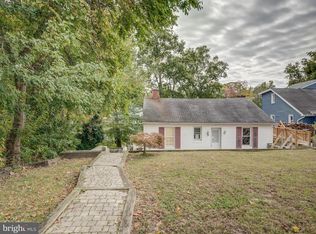
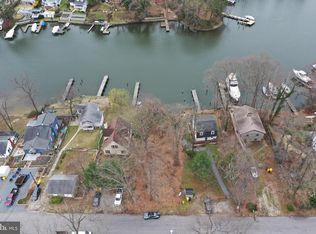
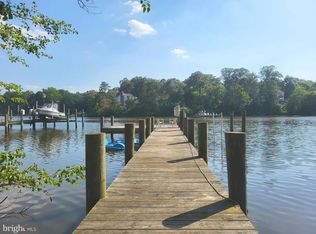
BEST VIEW AND WATER ACCESS IN THIS PRICE RANGE ON THE MAGOTHY! Wow, what an incredible opportunity to own a waterfront home in sought-after Chelsea Beach on the Magothy River! Enjoy panoramic views from your tiered flat yard only a few steps above the water's edge. You'll find a direct water view from multiple rooms on both levels, including bedrooms, dining area and office along with lots of updates and custom features. The full unfinished basement is perfect for storage and a workshop. Relaxing or entertaining will be easy with the fabulous deck, fire pit and patio. In addition to your private dock, the community boat ramp is only a few hundred yards away on your side of the creek. Many systems have been replaced including roof, well, HVAC and septic ejector pump. Commuting will be easy with quick access to Rt. 100 (no Mountain Road gridlock!). Don't miss this terrific opportunity. Contact us or your agent for a private tour!
Pending
$699,000
601 Riverside Dr, Pasadena, MD 21122
3beds
2,163sqft
Single Family Residence
Built in 1940
8,562 Square Feet Lot
$691,700 Zestimate®
$323/sqft
$-- HOA
What's special
- 59 days
- 2,303
- 116
Likely to sell faster than
Zillow last checked:
Listing updated:
Listed by:
David Yungmann 410-207-7777,
The KW Collective 4435741600
Source: Bright MLS,MLS#: MDAA2154630
Facts & features
Interior
Bedrooms & bathrooms
- Bedrooms: 3
- Bathrooms: 2
- Full bathrooms: 2
- Main level bathrooms: 1
- Main level bedrooms: 2
Basement
- Area: 1077
Heating
- Forced Air, Oil
Cooling
- Central Air, Electric
Appliances
- Included: Microwave, Dishwasher, Dryer, Oven/Range - Electric, Refrigerator, Washer, Electric Water Heater
- Laundry: Main Level
Features
- Open Floorplan, Eat-in Kitchen, Upgraded Countertops, Walk-In Closet(s), Ceiling Fan(s), Entry Level Bedroom
- Flooring: Wood
- Basement: Interior Entry,Rear Entrance,Shelving,Walk-Out Access
- Number of fireplaces: 1
- Fireplace features: Wood Burning, Wood Burning Stove
Interior area
- Total structure area: 3,240
- Total interior livable area: 2,163 sqft
- Finished area above ground: 2,163
- Finished area below ground: 0
Property
Parking
- Parking features: Driveway, Off Street
- Has uncovered spaces: Yes
Accessibility
- Accessibility features: None
Features
- Levels: Three
- Stories: 3
- Patio & porch: Deck, Patio
- Pool features: None
- Has view: Yes
- View description: Creek/Stream, Water
- Has water view: Yes
- Water view: Creek/Stream,Water
- Waterfront features: Private Dock Site, Boat/Launch Ramp - Public, Creek/Stream, Boat - Powered, Canoe/Kayak, Fishing Allowed, Private Access, Sail, Personal Watercraft (PWC), Swimming Allowed
- Frontage length: Water Frontage Ft: 50
Lot
- Size: 8,562 Square Feet
- Features: Stream/Creek, Bulkheaded
Details
- Additional structures: Above Grade, Below Grade
- Parcel number: 020318532420300
- Zoning: R-2
- Special conditions: Standard
Construction
Type & style
- Home type: SingleFamily
- Architectural style: Cape Cod
- Property subtype: Single Family Residence
Materials
- Vinyl Siding
- Foundation: Block
- Roof: Architectural Shingle
Condition
- New construction: No
- Year built: 1940
Utilities & green energy
- Sewer: Private Septic Tank
- Water: Well
Community & HOA
Community
- Subdivision: Chelsea Beach
HOA
- Has HOA: No
- Amenities included: Boat Ramp
Location
- Region: Pasadena
Financial & listing details
- Price per square foot: $323/sqft
- Tax assessed value: $642,100
- Annual tax amount: $7,519
- Date on market: 8/19/2026
- Listing agreement: Exclusive Right To Sell
- Ownership: Fee Simple
Estimated market value
$691,700
$657,000 - $726,000
$3,116/mo
Price history
| Date | Event | Price |
|---|---|---|
| 10/11/2026 | Pending sale | $699,000$323/sqft |
Source:  Bright MLS #MDAA2154630 Report a problem Bright MLS #MDAA2154630 Report a problem | ||
| 9/11/2026 | Listed for sale | $699,000$323/sqft |
Source: Bright MLS #MDAA2154630 Report a problem | ||
| 8/28/2026 | Contingent | $699,000$323/sqft |
Source: Bright MLS #MDAA2154630 Report a problem | ||
| 8/19/2026 | Listed for sale | $699,000-0.1%$323/sqft |
Source: Bright MLS #MDAA2154630 Report a problem | ||
| 8/18/2026 | Listing removed | $699,900$324/sqft |
Source: Bright MLS #MDAA2147254 Report a problem | ||
| 8/6/2026 | Price change | $699,900-6.7%$324/sqft |
Source: Bright MLS #MDAA2147254 Report a problem | ||
| 6/23/2026 | Price change | $749,900-3.2%$347/sqft |
Source: Bright MLS #MDAA2147254 Report a problem | ||
| 6/4/2026 | Listed for sale | $775,000+33.6%$358/sqft |
Source: Bright MLS #MDAA2147254 Report a problem | ||
| 2/12/2021 | Sold | $580,000-3.3%$268/sqft |
Source: Public Record Report a problem | ||
| 12/31/2020 | Pending sale | $599,900$277/sqft |
Source: Bright MLS #MDAA455402 Report a problem | ||
| 12/28/2020 | Listed for sale | $599,900+379.9%$277/sqft |
Source: Douglas Realty, LLC #MDAA455402 Report a problem | ||
| 8/12/1993 | Sold | $125,000$58/sqft |
Source: Public Record Report a problem | ||
Public tax history
| Year | Property taxes | Tax assessment |
|---|---|---|
| 2025 | $7,492 +8.5% | $634,300 +0.6% |
| 2024 | $6,903 +6.5% | $630,400 +6.2% |
| 2023 | $6,482 +11.4% | $593,633 +6.6% |
| 2022 | $5,819 +7.1% | $556,867 +7.1% |
| 2021 | $5,435 +9.5% | $520,100 +9.6% |
| 2020 | $4,965 +10.5% | $474,700 -8.7% |
| 2019 | $4,495 +15.5% | $520,100 +35.5% |
| 2018 | $3,893 +1.8% | $383,900 +2.3% |
| 2017 | $3,824 | $375,200 +2.4% |
| 2016 | -- | $366,500 +2.4% |
| 2015 | -- | $357,800 |
| 2014 | -- | $357,800 |
| 2013 | -- | $357,800 -16.6% |
| 2012 | -- | $428,900 |
| 2011 | -- | $428,900 |
| 2010 | -- | $428,900 -11.9% |
| 2009 | -- | $486,910 +18% |
| 2008 | -- | $412,622 +22% |
| 2007 | -- | $338,336 +28.1% |
| 2006 | -- | $264,050 +12% |
| 2005 | -- | $235,752 +13.6% |
| 2004 | -- | $207,456 +15.8% |
| 2003 | -- | $179,160 +1.3% |
| 2002 | -- | $176,920 +1.3% |
| 2001 | -- | $174,680 |
Find assessor info on the county website
Monthly payment
Est. payment
Payment breakdown
Explore the cost of this home by adjusting the details. Changes won't be saved.Climate risks
Neighborhood: Lake Shore
Nearby schools
Schools provided by the listing agent
- District: Anne Arundel County Public Schools
Source: Bright MLS. This data may not be complete. We recommend contacting the local school district to confirm school assignments for this home.
Similar homes
- $630,0003 bd2 ba1.9k sqft461 New York Ave, Pasadena, MD 21122For Sale

 MLS ID #MDAA2155360, Starr Hood, Keller Williams Flagship. Bright MLS
 - $820,0003 bd2 ba1.9k sqft328 Oakdale Rd, Pasadena, MD 21122For Sale
 MLS ID #MDAA2149472, Laura Merson, Douglas Realty, LLC. Bright MLS
 - $749,7554 bd2 ba2.4k sqft40 Johnson Rd, Pasadena, MD 21122For Sale
 MLS ID #MDAA2146728, Daniel Chanteloup, Long & Foster Real Estate, Inc.. Bright MLS
 - $949,0003 bd3 ba1.6k sqft282 Riverside Dr, Pasadena, MD 21122For Sale
 MLS ID #MDAA2155082, Patrick Cummings, Douglas Realty LLC. Bright MLS
 - $400,0002 bd2 ba2.2k sqft335 Beach Ave, Pasadena, MD 21122For SaleMLS ID #MDAA2149884, Bob Chew, Samson Properties. Bright MLS
- $699,9004 bd3 ba1.9k sqft1759 Ebling Trl, Annapolis, MD 21401For SaleMLS ID #MDAA2159128, Linda Antonini, Blackwell Real Estate, LLC. Bright MLS
- $720,0004 bd2 ba1.6k sqft200 Hollyberry Rd, Severna Park, MD 21146For SaleMLS ID #MDAA2154706, Jessica Welder, Keller Williams Flagship. Bright MLS
- $675,0004 bd2 ba1.7k sqft946 Shore Acres Rd, Arnold, MD 21012For SaleMLS ID #MDAA2158026, June Steinweg, Long & Foster Real Estate, Inc.. Bright MLS
- $585,0003 bd3 ba1.8k sqft287 North Dr, Severna Park, MD 21146For SaleMLS ID #MDAA2155378, Ross Tobin, RE/MAX Aspire. Bright MLS
- $625,0003 bd2 ba1.7k sqft777 Harmony Ave, Arnold, MD 21012For SaleMLS ID #MDAA2155308, Bobbi Farquhar, Engel & Volkers Annapolis. Bright MLS
- $430,0003 bd2 ba1.3k sqft207 Oak Hollow Ct, Pasadena, MD 21122For SaleMLS ID #MDAA2155710, Jaime Trevillian, Douglas Realty, LLC. Bright MLS
- $450,0003 bd3 ba1.6k sqft321 Maryland Ave, Pasadena, MD 21122For SaleMLS ID #MDAA2152940, George McDowell, Keller Williams Select Realtors of Annapolis. Bright MLS
- $650,0004 bd3 ba2k sqft852 Meadow Heights Ln, Arnold, MD 21012For SaleMLS ID #MDAA2157110, Sarah Garza, Compass. Bright MLS
- $649,9004 bd3 ba2.3k sqft3 Belhaven Ct, Severna Park, MD 21146For SaleMLS ID #MDAA2146552, Scarlett Bowman, RE/MAX Realty Plus. Bright MLS
- $699,0003 bd3 ba1.5k sqft2703 Sherman Dr, Chester, MD 21619For SaleMLS ID #MDQA2018980, Tammy Rosendale, Rosendale Realty. Bright MLS
- $589,9006 bd2 ba1.9k sqft876 Windsong Dr, Arnold, MD 21012For SaleMLS ID #MDAA2156590, Pedro Sousa-Paz, Coldwell Banker Realty. Bright MLS
- $595,0004 bd3 ba1.8k sqft1256 Crowell Ct, Arnold, MD 21012For SaleMLS ID #MDAA2158788, Linda Padgett, CENTURY 21 New Millennium. Bright MLS
- $699,9994 bd3 ba2.4k sqft90 Park Ave, Edgewater, MD 21037For SaleMLS ID #MDAA2147574, Alex Archer, Real Broker, LLC - Annapolis. Bright MLS
- $720,0003 bd2 ba2.2k sqft110 Lake View Dr, Annapolis, MD 21403For SaleMLS ID #MDAA2150070, Danielle Franz, EXP Realty, LLC. Bright MLS
- $699,0003 bd3 ba2.1k sqft1241 Johnson Dr, Shady Side, MD 20764For SaleMLS ID #MDAA2151144, Nicki Palermo, RE/MAX One. Bright MLS
