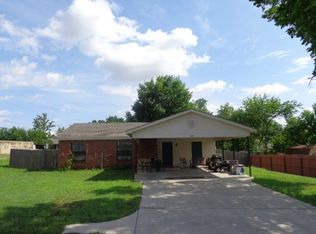
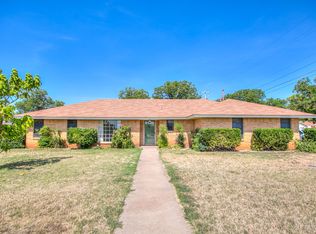
This home is nestled on a corner lot deep in the heart of Decatur Texas! This 2 bed 1 bath home offers a great location, a short walking distance from the Historic Decatur square, or just a few roads over from the football stadium to catch a Decatur football game! The home has a little over 1500 square feet, multiple living spaces and large kitchen, and could be a great candidate for someone looking to reconfigure the home to better fit their needs, a rental unit, or a great space to downsize to, or make your first home! The home does have a great sized lot with large back yard, covered parking with a carport, and a great front porch to sit and drink coffee and enjoy the sounds of the birds chirping or the wind blowing through the trees. 601 S Miller being in the middle of town has close access to major thoroughfares and you can be to 287, 380 or FM 51 in just a few minutes either direction. Come check it out!
For sale
Price cut: $9K (9/23)
$170,000
601 S Miller St, Decatur, TX 76234
2beds
1,540sqft
Single Family Residence
Built in 1950
9,060 Square Feet Lot
$-- Zestimate®
$110/sqft
$-- HOA
What's special
Great front porchMultiple living spacesCorner lotLarge kitchen
- 157 days
- 762
- 71
Zillow last checked:
Listing updated:
Listed by:
Jared Lucier 0697805 (940)627-9040,
Parker Properties Real Estate 940-627-9040,
Harley Albert 0831076 817-987-9897,
Parker Properties Real Estate
Source: NTREIS,MLS#: 21260074
Facts & features
Interior
Bedrooms & bathrooms
- Bedrooms: 2
- Bathrooms: 1
- Full bathrooms: 1
Primary bedroom
- Level: First
- Dimensions: 13 x 13
Bedroom
- Level: First
- Dimensions: 11 x 13
Dining room
- Level: First
- Dimensions: 15 x 11
Family room
- Level: First
- Dimensions: 27 x 7
Kitchen
- Level: First
- Dimensions: 12 x 16
Living room
- Level: First
- Dimensions: 15 x 13
Cooling
- None
Appliances
- Included: Gas Range
- Laundry: Washer Hookup, Dryer Hookup
Features
- Decorative/Designer Lighting Fixtures
- Flooring: Linoleum, Vinyl
- Has basement: No
- Has fireplace: No
Interior area
- Total interior livable area: 1,540 sqft
Video & virtual tour
Property
Parking
- Total spaces: 1
- Parking features: Covered, Detached Carport
- Carport spaces: 1
Features
- Levels: One
- Stories: 1
- Pool features: None
- Fencing: Fenced
Lot
- Size: 9,060 Square Feet
- Features: Corner Lot
Details
- Parcel number: 755447
Construction
Type & style
- Home type: SingleFamily
- Architectural style: Ranch,Detached
- Property subtype: Single Family Residence
- Attached to another structure: Yes
Materials
- Foundation: Pillar/Post/Pier
- Roof: Shingle
Condition
- Resale
- Year built: 1950
Utilities & green energy
- Sewer: Public Sewer
- Water: Public
- Utilities for property: Sewer Available, Water Available
Community & HOA
Community
- Subdivision: Cd Cates Add
HOA
- Has HOA: No
Location
- Region: Decatur
Financial & listing details
- Price per square foot: $110/sqft
- Tax assessed value: $229,826
- Annual tax amount: $3,998
- Date on market: 5/7/2026
- Cumulative days on market: 158 days
- Listing terms: Cash,Conventional
Estimated market value
Not available
Estimated sales range
Not available
Not available
Price history
| Date | Event | Price |
|---|---|---|
| 9/23/2026 | Price change | $170,000-5%$110/sqft |
Source: NTREIS #21260074 Report a problem | ||
| 8/19/2026 | Price change | $179,000-10.1%$116/sqft |
Source: NTREIS #21260074 Report a problem | ||
| 7/16/2026 | Price change | $199,000-13.1%$129/sqft |
Source: NTREIS #21260074 Report a problem | ||
| 6/16/2026 | Price change | $229,000-4.5%$149/sqft |
Source: NTREIS #21260074 Report a problem | ||
| 5/7/2026 | Listed for sale | $239,900$156/sqft |
Source: NTREIS #21260074 Report a problem | ||
Public tax history
| Year | Property taxes | Tax assessment |
|---|---|---|
| 2025 | $1,089 +4% | $180,007 +10% |
| 2024 | $1,047 +8.9% | $163,643 +10% |
| 2023 | $961 | $148,766 +10% |
| 2022 | -- | $135,242 -6% |
| 2021 | $1,413 +6.1% | $143,940 +5.5% |
| 2020 | $1,332 +0.9% | $136,480 +6.1% |
| 2019 | $1,320 -3.9% | $128,640 +24.2% |
| 2018 | $1,373 +1.7% | $103,550 +23.3% |
| 2017 | $1,351 | $83,970 +4.7% |
| 2016 | -- | $80,170 +8.8% |
| 2015 | -- | $73,660 +3.2% |
| 2014 | -- | $71,400 -0.3% |
| 2013 | -- | $71,590 +2.2% |
| 2012 | -- | $70,040 -6.6% |
| 2011 | -- | $74,990 +1.2% |
| 2010 | -- | $74,070 -5.2% |
| 2009 | -- | $78,130 |
| 2008 | -- | $78,130 +1.2% |
| 2007 | -- | $77,240 +26.8% |
| 2006 | -- | $60,910 +13.2% |
| 2005 | -- | $53,800 +6.7% |
| 2004 | -- | $50,420 +0.9% |
| 2003 | -- | $49,960 +2.2% |
| 2002 | -- | $48,870 |
Find assessor info on the county website
Monthly payment
Est. payment
Payment breakdown
Explore the cost of this home by adjusting the details. Changes won't be saved.Climate risks
Neighborhood: 76234
Nearby schools
Schools provided by the listing agent
- Elementary: Young
- Middle: Mccarroll
- High: Decatur
- District: Decatur ISD
Source: NTREIS. This data may not be complete. We recommend contacting the local school district to confirm school assignments for this home.
Similar homes
- $165,0002 bd1 ba1.2k sqft407 N Lane St, Decatur, TX 76234For Sale
 MLS ID #21054965, Leslie Vann. NTREIS
 - $177,0002 bd2 ba1.7k sqft702 S State St, Bronte, TX 76933For Sale
 MLS ID #201819, LaFreta White Group, ERA Newlin & Company. San Angelo AOR
 - $199,9993 bd1 ba1.1k sqft307 N Miller St, Decatur, TX 76234For Sale
 MLS ID #21303088, Dora Andrade. NTREIS
 - $199,9004 bd2 ba2k sqft300 N Church St, Decatur, TX 76234For Sale
 MLS ID #21247864, Steve Trubatisky. NTREIS
