Welcome to this charming home nestled in the heart of Decatur! Ideally located just minutes from Historic Downtown Decatur, this property offers the perfect blend of small-town charm and everyday convenience. Enjoy easy access to local shopping, restaurants, schools, parks, and major highways while living in an established neighborhood.
Inside, you'll find a warm and inviting layout with abundant natural light and comfortable living spaces designed for everyday living. The spacious yard provides plenty of room for outdoor entertaining, gardening, pets, or future improvements. Whether you're a first-time homebuyer, looking to downsize, or searching for an investment opportunity, this property offers endless potential.
Don't miss your chance to own a home in one of Decatur's most desirable locations—schedule your private showing today!
For sale
Price cut: $10K (9/17)
$199,999
307 N Miller St, Decatur, TX 76234
3beds
1,145sqft
Single Family Residence
Built in 1940
8,276 Square Feet Lot
$195,800 Zestimate®
$175/sqft
$-- HOA
What's special
Spacious yardAbundant natural lightComfortable living spacesWarm and inviting layout
- 130 days
- 291
- 24
Zillow last checked:
Listing updated:
Listed by:
Dora Andrade 0525870 940-222-7012,
Elite Real Estate Texas 623-570-2789
Source: NTREIS,MLS#: 21303088
Facts & features
Interior
Bedrooms & bathrooms
- Bedrooms: 3
- Bathrooms: 1
- Full bathrooms: 1
Primary bedroom
- Level: First
- Dimensions: 14 x 12
Living room
- Level: First
- Dimensions: 14 x 14
Heating
- Central, Electric
Cooling
- Central Air, Electric
Appliances
- Included: Electric Range
- Laundry: Other
Features
- Other
- Flooring: Vinyl
- Has basement: No
- Has fireplace: No
Interior area
- Total interior livable area: 1,145 sqft
Video & virtual tour
Property
Parking
- Parking features: Driveway
Features
- Levels: One
- Stories: 1
- Pool features: None
- Fencing: Chain Link
Lot
- Size: 8,276 Square Feet
Details
- Parcel number: 756245
Construction
Type & style
- Home type: SingleFamily
- Architectural style: Traditional,Detached
- Property subtype: Single Family Residence
- Attached to another structure: Yes
Materials
- Foundation: Pillar/Post/Pier
- Roof: Composition
Condition
- New Construction
- Year built: 1940
Utilities & green energy
- Sewer: Public Sewer
- Water: Public
- Utilities for property: Sewer Available, Water Available
Community & HOA
Community
- Subdivision: Original Decatur
HOA
- Has HOA: No
Location
- Region: Decatur
Financial & listing details
- Price per square foot: $175/sqft
- Tax assessed value: $181,202
- Annual tax amount: $2,974
- Date on market: 6/17/2026
- Cumulative days on market: 131 days
- Listing terms: Cash,Conventional,FHA,USDA Loan,VA Loan
Estimated market value
$195,800
$186,000 - $206,000
$1,555/mo
Price history
| Date | Event | Price |
|---|---|---|
| 9/17/2026 | Price change | $199,999-4.8%$175/sqft |
Source: NTREIS #21303088 Report a problem | ||
| 7/24/2026 | Price change | $209,999-2.3%$183/sqft |
Source: NTREIS #21303088 Report a problem | ||
| 6/17/2026 | Listed for sale | $215,000$188/sqft |
Source: NTREIS #21303088 Report a problem | ||
Public tax history
| Year | Property taxes | Tax assessment |
|---|---|---|
| 2026 | -- | $181,202 +9% |
| 2025 | $1,629 -7.6% | $166,219 +10% |
| 2024 | $1,763 +16.4% | $151,108 +10% |
| 2023 | $1,515 | $137,371 +10% |
| 2022 | -- | $124,883 +10% |
| 2021 | $2,210 -10.8% | $113,530 +4.5% |
| 2020 | $2,479 -4.3% | $108,620 +3.9% |
| 2019 | $2,590 +65.4% | $104,500 +12.4% |
| 2018 | $1,566 +6.8% | $93,000 +30.1% |
| 2017 | $1,466 | $71,510 |
| 2016 | -- | $71,510 +3.9% |
| 2015 | -- | $68,840 -1% |
| 2014 | -- | $69,520 +6% |
| 2013 | -- | $65,580 -0.7% |
| 2012 | -- | $66,020 -2% |
| 2011 | -- | $67,370 |
| 2010 | -- | $67,370 -1.6% |
| 2009 | -- | $68,460 |
| 2008 | -- | $68,460 |
| 2007 | -- | $68,460 |
Find assessor info on the county website
Monthly payment
Est. payment
Payment breakdown
Explore the cost of this home by adjusting the details. Changes won't be saved.Climate risks
Neighborhood: 76234
Nearby schools
Schools provided by the listing agent
- Elementary: Carson
- Middle: Decatur
- High: Decatur
- District: Decatur ISD
Source: NTREIS. This data may not be complete. We recommend contacting the local school district to confirm school assignments for this home.
Similar homes
- $220,0003 bd2 ba1.2k sqft1100 N Church St, Decatur, TX 76234For Sale
 MLS ID #21327948, Melody Abraham Torres. NTREIS
 - $205,0002 bd1 ba1.4k sqft503 E Main St, Decatur, TX 76234For Sale
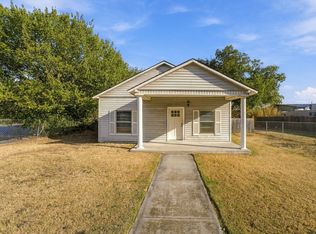 MLS ID #21376410, Keri Malone. NTREIS
 - $170,0002 bd1 ba1.5k sqft601 S Miller St, Decatur, TX 76234For Sale
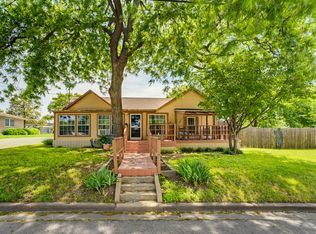 MLS ID #21260074, Jared Lucier. NTREIS
 - $285,0003 bd2 ba1.2k sqft602 Valleyridge Ct, Decatur, TX 76234For Sale
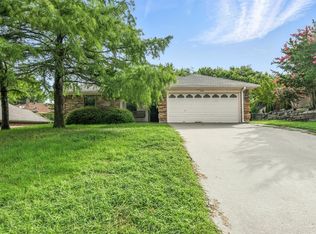 MLS ID #21281525, Kimberly Miller. NTREIS
