Timeless New England Charm Meets Beautiful Modern Living! Welcome to 98 Grove Street, where classic New England character meets the comfort and appeal of a beautifully remodeled home! Thoughtfully transformed throughout, this inviting four-bedroom, two-full-bath Cape offers the perfect blend of timeless charm, modern finishes, and versatile living spaces. Step inside to discover refreshed interiors, welcoming living areas, and a thoughtfully designed floor plan ideal for both everyday living and entertaining. The home's complete renovation creates a fresh, move-in-ready experience while preserving the warmth and character that make a classic New England home so special. Enjoy additional flexibility with a partially finished walk-out lower level, offering possibilities for recreation, a home office, fitness space, or hobbies. Outdoor living is equally inviting, with a spacious deck and level backyard providing a wonderful setting for gatherings, gardening, or simply unwinding. Ideally situated in an established Vernon neighborhood with convenient access to shopping, dining, parks, and major commuting routes, this beautifully reimagined home presents an exceptional opportunity to enjoy the charm of yesterday with the conveniences of today. Beautifully remodeled. Effortlessly inviting. Ready for its next chapter. Welcome home!
For sale
$399,999
98 Grove Street, Vernon, CT 06066
3beds
2,475sqft
Single Family Residence
Built in 1929
9,583 Square Feet Lot
$-- Zestimate®
$162/sqft
$-- HOA
What's special
Refreshed interiorsSpacious deckBeautifully remodeled homeLevel backyardThoughtfully designed floor planInviting four-bedroom two-full-bath cape
- 10 hours
- 36
- 0
Zillow last checked:
Listing updated:
Listed by:
Lisa Cozzi (860)508-2102,
Century 21 AllPoints Realty 860-263-2121
Source: Smart MLS,MLS#: 24219038
Facts & features
Interior
Bedrooms & bathrooms
- Bedrooms: 3
- Bathrooms: 2
- Full bathrooms: 2
Primary bedroom
- Features: Remodeled
- Level: Main
Bedroom
- Features: Remodeled
- Level: Upper
Bedroom
- Features: Remodeled
- Level: Upper
Dining room
- Features: Remodeled, Fireplace, Hardwood Floor
- Level: Main
Family room
- Features: Remodeled, Fireplace
- Level: Lower
Living room
- Features: Remodeled, Fireplace
- Level: Main
Heating
- Steam, Natural Gas
Cooling
- None
Appliances
- Included: Oven/Range, Refrigerator, Dishwasher, Water Heater
Features
- Basement: Full,Partially Finished
- Attic: None
- Has fireplace: No
Interior area
- Total structure area: 2,475
- Total interior livable area: 2,475 sqft
- Finished area above ground: 1,575
- Finished area below ground: 900
Property
Parking
- Total spaces: 6
- Parking features: Detached, Off Street, Driveway, Private, Paved
- Garage spaces: 1
- Has uncovered spaces: Yes
Lot
- Size: 9,583 Square Feet
- Features: Level
Details
- Parcel number: 2273723
- Zoning: R-10
Construction
Type & style
- Home type: SingleFamily
- Architectural style: Cape Cod
- Property subtype: Single Family Residence
Materials
- Vinyl Siding
- Foundation: Masonry
- Roof: Asphalt,Gable
Condition
- New construction: No
- Year built: 1929
Utilities & green energy
- Sewer: Public Sewer
- Water: Public
Community & HOA
HOA
- Has HOA: No
Location
- Region: Vernon
Financial & listing details
- Price per square foot: $162/sqft
- Tax assessed value: $134,210
- Annual tax amount: $4,873
- Date on market: 11/3/2026
Estimated market value
Not available
Estimated sales range
Not available
Not available
Price history
| Date | Event | Price |
|---|---|---|
| 10/30/2026 | Listed for sale | $399,999+92.6%$162/sqft |
Source:  Smart MLS #24215051 Report a problem | ||
| 6/11/2026 | Sold | $207,640-4.2%$84/sqft |
Source: Public Record Report a problem | ||
| 2/2/2022 | Listing removed | -- |
Source:  Berkshire Hathaway HomeServices New England Properties Report a problem | ||
| 1/28/2022 | Pending sale | $216,700$88/sqft |
Source: Berkshire Hathaway HomeServices New England Properties #170460929 Report a problem | ||
| 1/12/2022 | Listed for sale | $216,700+3.2%$88/sqft |
Source: Smart MLS #170460929 Report a problem | ||
| 1/12/2022 | Listing removed | -- |
Source: Smart MLS #170455012 Report a problem | ||
| 12/15/2021 | Listed for sale | $210,000+27.7%$85/sqft |
Source: Smart MLS #170455012 Report a problem | ||
| 9/12/2016 | Sold | $164,500$66/sqft |
Source: Smart MLS #G10132404 Report a problem | ||
| 6/2/2016 | Pending sale | $164,500$66/sqft |
Source: Century 21 Classic Homes #G10132404 Report a problem | ||
| 5/24/2016 | Price change | $164,500-2.4%$66/sqft |
Source: Century 21 Classic Homes #G10132404 Report a problem | ||
| 5/19/2016 | Price change | $168,500-0.9%$68/sqft |
Source: Century 21 Classic Homes #G10132404 Report a problem | ||
| 5/7/2016 | Price change | $170,000+1.3%$69/sqft |
Source: Century 21 Classic Homes #G10132404 Report a problem | ||
| 4/27/2016 | Price change | $167,900-0.1%$68/sqft |
Source: Century 21 Classic Homes #G10105031 Report a problem | ||
| 4/7/2016 | Price change | $168,000-0.1%$68/sqft |
Source: Century 21 Classic Homes #G10105031 Report a problem | ||
| 3/10/2016 | Price change | $168,250-0.1%$68/sqft |
Source: Century 21 Classic Homes #G10105031 Report a problem | ||
| 3/5/2016 | Price change | $168,500-0.2%$68/sqft |
Source: Century 21 Classic Homes #G10105031 Report a problem | ||
| 2/12/2016 | Price change | $168,900-0.1%$68/sqft |
Source: CENTURY 21 Classic Homes #G10105031 Report a problem | ||
| 2/9/2016 | Price change | $168,999-0.6%$68/sqft |
Source: CENTURY 21 Classic Homes #G10105031 Report a problem | ||
| 1/14/2016 | Price change | $170,000-0.9%$69/sqft |
Source: Century 21 Classic Homes #G10074861 Report a problem | ||
| 11/10/2015 | Price change | $171,500-0.8%$69/sqft |
Source: Century 21 Classic Homes #G10074861 Report a problem | ||
| 9/30/2015 | Price change | $172,900-1.1%$70/sqft |
Source: Century 21 Classic Homes #G10074861 Report a problem | ||
| 8/27/2015 | Price change | $174,900-7.5%$71/sqft |
Source: CENTURY 21 Classic Homes #G10074861 Report a problem | ||
| 8/5/2015 | Price change | $189,000-1.8%$76/sqft |
Source: Century 21 Classic Homes #G10060369 Report a problem | ||
| 7/27/2015 | Price change | $192,500-1.3%$78/sqft |
Source: Century 21 Classic Homes #G10060369 Report a problem | ||
| 7/17/2015 | Price change | $195,000-1.5%$79/sqft |
Source: Century 21 Classic Homes #G10060369 Report a problem | ||
| 7/6/2015 | Listed for sale | $198,000-12%$80/sqft |
Source: Century 21 Classic Homes #G10060369 Report a problem | ||
| 4/13/2007 | Sold | $224,900+25%$91/sqft |
Source: Smart MLS #G449307 Report a problem | ||
| 1/18/2005 | Sold | $179,900+35.5%$73/sqft |
Source: Public Record Report a problem | ||
| 11/10/2004 | Sold | $132,750+0.7%$54/sqft |
Source: Public Record Report a problem | ||
| 3/27/2002 | Sold | $131,800$53/sqft |
Source: Public Record Report a problem | ||
Public tax history
| Year | Property taxes | Tax assessment |
|---|---|---|
| 2025 | $4,844 +2.9% | $134,210 |
| 2024 | $4,709 +5.1% | $134,210 |
| 2023 | $4,481 | $134,210 |
| 2022 | $4,481 +2.4% | $134,210 +21.5% |
| 2021 | $4,376 | $110,430 |
| 2020 | $4,376 | $110,430 |
| 2019 | $4,376 | $110,430 |
| 2018 | $4,376 +2.4% | $110,430 |
| 2017 | $4,275 +0.4% | $110,430 -1.3% |
| 2016 | $4,256 +3.1% | $111,900 |
| 2015 | $4,130 +2.2% | $111,900 |
| 2014 | $4,041 +2% | $111,900 |
| 2013 | $3,961 +5.3% | $111,900 |
| 2012 | $3,763 -10.2% | $111,900 -20.1% |
| 2011 | $4,189 -0.4% | $140,090 |
| 2010 | $4,206 +5.7% | $140,090 |
| 2009 | $3,981 -6.2% | $140,090 |
| 2008 | $4,242 -8% | $140,090 |
| 2007 | $4,610 +41.1% | $140,090 +57.5% |
| 2006 | $3,267 +2.6% | $88,950 0% |
| 2005 | $3,184 +1.3% | $88,970 |
| 2004 | $3,143 +5.3% | $88,970 |
| 2003 | $2,984 | $88,970 |
Find assessor info on the county website
Monthly payment
Est. payment
Payment breakdown
Explore the cost of this home by adjusting the details. Changes won't be saved.Climate risks
Neighborhood: 06066
Nearby schools
Schools provided by the listing agent
- High: Rockville
Source: Smart MLS. This data may not be complete. We recommend contacting the local school district to confirm school assignments for this home.
Similar homes
- $339,0003 bd2 ba1.6k sqft72 East Street, Vernon, CT 06066For Sale
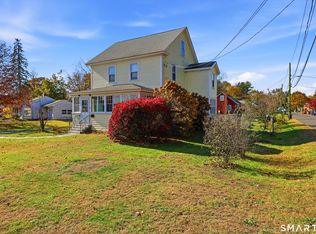
 MLS ID #24217049, Dianna Sleis, Coldwell Banker Realty. Smart MLS
- $379,9003 bd2 ba1.4k sqft26 Wellwood Circle, Vernon, CT 06066For Sale
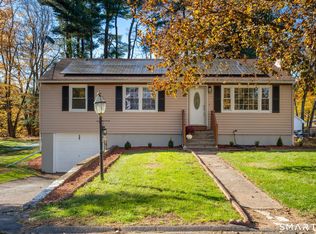 MLS ID #24218023, Adrian Scarpa, Marino Realty LLC. Smart MLS
- $399,9003 bd2 ba1.4k sqft404 Woodland Street, Windsor Locks, CT 06096For Sale
 MLS ID #24217809, Tyler Amann, Salzillo Realty Company. Smart MLS
- $389,9504 bd2 ba2k sqft76 Griffin Road, East Windsor, CT 06016For Sale
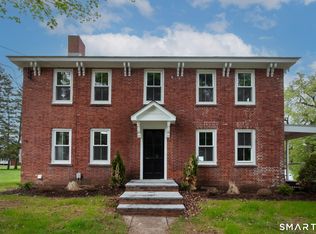 MLS ID #24171397, Alex King, Lock and Key Realty, Inc. Smart MLS
- $450,0003 bd2 ba1.6k sqft655 Nevers Road, South Windsor, CT 06074For SaleMLS ID #24216823, James Knurek, Coldwell Banker Realty. Smart MLS
- $399,9004 bd2 ba1.8k sqft80 Strong Road, South Windsor, CT 06074For SaleMLS ID #24214539, James Knurek, Coldwell Banker Realty. Smart MLS
- $449,0004 bd4 ba2.1k sqft4 Acorn Drive, Stafford, CT 06076For SaleMLS ID #24217892, Kathy Geryk, Coldwell Banker Realty. Smart MLS
- $319,9003 bd2 ba1.4k sqft159 Ellington Avenue, Ellington, CT 06029For SaleMLS ID #24211883, Pam Moriarty, Coldwell Banker Realty. Smart MLS
- $429,9003 bd2 ba1.6k sqft112 Colorado Drive, Somers, CT 06071For SaleMLS ID #24215946, Maureen M. Tsatsos, Coldwell Banker Realty. Smart MLS
- $349,9003 bd3 ba3.2k sqft85 Tolland Green, Tolland, CT 06084For SaleMLS ID #24213903, Pam Moriarty, Coldwell Banker Realty. Smart MLS
- $475,0004 bd3 ba2.3k sqft551 Tolland Stage Road, Tolland, CT 06084For SaleMLS ID #24205286, Stephanie LaChapelle, Compass Connecticut, LLC. Smart MLS
- $499,9994 bd3 ba1.6k sqft166 Cooper Lane, Stafford, CT 06076For SaleMLS ID #24218458, Giana Aragon, Gallagher Real Estate. Smart MLS
- $540,0004 bd2 ba1.8k sqft35 Egypt Road, Ellington, CT 06029For SaleMLS ID #24215993, Chanel Holder, Rosehaven Real Estate, LLC. Smart MLS
- $389,0004 bd2 ba1.7k sqft151 Wintonbury Avenue, Bloomfield, CT 06002For SaleMLS ID #24215014, Kayla Dayle, Coldwell Banker Realty. Smart MLS
- $369,9004 bd2 ba2.2k sqft1290 Silver Lane, East Hartford, CT 06118For SaleMLS ID #24207741, Edgar Ramirez, Maple Vale Realty LLC. Smart MLS
- $399,9993 bd2 ba1.5k sqft850 Tower Avenue, Hartford, CT 06112For SaleMLS ID #24215879, Raymond L. Malcolm, Cornerstone Homes Plus, Inc.. Smart MLS
- $339,9002 bd2 ba1.6k sqft310 Elm Street, Windsor Locks, CT 06096For SaleMLS ID #24218057, Mike Trinh, Naples Realty Group, LLC. Smart MLS
- $499,9004 bd3 ba1.9k sqft25 Cook Road, Tolland, CT 06084For SaleMLS ID #24216281, Reza Abbassi, New Door Realty. Smart MLS
