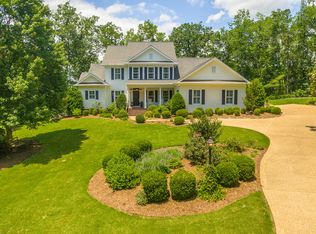
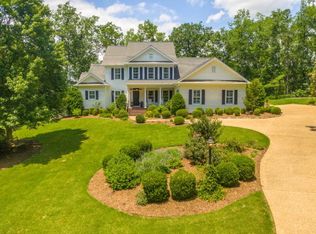
Stunning custom-built home at The Farm Golf Community. A William Baker Home, beautiful porches with mountain and golf course views. The porches are adorned with wrought iron details, expansive outdoor spaces, pristine landscape and garden courtyard, master on main with his/her bathroom and closets. Large windows throughout the home which gives wonderful natural light. 4-level home with elevator, 4-car garage, beautiful den with fireplace and office with custom cabinets, large laundry room and butler's pantry off the kitchen. Formal dining and living room. Walk up attic and large bonus room for storage. Truly a one-of-a-kind home!
For sale
$1,250,000
6012 Woods Point Rd, Rocky Face, GA 30740
4beds
3,902sqft
Single Family Residence
Built in 1991
1.48 Acres Lot
$-- Zestimate®
$320/sqft
$183/mo HOA
What's special
Office with custom cabinetsExpansive outdoor spacesBeautiful den with fireplaceLarge laundry roomWalk up attic
- 1 hour
- 33
- 1
Zillow last checked:
Listing updated:
Listed by:
Michael S Maret 706-218-0072,
Coldwell Banker Kinard Realty - Ga
Source: Greater Chattanooga Realtors,MLS#: 1546538
Facts & features
Interior
Bedrooms & bathrooms
- Bedrooms: 4
- Bathrooms: 5
- Full bathrooms: 4
- 1/2 bathrooms: 1
Heating
- Central, Hot Water, Propane
Cooling
- Ceiling Fan(s), Electric, Multi Units
Appliances
- Included: Built-In Electric Range, Built-In Electric Oven, Cooktop, Disposal, Microwave, Plumbed For Ice Maker, Washer/Dryer, Wall Oven
- Laundry: Laundry Room, Main Level
Features
- Bookcases, Ceiling Fan(s), Chandelier, Crown Molding, Double Vanity, Entrance Foyer, Eat-in Kitchen, Elevator, Granite Counters, High Ceilings, His and Hers Closets, High Speed Internet, Kitchen Island, Natural Woodwork, Open Floorplan, Pantry, Soaking Tub, Wet Bar, Walk-In Closet(s), Separate Shower, Sitting Area, Separate Dining Room, Plumbed
- Flooring: Carpet, Hardwood, Tile
- Windows: Double Pane Windows, Window Coverings, Wood Frames, Window Treatments
- Basement: Finished
- Has fireplace: Yes
- Fireplace features: Basement, Living Room
Interior area
- Total structure area: 3,902
- Total interior livable area: 3,902 sqft
- Finished area above ground: 3,871
- Finished area below ground: 1,609
Property
Parking
- Total spaces: 4
- Parking features: Circular Driveway, Concrete, Garage, Garage Faces Side
- Attached garage spaces: 4
Features
- Levels: Tri-Level
- Stories: 3
- Patio & porch: Deck, Terrace
- Exterior features: Balcony, Courtyard, Private Yard, Rain Gutters, Storage
- Pool features: None
- Spa features: None
- Fencing: Brick,Wrought Iron
- Has view: Yes
- View description: Golf Course, Mountain(s)
Lot
- Size: 1.48 Acres
- Features: City Lot, Landscaped, On Golf Course, Private, Views, Wooded
Details
- Additional structures: Shed(s)
- Has additional parcels: Yes
- Parcel number: 1222732085
- Special conditions: Standard
- Other equipment: Call Listing Agent, Dehumidifier
Construction
Type & style
- Home type: SingleFamily
- Architectural style: Other
- Property subtype: Single Family Residence
Materials
- Brick, Wood Siding
- Foundation: Permanent
- Roof: Shingle
Condition
- New construction: No
- Year built: 1991
Utilities & green energy
- Sewer: Public Sewer
- Water: Public
- Utilities for property: Propane, Sewer Connected, Underground Utilities, Water Connected
Community & HOA
Community
- Features: Clubhouse, Golf, Playground
- Security: 24 Hour Security
- Subdivision: The Farm
HOA
- Has HOA: Yes
- Amenities included: Maintenance Grounds, Playground, Security
- Services included: Maintenance Grounds, Security
- HOA fee: $2,200 annually
Location
- Region: Rocky Face
Financial & listing details
- Price per square foot: $320/sqft
- Annual tax amount: $8,108
- Date on market: 11/19/2026
- Listing terms: Cash,Conventional,FHA,VA Loan
- Road surface type: Paved
Estimated market value
Not available
Estimated sales range
Not available
Not available
Price history
| Date | Event | Price |
|---|---|---|
| 11/19/2026 | Listed for sale | $1,250,000$320/sqft |
Source: Greater Chattanooga Realtors #1546538 Report a problem | ||
Public tax history
Tax history is unavailable.
Monthly payment
Est. payment
Payment breakdown
Explore the cost of this home by adjusting the details. Changes won't be saved.Climate risks
Neighborhood: 30740
Nearby schools
Schools provided by the listing agent
- Elementary: Westwood Elementary
- Middle: Dalton Junior High
- High: Dalton High
Source: Greater Chattanooga Realtors. This data may not be complete. We recommend contacting the local school district to confirm school assignments for this home.
Similar homes
- $1,250,0004 bd6 ba5.5k sqft6012 Woods Point, Rocky Face, GA 30740For Sale
 MLS ID #133870, Amy Kinard. Carpet Capital AOR
- $1,200,0004 bd3 ba4.2k sqft622 S Thornton Ave, Dalton, GA 30720For Sale
 MLS ID #1546454, Jodi Wrenn. Greater Chattanooga Realtors
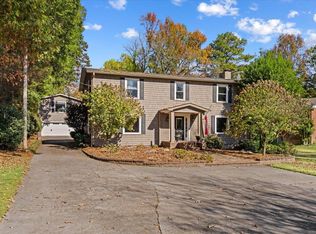
- $699,9005 bd5 ba4k sqft508 Wisteria Dr, Dalton, GA 30720For Sale
 MLS ID #1546378, Michael Williams. Greater Chattanooga Realtors
- $995,0004 bd4 ba4.2k sqft711 Mount Sinai Rd, Dalton, GA 30720Active
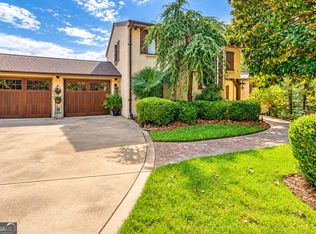
 MLS ID #10868553, Andrea Nicole, eXp Commercial. GAMLS
- $1,200,0003 bd3 ba2.9k sqft139 Harris Ln, La Fayette, GA 30728ActiveMLS ID #10491392, Tennille Wilson, Keller Williams Realty Atl. Partners. GAMLS
