1. 2 Brand New Toilets 2. New Kitchen Sink And New Kitchen Faucet 3. New Kitchen Garbage Disposal 4. New Carpet Throughout 5. New Vinyl Flooring in Kitchen And 2 Bathrooms And Laundry Room 6. New Kitchen Lighting Fixture 7. New Lighting Above Kitchen Sink Area 8. Fairly New Stove (2023) 9. Fairly New Dishwasher (2023) 10. New Kitchen Exhaust Fan 11. New Hallway Bathroom Sink Faucet 12. New Interior Paint Throughout Including All Kitchen Cabinets And All Bathroom Cabinets
For sale
$255,000
6014 Farm Gate Rd, Raleigh, NC 27606
2beds
891sqft
Townhouse
Built in 1984
6,534 Square Feet Lot
$-- Zestimate®
$286/sqft
$307/mo HOA
What's special
New kitchen sinkNew kitchen faucetNew kitchen exhaust fanNew carpet throughoutNew kitchen garbage disposalNew kitchen lighting fixture
- 1 hour
- 20
- 0
Zillow last checked:
Listing updated:
Listed by:
Craig Tribus 804-656-5007,
BEYCOME BROKERAGE REALTY LLC
Source: Doorify MLS,MLS#: 10193818
Facts & features
Interior
Bedrooms & bathrooms
- Bedrooms: 2
- Bathrooms: 2
- Full bathrooms: 2
- Main level bedrooms: 2
Primary bedroom
- Level: Main
- Area: 132 Square Feet
- Dimensions: 11.0 x 12.0
Bedroom 2
- Level: Main
- Area: 130 Square Feet
- Dimensions: 10.0 x 13.0
Primary bathroom
- Level: Main
- Area: 49 Square Feet
- Dimensions: 7.0 x 7.0
Bathroom 2
- Level: Main
- Area: 40 Square Feet
- Dimensions: 5.0 x 8.0
Kitchen
- Level: Main
- Area: 150 Square Feet
- Dimensions: 10.0 x 15.0
Living room
- Level: Main
- Area: 204 Square Feet
- Dimensions: 12.0 x 17.0
Heating
- Electric, Forced Air
Cooling
- Central Air, Electric
Features
- Eat-in Kitchen, High Ceilings, His and Hers Closets, Open Floorplan, Other, Pantry, Separate Shower
- Flooring: Carpet, Vinyl
Interior area
- Total structure area: 891
- Total interior livable area: 891 sqft
- Finished area above ground: 891
- Finished area below ground: 0
Property
Parking
- Total spaces: 2
- Parking features: Open
- Uncovered spaces: 2
Features
- Levels: One
- Stories: 1
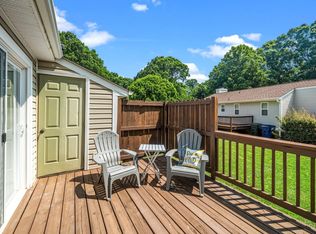
- Exterior features: Courtyard, Other, Private Yard
Lot
- Size: 6,534 Square Feet
- Dimensions: 75.9 x 86.1
Details
- Parcel number: 077311770189000 0133259
- Zoning: R-6
- Special conditions: Standard
Construction
Type & style
- Home type: Townhouse
- Architectural style: A-Frame
- Property subtype: Townhouse
Materials
- Frame
- Foundation: Block
- Roof: Asphalt
Condition
- New construction: No
- Year built: 1984
Utilities & green energy
- Sewer: Public Sewer
- Water: Public
Community & HOA
Community
- Subdivision: Suncreek Townhomes
HOA
- Has HOA: Yes
- Services included: Maintenance Grounds, Maintenance Structure
- HOA fee: $307 monthly
- HOA name: Suncreek Townhomes
- HOA phone: 919-757-1718
Location
- Region: Raleigh
Financial & listing details
- Price per square foot: $286/sqft
- Tax assessed value: $207,773
- Annual tax amount: $1,831
- Date on market: 9/19/2026
- Listing agreement: Exclusive Right To Sell
- Listing terms: Cash,Conventional,FHA,VA Loan,Other
- Ownership type: Townhouse
- Road surface type: Concrete
Estimated market value
Not available
Estimated sales range
Not available
Not available
Price history
| Date | Event | Price |
|---|---|---|
| 9/19/2026 | Listed for sale | $255,000+8.5%$286/sqft |
Source:  Doorify MLS #10193818 Report a problem Doorify MLS #10193818 Report a problem | ||
| 9/7/2026 | Listing removed | $234,990$264/sqft |
Source: Doorify MLS #10105504 Report a problem | ||
| 6/30/2025 | Price change | $234,990-4.1%$264/sqft |
Source: Doorify MLS #10105504 Report a problem | ||
| 6/25/2025 | Listed for sale | $245,000+0%$275/sqft |
Source: Doorify MLS #10105504 Report a problem | ||
| 2/13/2025 | Listing removed | $244,900$275/sqft |
Source: Doorify MLS #10062836 Report a problem | ||
| 12/16/2024 | Price change | $244,900-2%$275/sqft |
Source: Doorify MLS #10062836 Report a problem | ||
| 11/11/2024 | Listed for sale | $249,900+163.1%$280/sqft |
Source: Doorify MLS #10062836 Report a problem | ||
| 5/19/2009 | Sold | $95,000-4.9%$107/sqft |
Source: Public Record Report a problem | ||
| 4/26/2009 | Listed for sale | $99,900+12.2%$112/sqft |
Source: Visual Tour #1659831 Report a problem | ||
| 3/28/2007 | Sold | $89,000$100/sqft |
Source: Public Record Report a problem | ||
Public tax history
| Year | Property taxes | Tax assessment |
|---|---|---|
| 2025 | $1,832 +0.4% | $207,773 |
| 2024 | $1,825 +26.9% | $207,773 +59.7% |
| 2023 | $1,438 +7.5% | $130,118 |
| 2022 | $1,337 +57.2% | $130,118 |
| 2021 | $851 +87.9% | $130,118 |
| 2020 | $453 +1.9% | $130,118 +43% |
| 2019 | $444 +68.1% | $90,989 |
| 2018 | $264 -19% | $90,989 |
| 2017 | $327 +6.4% | $90,989 |
| 2016 | $307 +147.1% | $90,989 0% |
| 2015 | $124 | $90,994 |
| 2014 | -- | $90,994 |
| 2013 | -- | $90,994 |
| 2012 | -- | $90,994 |
| 2011 | -- | $90,994 |
| 2010 | -- | $90,994 |
| 2009 | -- | $90,994 |
| 2008 | -- | -- |
| 2007 | -- | -- |
| 2006 | -- | -- |
| 2005 | -- | -- |
| 2004 | -- | -- |
| 2003 | -- | -- |
| 2002 | -- | -- |
| 2001 | -- | -- |
Find assessor info on the county website
Monthly payment
Est. payment
Payment breakdown
Explore the cost of this home by adjusting the details. Changes won't be saved.Climate risks
Neighborhood: West Raleigh
Nearby schools
Schools provided by the listing agent
- Elementary: Wake - Green Elementary
- Middle: Wake - Reedy Creek Middle
- High: Wake - Athens Drive High
Source: Doorify MLS. This data may not be complete. We recommend contacting the local school district to confirm school assignments for this home.
Similar homes
- $249,9002 bd3 ba1.2k sqft4636 Townesbury Ln, Raleigh, NC 27612For Sale

 MLS ID #10183326, Bobby Hill. Doorify MLS
 - $290,0002 bd3 ba1.2k sqft1636 Claiborne Ct, Raleigh, NC 27606For Sale
 MLS ID #10188570, Sarah Bashford. Doorify MLS
 - $265,0004 bd4 ba1.2k sqft1221 University Ct APT 304, Raleigh, NC 27606For Sale
 MLS ID #10191665, Kristina Nieshalla. Doorify MLS
 - $289,0002 bd3 ba1.3k sqft4134 Kaplan Dr, Raleigh, NC 27606For Sale
 MLS ID #10163992, Trevor Thomas Tanas. Doorify MLS
 - $295,0002 bd3 ba1.2k sqft4512 Sugarbend Way, Raleigh, NC 27606For SaleMLS ID #10170253, Ted Bohner. Doorify MLS
- $265,0002 bd3 ba1.1k sqft104 Applecross Dr, Cary, NC 27511For SaleMLS ID #10191272, Adrienne Zetterquist. Doorify MLS
- $275,0002 bd2 ba1.2k sqft631 Middleton Ave, Cary, NC 27513For SaleMLS ID #10190837, Hunter Hitchings. Doorify MLS
- $280,0003 bd2 ba1.1k sqft3117 Verdugo Dr, Raleigh, NC 27610For SaleMLS ID #10173732, Thomas Ladane Shoupe. Doorify MLS
- $264,9002 bd3 ba1.1k sqft2375 Champion Ct, Raleigh, NC 27606For SaleMLS ID #10148991, Chimene Booty. Doorify MLS
- $279,0003 bd3 ba1k sqft4601 Hershey Ct, Raleigh, NC 27613For SaleMLS ID #10172645, Meisha Spang. Doorify MLS
- $264,0004 bd4 ba1.1k sqft1431 Collegiate Cir APT 101, Raleigh, NC 27606For SaleMLS ID #10150931, Sara DuChon. Doorify MLS
- $234,9003 bd2 ba1.2k sqft2201 Mountain Mist Ct Unit 302, Raleigh, NC 27603For SaleMLS ID #10190407, Carlos Campos. Doorify MLS
- $245,0002 bd1 ba1k sqft3133 Tryon Rd, Raleigh, NC 27603For SaleMLS ID #10177916, Alfredo Rodriguez. Doorify MLS
- $250,0002 bd2 ba1.1k sqft1617 Beacon Valley Dr, Raleigh, NC 27604For SaleMLS ID #10190855, Rob Harrington. Doorify MLS
- $225,0002 bd2 ba1k sqft3730 Votive Ln, Raleigh, NC 27604For SaleMLS ID #10165719, Victoria Wang. Doorify MLS
- $265,5002 bd3 ba1.2k sqft1900 Township Cir, Raleigh, NC 27609For SaleMLS ID #10182881, Bud Johnson. Doorify MLS
- $249,9003 bd3 ba1.3k sqft3755 Bison Hill Ln, Raleigh, NC 27604For SaleMLS ID #10177601, Amanda Sanchez. Doorify MLS
- $250,0002 bd2 ba1.1k sqft117 Abingdon Ct, Cary, NC 27513For SaleMLS ID #10190385, Jeff Peterson. Doorify MLS
- $260,0002 bd3 ba1.2k sqft7839 Spungold St, Raleigh, NC 27617For SaleMLS ID #10174944, Thomas Ladane Shoupe. Doorify MLS
