Large price reduction! Welcome to your own private retreat! Tucked away at the end of a long, concrete driveway, this beautiful estate offers exceptional privacy and a peaceful escape from the everyday hustle and bustle. Set on a sprawling 3.34-acre lot surrounded by mature trees, this property delivers the perfect combination of secluded country living and everyday convenience. Step inside to a beautifully updated interior designed for comfortable, modern living. The spacious floor plan features 3 bedrooms plus a bonus room over the garage that could easily serve as a 4th bedroom, beautiful hardwood flooring, and thoughtfully updated bathrooms. At the heart of the home is a renovated kitchen that opens to a bright, inviting living space complete with a wood-burning fireplace—perfect for relaxing or gathering with family and friends. The outdoor living spaces are just as impressive. A magnificent, deep covered front porch provides the perfect spot for morning coffee, while expansive side and back decks create exceptional space for entertaining. A screened-in area directly off the dining room makes outdoor dining and relaxing enjoyable in any season. The property is loaded with additional features, including a four-car garage/shop in addition to the attached two-car garage, a chicken coop, a safe room located in the walk-in crawl space, two firepits, and beautiful mature landscaping. Newer HVACs, roof, and 2 water heaters. With room to spread out, incredible privacy, extensive garage and workshop space, and beautifully updated living areas, this home truly has it all. If you’re looking for a private estate where you can enjoy the peace and quiet of the country while still being close to everything you need, this one is a must-see!
Active
Price cut: $28K (8/18)
$997,000
125 Carr Dr, Spring Hill, TN 37174
3beds
3,345sqft
Single Family Residence, Residential
Built in 2007
3.34 Acres Lot
$-- Zestimate®
$298/sqft
$-- HOA
What's special
Wood-burning fireplaceSurrounded by mature treesBeautifully updated interiorChicken coopThoughtfully updated bathroomsRenovated kitchenTwo firepits
- 8 days |
- 438 |
- 33 |
Likely to sell faster than
Zillow last checked:
Listing updated:
Listed by:
Cindy Porter 615-969-9687,
Benchmark Realty, LLC 615-371-1544
Source: RealTracs MLS as distributed by MLS GRID,MLS#: 3501353
Facts & features
Interior
Bedrooms & bathrooms
- Bedrooms: 3
- Bathrooms: 3
- Full bathrooms: 2
- 1/2 bathrooms: 1
- Main level bedrooms: 1
Bedroom 1
- Features: Suite
- Level: Suite
- Area: 306 Square Feet
- Dimensions: 18x17
Bedroom 2
- Area: 204 Square Feet
- Dimensions: 17x12
Bedroom 3
- Area: 204 Square Feet
- Dimensions: 17x12
Dining room
- Area: 196 Square Feet
- Dimensions: 14x14
Kitchen
- Area: 204 Square Feet
- Dimensions: 17x12
Living room
- Area: 320 Square Feet
- Dimensions: 20x16
Other
- Features: Utility Room
- Level: Utility Room
Recreation room
- Features: Other
- Level: Other
- Area: 384 Square Feet
- Dimensions: 24x16
Heating
- Central
Cooling
- Central Air
Appliances
- Included: Built-In Electric Oven, Cooktop, Dishwasher, Dryer, Microwave, Refrigerator, Washer
Features
- Flooring: Carpet, Wood
- Basement: Crawl Space,Full
- Number of fireplaces: 1
- Fireplace features: Wood Burning
Interior area
- Total structure area: 3,345
- Total interior livable area: 3,345 sqft
- Finished area above ground: 3,345
- Finished area below ground: 0
Property
Parking
- Total spaces: 6
- Parking features: Attached
- Attached garage spaces: 6
Features
- Levels: Two
- Stories: 2
- Patio & porch: Deck, Covered, Patio, Porch, Screened
- Has view: Yes
Lot
- Size: 3.34 Acres
- Features: Private, Wooded
- Topography: Private,Wooded
Details
- Additional structures: Storm Shelter
- Parcel number: 029A B 00900 000
- Special conditions: Standard
Construction
Type & style
- Home type: SingleFamily
- Property subtype: Single Family Residence, Residential
Materials
- Brick
- Roof: Asphalt
Condition
- New construction: No
- Year built: 2007
Utilities & green energy
- Sewer: Septic Tank
- Water: Public
- Utilities for property: Water Available
Community & HOA
Community
- Subdivision: Plantation
HOA
- Has HOA: No
Location
- Region: Spring Hill
Financial & listing details
- Price per square foot: $298/sqft
- Tax assessed value: $609,300
- Annual tax amount: $4,035
- Date on market: 8/9/2026
Estimated market value
Not available
Estimated sales range
Not available
Not available
Price history
| Date | Event | Price |
|---|---|---|
| 8/18/2026 | Price change | $997,000-2.7%$298/sqft |
Source:  RealTracs MLS as distributed by MLS GRID #3501353 Report a problem RealTracs MLS as distributed by MLS GRID #3501353 Report a problem | ||
| 8/10/2026 | Listed for sale | $1,025,000+206.9%$306/sqft |
Source: RealTracs MLS as distributed by MLS GRID #3501353 Report a problem | ||
| 12/30/2013 | Sold | $334,000-5.9%$100/sqft |
Source: RealTracs MLS as distributed by MLS GRID #1465374 Report a problem | ||
| 8/7/2013 | Price change | $355,000-5.3%$106/sqft |
Source: Keller Williams Realty The Dream Team Columbia #1465374 Report a problem | ||
| 7/7/2013 | Listed for sale | $375,000+650%$112/sqft |
Source: Keller Williams - Nashville - Spring Hill #1465374 Report a problem | ||
| 10/11/2006 | Sold | $50,000+25%$15/sqft |
Source: Public Record Report a problem | ||
| 10/12/2004 | Sold | $40,000$12/sqft |
Source: Public Record Report a problem | ||
Public tax history
| Year | Property taxes | Tax assessment |
|---|---|---|
| 2025 | $4,035 | $152,325 |
| 2024 | $4,035 | $152,325 |
| 2023 | $4,035 | $152,325 |
| 2022 | $4,035 +15.2% | $152,325 +36.7% |
| 2021 | $3,504 -1.7% | $111,450 |
| 2020 | $3,562 +42.9% | $111,450 |
| 2019 | $2,492 -21.2% | $111,450 |
| 2018 | $3,161 +4.5% | $111,450 +25.6% |
| 2017 | $3,024 | $88,725 |
| 2016 | $3,024 +12.5% | $88,725 +5.5% |
| 2015 | $2,688 | $84,100 |
| 2014 | $2,688 | $84,100 |
| 2013 | -- | $84,100 +3.7% |
| 2012 | $2,584 +3% | $81,075 +3% |
| 2011 | $2,509 +0.6% | $78,735 |
| 2010 | $2,494 | $78,735 |
| 2009 | -- | $78,735 +5.9% |
| 2008 | $2,305 +24% | $74,355 |
| 2007 | $1,859 +648.2% | $74,355 +648.2% |
| 2006 | $248 +14.6% | $9,938 +32.5% |
| 2005 | $217 +23.7% | $7,500 +25% |
| 2004 | $175 -1.4% | $6,000 |
| 2002 | $178 | $6,000 |
| 2001 | -- | $6,000 |
Find assessor info on the county website
Monthly payment
Est. payment
Payment breakdown
Explore the cost of this home by adjusting the details. Changes won't be saved.Climate risks
Neighborhood: 37174
Nearby schools
GreatSchools rating
- 6/10Spring Hill Middle SchoolGrades: 5-8Distance: 0.4 mi
- 4/10Spring Hill High SchoolGrades: 9-12Distance: 2.1 mi
- 7/10Spring Hill Elementary SchoolGrades: PK-4Distance: 2.4 mi
Schools provided by the listing agent
- Elementary: Spring Hill Elementary
- Middle: Spring Hill Middle School
- High: Spring Hill High School
Source: RealTracs MLS as distributed by MLS GRID. This data may not be complete. We recommend contacting the local school district to confirm school assignments for this home.

- $635,5002 bd2 ba2k sqft121 Carr Dr, Spring Hill, TN 37174Off Market
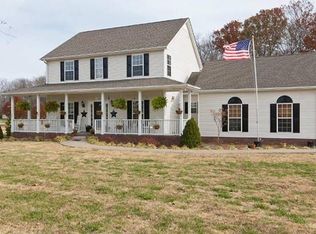
- $592,8003 bd2 ba2.1k sqft129 Carr Dr, Spring Hill, TN 37174Off Market
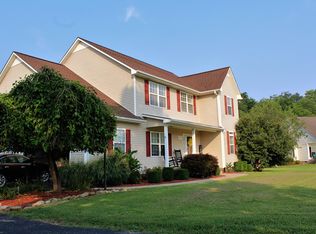
- $678,6003 bd3 ba2.1k sqft117 Carr Dr, Spring Hill, TN 37174Off Market
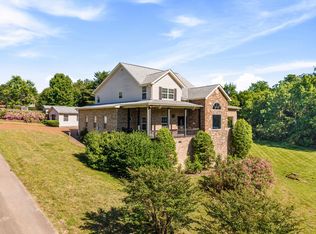
- $958,400-- bd3 ba3.3k sqft133 Carr Dr, Spring Hill, TN 37174Off Market
- $453,500-- bd1 ba1.9k sqft141 Carr Dr, Spring Hill, TN 37174Off Market
- $455,0003 bd2 ba1.6k sqft126 Carr Dr, Spring Hill, TN 37174Off Market
- $601,2004 bd3 ba2.4k sqft113 Carr Dr, Spring Hill, TN 37174Off Market
- $547,3003 bd3 ba1.9k sqft132 Carr Dr, Spring Hill, TN 37174Off Market
A local agent can set up tours, give advice and negotiate with sellers.
A local lender can help you make sure your offer is ready when you are.
Similar homes
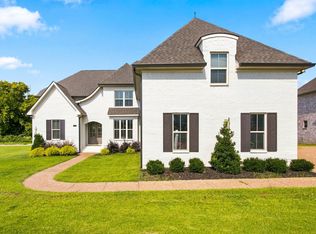
- $1,085,0003 bd3 ba3.8k sqft3400 Cobblestone Mills Rd, Spring Hill, TN 37174For Sale
 MLS ID #3215807, Olivia Shaffer. RealTracs MLS as distributed by MLS GRID
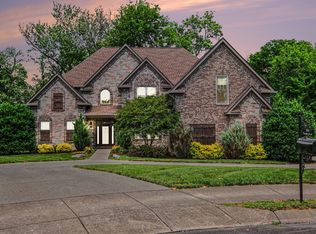
 - $1,024,9004 bd4 ba3.7k sqft106 Arkstone Ln, Spring Hill, TN 37174For Sale
 MLS ID #3510910, Paula Adams. RealTracs MLS as distributed by MLS GRID
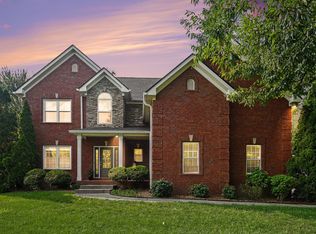
 - $1,085,0004 bd4 ba3.8k sqft3005 Trawler Ct, Spring Hill, TN 37174For Sale
 MLS ID #3205315, Travis Roy. RealTracs MLS as distributed by MLS GRID
 - $814,9004 bd4 ba3.2k sqft1185 McCoury Ln, Spring Hill, TN 37174For Sale
 MLS ID #3510976, Cheryl Brown ABR, MSR, RN. RealTracs MLS as distributed by MLS GRID
 - $849,0004 bd4 ba3.6k sqft1086 Cantwell Pl, Spring Hill, TN 37174For SaleMLS ID #3282361, Kelly Clayton. RealTracs MLS as distributed by MLS GRID
- $789,9005 bd4 ba3.1k sqft3005 Mickey Rd, Spring Hill, TN 37174For SaleMLS ID #3512572, Jenny Fann. RealTracs MLS as distributed by MLS GRID
- $619,9003 bd2 ba2.2k sqft2305 Clara Mathis Rd, Spring Hill, TN 37174For SaleMLS ID #3245018, Debbie Matthews. RealTracs MLS as distributed by MLS GRID
- $948,9005 bd3 ba3.5k sqft1189 McCoury Ln, Spring Hill, TN 37174For SaleMLS ID #3216808, Jenny Fann. RealTracs MLS as distributed by MLS GRID
- $924,9005 bd4 ba3.7k sqft3041 Everleigh Pl, Spring Hill, TN 37174For SaleMLS ID #3134302, Joe Dozier. RealTracs MLS as distributed by MLS GRID
- $649,0003 bd4 ba2.8k sqft2028 Mason Ln, Spring Hill, TN 37174For SaleMLS ID #3319213, Penny Kieffer. RealTracs MLS as distributed by MLS GRID
- $815,0004 bd4 ba3.1k sqft4037 Miles Johnson Pkwy, Spring Hill, TN 37174For SaleMLS ID #3255222, Monique Antionette. RealTracs MLS as distributed by MLS GRID
- $650,0004 bd3 ba3.1k sqft3107 Thornberry Cir, Spring Hill, TN 37174For SaleMLS ID #3301720, Kim Robertson, PhD. RealTracs MLS as distributed by MLS GRID
- $749,9005 bd3 ba3.3k sqft5006 Fremantle Ct, Spring Hill, TN 37174For SaleMLS ID #3501168, Bret Ceren. RealTracs MLS as distributed by MLS GRID
- $1,375,0003 bd4 ba3k sqft3816 Petty Ln, Columbia, TN 38401For SaleMLS ID #3318604, Steve Missall. RealTracs MLS as distributed by MLS GRID
- $849,0005 bd3 ba3.7k sqft1608 Fair House Rd, Spring Hill, TN 37174For SaleMLS ID #3304299, Toni Frizzell ,Senior Broker Associate. RealTracs MLS as distributed by MLS GRID
- $899,0005 bd5 ba4.2k sqft7013 Salmon Run, Spring Hill, TN 37174For SaleMLS ID #3256002, Becky Rutland. RealTracs MLS as distributed by MLS GRID
- $835,0005 bd4 ba3.6k sqft2965 Stewart Campbell Point, Spring Hill, TN 37174For SaleMLS ID #3318732, Mandy Barefield. RealTracs MLS as distributed by MLS GRID
- $1,300,0004 bd4 ba3.8k sqft4300 Kedron Rd, Spring Hill, TN 37174For SaleMLS ID #3231958, Amy Barba. RealTracs MLS as distributed by MLS GRID
- $719,9004 bd3 ba2.6k sqft3026 Havasu Dr, Spring Hill, TN 37174For SaleMLS ID #3306368, Wayne Weaver. RealTracs MLS as distributed by MLS GRID
- $995,0003 bd4 ba3.3k sqft1089 Old Williamsport Pike, Columbia, TN 38401For SaleMLS ID #3271998, Drew Hendry. RealTracs MLS as distributed by MLS GRID
