Move-in ready with recent updates and no HOA! This beautifully maintained 3-bedroom, 2-bath home features a 2-car garage, no carpet throughout, and no rear neighbors. The spacious living room opens to the dining area and kitchen, offering an easy flow for everyday living and entertaining. Recent updates include appliances, toilets, sinks, flooring, fans, fixtures, a garbage disposal, and the roof. Enjoy a spacious backyard with a covered patio and room to design your own outdoor retreat. A wonderful opportunity in a neighborhood with limited active inventory!
For sale
$298,000
9015 Santa Catalina Ave NW, Albuquerque, NM 87121
3beds
1,398sqft
Single Family Residence
Built in 2002
5,227 Square Feet Lot
$296,900 Zestimate®
$213/sqft
$-- HOA
What's special
Spacious backyardCovered patio
- 13 hours
- 138
- 16
Zillow last checked:
Listing updated:
Listed by:
Angela Gamino 505-918-2702,
Realty One of New Mexico 505-883-9400
Source: SWMLS,MLS#: 1112866
Facts & features
Interior
Bedrooms & bathrooms
- Bedrooms: 3
- Bathrooms: 2
- Full bathrooms: 1
- 3/4 bathrooms: 1
Heating
- Forced Air
Cooling
- Refrigerated
Appliances
- Included: Dryer, Free-Standing Gas Range, Microwave, Washer
- Laundry: Electric Dryer Hookup
Features
- Main Level Primary
- Flooring: Laminate, Vinyl
- Windows: Double Pane Windows, Insulated Windows
- Has basement: No
- Has fireplace: No
Interior area
- Total structure area: 1,398
- Total interior livable area: 1,398 sqft
Property
Parking
- Total spaces: 2
- Parking features: Attached, Garage
- Attached garage spaces: 2
Accessibility
- Accessibility features: None
Features
- Levels: One
- Stories: 1
- Patio & porch: Covered, Patio
- Exterior features: Private Yard
- Fencing: Wall
Lot
- Size: 5,227 Square Feet
- Features: Landscaped, None
Details
- Parcel number: 100905735342111129
- Zoning description: R-1A*
Construction
Type & style
- Home type: SingleFamily
- Architectural style: Ranch
- Property subtype: Single Family Residence
Materials
- Stucco, Rock
- Roof: Shingle
Condition
- Resale
- New construction: No
- Year built: 2002
Utilities & green energy
- Sewer: Public Sewer
- Water: Public
- Utilities for property: Electricity Connected, Natural Gas Connected, Sewer Connected, Water Connected
Green energy
- Energy generation: None
Community & HOA
Community
- Security: Smoke Detector(s)
- Subdivision: Block J Plat Of Avalon Subdivision
Location
- Region: Albuquerque
Financial & listing details
- Price per square foot: $213/sqft
- Tax assessed value: $143,166
- Annual tax amount: $3,110
- Date on market: 10/22/2026
- Listing terms: Cash,Conventional,FHA,VA Loan
- Road surface type: Asphalt
Estimated market value
$296,900
$282,000 - $312,000
$1,953/mo
Price history
| Date | Event | Price |
|---|---|---|
| 10/22/2026 | Listed for sale | $298,000$213/sqft |
Source:  SWMLS #1112866 Report a problem | ||
Public tax history
| Year | Property taxes | Tax assessment |
|---|---|---|
| 2025 | $2,016 +3.2% | $47,717 +3% |
| 2024 | $1,955 +1.7% | $46,328 +3% |
| 2023 | $1,922 +3.5% | $44,979 +3% |
| 2022 | $1,857 +3.5% | $43,669 +3% |
| 2021 | $1,795 +1.7% | $42,397 +3% |
| 2020 | $1,766 | $41,163 -0.8% |
| 2019 | -- | $41,496 |
| 2018 | $1,578 -8.4% | $41,496 +2.6% |
| 2017 | $1,722 +6.2% | $40,426 +6.1% |
| 2016 | $1,621 -95.6% | $38,106 +3% |
| 2015 | $36,996 +2255% | $36,996 |
| 2014 | $1,571 | $36,996 -0.7% |
| 2013 | $1,571 | $37,263 +2.9% |
| 2012 | -- | $36,221 +3% |
| 2011 | -- | $35,166 +3% |
| 2010 | -- | $34,143 +3% |
| 2009 | -- | $33,149 +3% |
| 2008 | -- | $32,184 +3% |
| 2007 | -- | $31,247 +3% |
| 2006 | -- | $30,337 +3% |
| 2005 | -- | $29,455 +3% |
| 2004 | -- | $28,597 +3% |
| 2003 | -- | $27,764 |
Find assessor info on the county website
Monthly payment
Est. payment
Payment breakdown
Explore the cost of this home by adjusting the details. Changes won't be saved.Climate risks
Neighborhood: Avalon
Nearby schools
Schools provided by the listing agent
- Elementary: Painted Sky
- Middle: Jimmy Carter
- High: West Mesa
Source: SWMLS. This data may not be complete. We recommend contacting the local school district to confirm school assignments for this home.
- $301,4003 bd2 ba1.4k sqft9009 Santa Catalina Ave NW, Albuquerque, NM 87121Off Market
- $292,8003 bd2 ba1.4k sqft9019 Santa Catalina Ave NW, Albuquerque, NM 87121Off Market
- $314,1003 bd2 ba1.7k sqft9005 Santa Catalina Ave NW, Albuquerque, NM 87121Off Market
- $321,9003 bd2 ba1.7k sqft9023 Santa Catalina Ave NW, Albuquerque, NM 87121Off Market

Similar homes
- $300,0003 bd2 ba1.3k sqft9131 Port Rd NW, Albuquerque, NM 87121For Sale
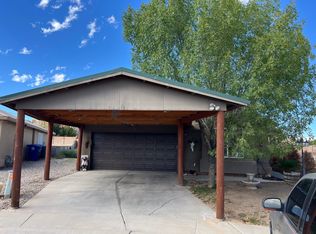 MLS ID #1112613, Nancy Wils, Living Real Estate. SWMLS
- $299,9003 bd3 ba1.8k sqft1328 82nd St SW, Albuquerque, NM 87121For Sale
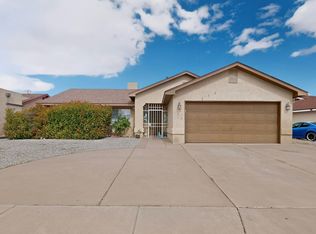 MLS ID #1112637, Kavan Salas, Realty One of New Mexico. SWMLS
- $289,9003 bd2 ba1.1k sqft1861 Tovar Pl SW, Albuquerque, NM 87121For Sale
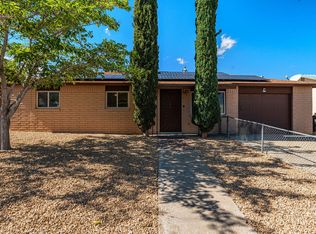 MLS ID #1112852, Nicole Parra, Keller Williams Realty. SWMLS
- $320,0003 bd2 ba1.6k sqft9205 Halyard Rd NW, Albuquerque, NM 87121For Sale
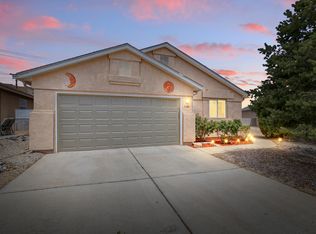 MLS ID #1103598, Hecmary Del Carmen Barrios, Realty One of New Mexico. SWMLS
