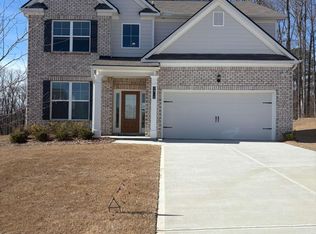
Home site 097. The popular Heron Cottage C floor plan. This 2-story home in desirable Highland Park features 4-bedrooms, 2.5-bathrooms with a 2-car garage. Welcome to a spacious Open-floor plan with a Study, Dining room, Family room, Chef-style kitchen, 42-inch white cabinets with soft close doors. Granite countertops, Stainless-steel appliances, LED lighting, Luxury SPC Woodgrain flooring on the first floor, Tile flooring in the laundry room and bathrooms, Double vanities, Walk-in closets, a Fireplace and much more! Move in ready. Buyer Incentives Available. Highland Park is close to shopping, golf courses, nature trails, parks, entertainment, and restaurants. Mckinley Homes Highland Park Community offers 10 Floor plans and basement lots. Stop by our Model Home for a private tour. Open daily. Exterior photo is of the actual home. Interior photos are builder stock images and may vary in color, features, and finishes.
Closed
$408,750
6025 Spring Way, Lithonia, GA 30038
4beds
2,428sqft
Single Family Residence
Built in 2025
0.35 Acres Lot
$408,200 Zestimate®
$168/sqft
$2,727 Estimated rent
Home value
$408,200
$388,000 - $429,000
$2,727/mo
Zestimate® history
Owner options
List your home for rent
$2,727/mo
Rent Zestimate®
Find your next renter with Zillow Rental Manager. Plus, with online applications, you can quickly screen prospective tenants – for free.
$2,727/mo
Rent Zestimate®
Refinance and save
$3,814/mo
Est. payment
Refinancing to a lower rate could help reduce your monthly payments and save thousands over the life of the loan.
$3,814/mo
Est. payment
Explore your selling options
Work with a Zillow partner agent
Leverage their expertise and Zillow's premium Showcase listings to get your home seen by more buyers.
Get startedList with your own agent
Get your home in front of millions of buyers by listing it on Zillow.
Learn how to do itSell it yourself
Take full control of how buyers see your home on Zillow by listing For Sale by Owner (FSBO).
List your homeWhat's special
Spacious open-floor planFamily roomDining roomLed lightingStainless-steel appliancesWalk-in closetsGranite countertops
Zillow last checked:
Listing updated:
Listed by:
Cedas McThadden 6784583764,
McKinley Properties LLC
Bought with:
Shu'Chemia Williams, 431841
David Lloyd Realty
Source: GAMLS,MLS#: 10720568
Facts & features
Interior
Bedrooms & bathrooms
- Bedrooms: 4
- Bathrooms: 3
- Full bathrooms: 2
- 1/2 bathrooms: 1
Rooms
- Room types: Family Room, Laundry, Office
Dining room
- Features: Separate Room
Kitchen
- Features: Kitchen Island, Pantry, Solid Surface Counters
Heating
- Central, Electric, Zoned
Cooling
- Ceiling Fan(s), Central Air, Electric, Zoned
Appliances
- Included: Dishwasher, Disposal, Electric Water Heater, Microwave, Oven/Range (Combo)
- Laundry: In Hall, Upper Level
Features
- High Ceilings, Separate Shower, Soaking Tub, Tile Bath, Tray Ceiling(s), Entrance Foyer, Walk-In Closet(s)
- Flooring: Carpet, Other, Tile
- Windows: Double Pane Windows
- Basement: None
- Number of fireplaces: 1
- Fireplace features: Factory Built, Family Room
- Common walls with other units/homes: No Common Walls
Interior area
- Total structure area: 2,428
- Total interior livable area: 2,428 sqft
- Finished area above ground: 2,428
- Finished area below ground: 0
Property
Parking
- Total spaces: 2
- Parking features: Attached, Garage, Garage Door Opener, Kitchen Level
- Has attached garage: Yes
Features
- Levels: Two
- Stories: 2
- Patio & porch: Patio, Porch
- Has view: Yes
- View description: City
- Waterfront features: No Dock Or Boathouse
- Body of water: None
Lot
- Size: 0.35 Acres
- Features: Private
Details
- Parcel number: 0.0
Construction
Type & style
- Home type: SingleFamily
- Architectural style: Traditional
- Property subtype: Single Family Residence
Materials
- Brick, Concrete
- Foundation: Slab
- Roof: Composition
Condition
- New Construction
- New construction: Yes
- Year built: 2025
Details
- Warranty included: Yes
Utilities & green energy
- Electric: 220 Volts
- Sewer: Public Sewer
- Water: Public
- Utilities for property: Cable Available, Electricity Available, High Speed Internet, Phone Available, Sewer Available, Underground Utilities, Water Available
Community & HOA
Community
- Features: Playground, Sidewalks, Street Lights, Near Shopping
- Security: Smoke Detector(s)
- Subdivision: Highland park
HOA
- Has HOA: Yes
- Services included: Other
- HOA fee: $1,248 annually
Location
- Region: Lithonia
Financial & listing details
- Price per square foot: $168/sqft
- Date on market: 3/29/2026
- Cumulative days on market: 92 days
- Listing agreement: Exclusive Right To Sell
- Listing terms: 1031 Exchange,Cash,Conventional,FHA,VA Loan
- Electric utility on property: Yes
Price history
| Date | Event | Price |
|---|---|---|
| 7/24/2026 | Sold | $408,750$168/sqft |
Source:  GAMLS #10720568 Report a problem GAMLS #10720568 Report a problem | ||
| 7/9/2026 | Pending sale | $408,750$168/sqft |
Source: GAMLS #10720568 Report a problem | ||
| 7/9/2026 | Listed for sale | $408,750$168/sqft |
Source: GAMLS #10720568 Report a problem | ||
| 6/29/2026 | Pending sale | $408,750$168/sqft |
Source: GAMLS #10720568 Report a problem | ||
| 6/25/2026 | Price change | $408,750+3.8%$168/sqft |
Source: GAMLS #10720568 Report a problem | ||
| 5/15/2026 | Price change | $393,750-0.2%$162/sqft |
Source: GAMLS #10720568 Report a problem | ||
| 4/10/2026 | Price change | $394,650+0.2%$163/sqft |
Source: GAMLS #10720568 Report a problem | ||
| 3/30/2026 | Listed for sale | $393,750$162/sqft |
Source: GAMLS #10720568 Report a problem | ||
| 3/11/2026 | Listing removed | $393,750$162/sqft |
Source: GAMLS #10668696 Report a problem | ||
| 2/1/2026 | Price change | $393,750-7.4%$162/sqft |
Source: GAMLS #10668696 Report a problem | ||
| 1/9/2026 | Listed for sale | $425,000-1.4%$175/sqft |
Source: GAMLS #10668696 Report a problem | ||
| 1/3/2026 | Listing removed | $431,250$178/sqft |
Source: GAMLS #10636189 Report a problem | ||
| 11/3/2025 | Listed for sale | $431,250$178/sqft |
Source: GAMLS #10636189 Report a problem | ||
| 11/1/2025 | Listing removed | $431,250$178/sqft |
Source:  FMLS GA #7467947 Report a problem FMLS GA #7467947 Report a problem | ||
| 2/1/2025 | Price change | $431,250+3.9%$178/sqft |
Source: GAMLS #10391383 Report a problem | ||
| 10/7/2024 | Listed for sale | $415,000$171/sqft |
Source: GAMLS #10391383 Report a problem | ||
Public tax history
Tax history is unavailable.
Neighborhood: 30038
Nearby homes
- $439,0004 bd3 ba2.6k sqft6015 Spring Way, Lithonia, GA 30038Sold
- $380,2004 bd3 ba2.9k sqft6205 Rock Springs Rd, Lithonia, GA 30038Off Market
- $400,200-- bd-- ba-- sqft5996 Glen Ave, Lithonia, GA 30038Off Market
- $355,900-- bd-- ba-- sqft6057 Ruby Fls, Lithonia, GA 30038Off Market
- $399,9004 bd3 ba2.3k sqft5984 Spring Way, Lithonia, GA 30038New Construction
- $394,5004 bd3 ba2.4k sqft6061 Spring Way, Lithonia, GA 30038Sold
- $355,900-- bd-- ba-- sqft6047 Ruby Fls, Lithonia, GA 30038Off Market
- $380,5004 bd3 ba2.1k sqft6060 Spring Way, Stonecrest, GA 30038Sold
Nearby schools
GreatSchools rating
- 3/10Flat Rock Elementary SchoolGrades: PK-5Distance: 1.8 mi
- 3/10Lithonia Middle SchoolGrades: 6-8Distance: 3 mi
- 2/10Lithonia High SchoolGrades: 9-12Distance: 3.1 mi
Schools provided by the listing agent
- Elementary: Rock Chapel
- Middle: Lithonia
- High: Lithonia
Source: GAMLS. This data may not be complete. We recommend contacting the local school district to confirm school assignments for this home.
Get a cash offer in 3 minutes
Find out how much your home could sell for in as little as 3 minutes with a no-obligation cash offer.
Estimated market value
$408,200
Get a cash offer in 3 minutes
Find out how much your home could sell for in as little as 3 minutes with a no-obligation cash offer.
Estimated market value
$408,200
- Georgia
- Dekalb County
- Lithonia
- 30038
- 6025 Spring Way
Nearby cities
Nearby zip codes
Other Lithonia Topics
