Welcome to 6028 Telegraph Rd, a charming and spacious 4-bedroom, 3-full-bath home offering freshly painted interiors and exterior, timeless character, and a functional multi-level layout. The main level features a large living room with oversized windows that flood the space with natural light, creating a bright and welcoming atmosphere. Just off the kitchen is a spacious dining area, perfect for everyday living and entertaining. The kitchen features quartz countertops and stainless steel appliances. Off the kitchen is a beautiful sunroom addition which overlooks the backyard and provides the perfect setting for morning coffee, entertaining, or year-round relaxation. Step outside to enjoy the inviting outdoor seating area and expansive, fully fenced backyard. Back inside, a short flight of stairs leads to the upper level, where you'll find three bedrooms and two full bathrooms. The primary suite includes a private en-suite bathroom with a walk-in shower, while the two secondary bedrooms share a full hall bathroom with a tub. The lower level offers exceptional flexibility and functions almost as a separate living area. It features a private fourth bedroom, a full bathroom, and direct access to the backyard, making it ideal for guests, extended family, an au pair suite, or a home office. The basement provides even more living space with a cozy wood-burning fireplace, a large storage area, and a laundry room. Additional highlights include an attached spacious garage, a fully fenced backyard situated on nearly .4 acres, and a new roof installed in 2024. Conveniently located approximately one mile from Huntington Metro Station, with easy access to Old Town Alexandria, Whole Foods Market, Franconia Recreation Center, and Ronald Reagan Washington National Airport, this home combines comfortable living, generous outdoor space, and an exceptionally convenient Alexandria location.
For sale
Price cut: $14K (9/19)
$785,000
6028 Telegraph Rd, Alexandria, VA 22310
4beds
2,776sqft
Single Family Residence
Built in 1959
0.39 Acres Lot
$782,400 Zestimate®
$283/sqft
$-- HOA
What's special
Timeless characterLarge storage areaFunctional multi-level layoutExpansive fully fenced backyardInviting outdoor seating areaAttached spacious garageLaundry room
- 42 days
- 1,898
- 167
Likely to sell faster than
Zillow last checked:
Listing updated:
Listed by:
Amy Harasz 571-331-1747,
Compass (703) 266-7277
Source: Bright MLS,MLS#: VAFX2333034
Facts & features
Interior
Bedrooms & bathrooms
- Bedrooms: 4
- Bathrooms: 3
- Full bathrooms: 3
Basement
- Area: 468
Heating
- Hot Water, Natural Gas
Cooling
- Central Air, Electric
Appliances
- Included: Gas Water Heater
Features
- Flooring: Hardwood
- Basement: Finished,Walk-Out Access,Side Entrance
- Number of fireplaces: 2
Interior area
- Total structure area: 2,776
- Total interior livable area: 2,776 sqft
- Finished area above ground: 2,308
- Finished area below ground: 468
Property
Parking
- Total spaces: 1
- Parking features: Garage Faces Front, Inside Entrance, Attached
- Attached garage spaces: 1
Accessibility
- Accessibility features: Other
Features
- Levels: Four
- Stories: 4
- Pool features: None
Lot
- Size: 0.39 Acres
Details
- Additional structures: Above Grade, Below Grade
- Parcel number: 0824 05 0002
- Zoning: 120
- Special conditions: Standard
Construction
Type & style
- Home type: SingleFamily
- Architectural style: Colonial
- Property subtype: Single Family Residence
Materials
- Combination
- Foundation: Slab
- Roof: Architectural Shingle
Condition
- New construction: No
- Year built: 1959
Utilities & green energy
- Sewer: Public Sewer
- Water: Public
Community & HOA
Community
- Subdivision: Wilton Woods
HOA
- Has HOA: No
Location
- Region: Alexandria
Financial & listing details
- Price per square foot: $283/sqft
- Tax assessed value: $921,930
- Annual tax amount: $11,440
- Date on market: 8/12/2026
- Listing agreement: Exclusive Right To Sell
- Ownership: Fee Simple
Estimated market value
$782,400
$743,000 - $822,000
$4,275/mo
Price history
| Date | Event | Price |
|---|---|---|
| 9/19/2026 | Price change | $785,000-1.8%$283/sqft |
Source:  Bright MLS #VAFX2333034 Report a problem Bright MLS #VAFX2333034 Report a problem | ||
| 8/23/2026 | Price change | $799,000-2.6%$288/sqft |
Source: Bright MLS #VAFX2333034 Report a problem | ||
| 8/12/2026 | Listed for sale | $820,000+507.4%$295/sqft |
Source: Bright MLS #VAFX2333034 Report a problem | ||
| 4/24/2023 | Listing removed | -- |
Source: Zillow Rentals Report a problem | ||
| 4/19/2023 | Listed for rent | $2,500$1/sqft |
Source: Zillow Rentals Report a problem | ||
| 10/4/1983 | Sold | $135,000$49/sqft |
Source: Agent Provided Report a problem | ||
Public tax history
| Year | Property taxes | Tax assessment |
|---|---|---|
| 2025 | $11,189 +9% | $900,300 +9.2% |
| 2024 | $10,264 +9.6% | $824,550 +6% |
| 2023 | $9,363 +5.9% | $777,980 +7.5% |
| 2022 | $8,841 | $723,980 +12.8% |
| 2021 | -- | $641,710 +6.3% |
| 2020 | $7,588 -2.4% | $603,740 -2.4% |
| 2019 | $7,778 +4.2% | $618,370 +4% |
| 2018 | $7,467 +4.8% | $594,780 +3% |
| 2017 | $7,126 +2.9% | $577,610 +3% |
| 2016 | $6,925 +3.6% | $560,710 |
| 2015 | $6,687 -3.1% | $560,710 -3.5% |
| 2014 | $6,903 | $581,160 +4.5% |
| 2013 | -- | $556,330 -0.5% |
| 2012 | -- | $559,310 +9.1% |
| 2011 | -- | $512,680 -2% |
| 2010 | -- | $523,270 -3.1% |
| 2009 | -- | $540,060 -5.6% |
| 2008 | -- | $571,830 -8.3% |
| 2007 | -- | $623,880 +82.2% |
| 2003 | -- | $342,455 +12% |
| 2002 | -- | $305,765 +10% |
| 2001 | -- | $277,970 |
Find assessor info on the county website
Monthly payment
Est. payment
Payment breakdown
Explore the cost of this home by adjusting the details. Changes won't be saved.Climate risks
Neighborhood: Rose Hill
Nearby schools
Schools provided by the listing agent
- District: Fairfax County Public Schools
Source: Bright MLS. This data may not be complete. We recommend contacting the local school district to confirm school assignments for this home.
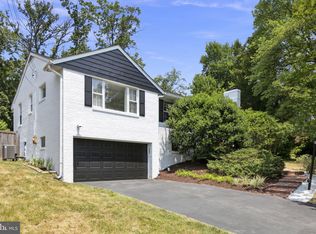
- $850,0003 bd3 ba2.7k sqft6032 Old Telegraph Rd, Alexandria, VA 22310Sold
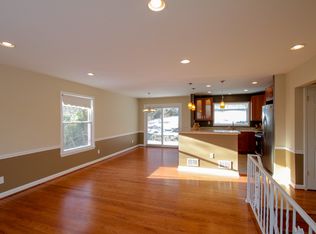
- $811,1004 bd3 ba1.8k sqft6024 Telegraph Rd, Alexandria, VA 22310Off Market
- $572,800-- bd-- ba-- sqft6020 Telegraph Rd, Alexandria, VA 22310Off Market
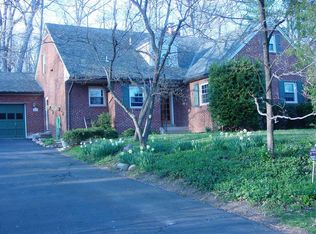
- $1,054,4005 bd4 ba3.4k sqft6036 Old Telegraph Rd, Alexandria, VA 22310Off Market
Similar homes
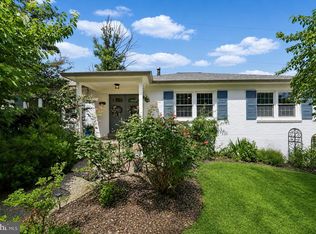
- $849,9904 bd3 ba2.2k sqft6126 Redwood Ln, Alexandria, VA 22310For Sale
 MLS ID #VAFX2334712, Darius Mahdavi, Samson Properties. Bright MLS
 - $759,0006 bd3 ba2.5k sqft6212 Thornwood Dr, Alexandria, VA 22310For Sale
 MLS ID #VAFX2338904, Darius Mahdavi, Samson Properties. Bright MLS
 - $850,0004 bd3 ba2.5k sqft5008 Larno Dr, Alexandria, VA 22310For Sale
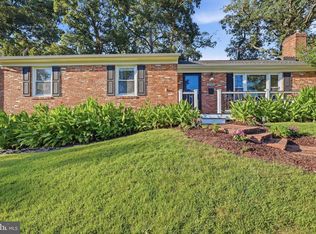 MLS ID #VAFX2341148, Nick Gashel, Samson Properties. Bright MLS
 - $635,0004 bd2 ba2.1k sqft6630 S Kings Hwy, Alexandria, VA 22306For Sale
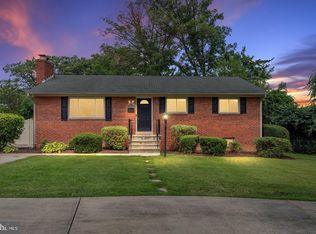 MLS ID #VAFX2341844, Heather North, North Real Estate LLC. Bright MLS
 - $799,9005 bd3 ba2.2k sqft8410 Bound Brook Ln, Alexandria, VA 22309For SaleMLS ID #VAFX2338724, Jamie Test, Compass. Bright MLS
- $749,9904 bd3 ba2.4k sqft7214 Reservoir Rd, Springfield, VA 22150For SaleMLS ID #VAFX2335742, Jeff Osborne, KW Metro Center. Bright MLS
- $889,0004 bd2 ba2.2k sqft4636 Taney Ave, Alexandria, VA 22304For SaleMLS ID #VAAX2065096, Dana Elam, Pearson Smith Realty, LLC. Bright MLS
- $849,0004 bd3 ba2.4k sqft7217 Wilburdale Dr, Annandale, VA 22003For SaleMLS ID #VAFX2330454, Rachel Rajala, EXP Realty, LLC. Bright MLS
- $799,0004 bd3 ba3k sqft6604 Grey Fox Dr, Springfield, VA 22152For SaleMLS ID #VAFX2339542, Matias Leiva, Keller Williams Realty. Bright MLS
- $719,0004 bd2 ba2.3k sqft8640 Gateshead Rd, Alexandria, VA 22309For SaleMLS ID #VAFX2328188, Andrew Musser, KW United. Bright MLS
- $795,0004 bd3 ba1.6k sqft6800 Sydenstricker Rd, Springfield, VA 22152For SaleMLS ID #VAFX2311594, Kim Spear, Keller Williams Realty. Bright MLS
- $775,0004 bd3 ba2.2k sqft7223 Ashview Dr, Springfield, VA 22153For SaleMLS ID #VAFX2340534, Nina Landes, KW Metro Center. Bright MLS
- $1,095,0004 bd4 ba2.7k sqft6528 Windham Ave, Alexandria, VA 22315For SaleMLS ID #VAFX2340364, Lisa Dubois-Headley, RLAH @properties. Bright MLS
- $799,0004 bd3 ba2k sqft5506 Ventnor Ln, Springfield, VA 22151For SaleMLS ID #VAFX2335892, Frank Tavares, Pearson Smith Realty, LLC. Bright MLS
- $849,9004 bd3 ba1.8k sqft8915 Battery Rd, Alexandria, VA 22308For SaleMLS ID #VAFX2338214, Sandy Chandler, CENTURY 21 New Millennium. Bright MLS
- $897,0004 bd2 ba2.1k sqft2207 Wittington Blvd, Alexandria, VA 22308For SaleMLS ID #VAFX2330878, Randy Martinson, Samson Properties. Bright MLS
- $750,0004 bd3 ba1.9k sqft4908 Erie St, Annandale, VA 22003For SaleMLS ID #VAFX2323622, Sarah Reynolds, Keller Williams Realty. Bright MLS
- $699,9004 bd2 ba1.5k sqft5907 Camberly Ave, Springfield, VA 22150For SaleMLS ID #VAFX2323774, Ram Mishra, Spring Hill Real Estate, LLC.. Bright MLS
- $750,0003 bd2 ba1.7k sqft4426 Rockcrest Dr, Fairfax, VA 22032For SaleMLS ID #VAFX2340692, Maura Stevens, Century 21 Redwood Realty. Bright MLS
- $850,0005 bd2 ba2.5k sqft8923 Cromwell Dr, Springfield, VA 22151For SaleMLS ID #VAFX2332400, Frank Tavares, Pearson Smith Realty, LLC. Bright MLS
