This is a multigenerational housing opportunity on 2 beautifully treed and fenced acres with 2 well maintained homes. The primary home is a ‘97 model, 1568 sq. ft. with 3 bedrooms, 2 baths, and an additional 13x10 bonus area off of the primary bedroom. This home features front and back covered decks with an ADA accessible entrance ramp and primary shower. AC system replaced in ‘22, Plumbing upgraded to pex in ‘23, Roof replaced in ‘23. Property is fenced with an electric gate. The 2nd home is a 2012 model, 1144 sq. ft with 3 bedrooms, 2 baths, tape bed and textured walls, a new metal carport, and cross fenced for a small yard. New AC in ‘24, New roof is ‘23, New water heater in ‘26, New motion activated security lights with camera in ‘26, a brand new septic system and 2 storage buildings. This is a great opportunity with ample room for living space and outdoor enjoyment.
For sale
$399,900
7515 County Road 1014a, Joshua, TX 76058
3beds
1,568sqft
Manufactured Home, Single Family Residence
Built in 1997
2.06 Acres Lot
$154,100 Zestimate®
$255/sqft
$-- HOA
What's special
Ada accessible entrance rampNew metal carport
- 3 days |
- 163 |
- 6 |
Likely to sell faster than
Zillow last checked:
Listing updated:
Listed by:
Brandon Neal 817-307-6573,
Neal Team Realty, LLC 817-307-6573,
Carrie Neal,
Neal Team Realty, LLC
Source: NTREIS,MLS#: 21356918
Facts & features
Interior
Bedrooms & bathrooms
- Bedrooms: 3
- Bathrooms: 2
- Full bathrooms: 2
Primary bedroom
- Level: First
- Dimensions: 13 x 15
Bedroom
- Level: First
- Dimensions: 13 x 9
Bedroom
- Level: First
- Dimensions: 10 x 13
Bonus room
- Level: First
- Dimensions: 13 x 10
Dining room
- Level: First
- Dimensions: 8 x 13
Living room
- Features: Fireplace
- Level: First
- Dimensions: 19 x 12
Utility room
- Level: First
- Dimensions: 9 x 5
Appliances
- Included: Dishwasher, Electric Cooktop, Electric Oven
Features
- Built-in Features, Decorative/Designer Lighting Fixtures
- Has basement: No
- Number of fireplaces: 1
- Fireplace features: Wood Burning
Interior area
- Total interior livable area: 1,568 sqft
Video & virtual tour
Property
Parking
- Total spaces: 2
- Parking features: Circular Driveway, Covered, Carport
- Carport spaces: 2
Accessibility
- Accessibility features: Accessible Full Bath, Accessible Approach with Ramp, Accessible Entrance
Features
- Levels: One
- Stories: 1
- Patio & porch: Front Porch, Covered, Deck
- Exterior features: Deck
- Pool features: None
Lot
- Size: 2.06 Acres
- Features: Acreage, Back Yard, Interior Lot, Lawn, Many Trees, Subdivision
Details
- Parcel number: 126663490351
Construction
Type & style
- Home type: MobileManufactured
- Architectural style: Detached
- Property subtype: Manufactured Home, Single Family Residence
Materials
- Roof: Composition,Shingle
Condition
- Year built: 1997
Utilities & green energy
- Sewer: Aerobic Septic
- Utilities for property: Septic Available
Community & HOA
Community
- Subdivision: Rocky Creek Estate Ph 1
HOA
- Has HOA: No
Location
- Region: Joshua
Financial & listing details
- Price per square foot: $255/sqft
- Tax assessed value: $23,573
- Annual tax amount: $413
- Date on market: 8/12/2026
Estimated market value
$154,100
$112,000 - $205,000
$1,809/mo
Price history
| Date | Event | Price |
|---|---|---|
| 8/12/2026 | Listed for sale | $399,900$255/sqft |
Source: NTREIS #21356918 Report a problem | ||
Public tax history
| Year | Property taxes | Tax assessment |
|---|---|---|
| 2025 | $203 +0.5% | $23,573 |
| 2024 | $202 +10.8% | $23,573 |
| 2023 | $182 -12.4% | $23,573 |
| 2022 | $208 -1.2% | $23,573 |
| 2021 | $211 -7.7% | $23,573 |
| 2020 | $228 -6.1% | $23,573 |
| 2019 | $243 | $23,573 |
| 2018 | $243 | $23,573 |
| 2017 | -- | $23,573 -7% |
| 2016 | -- | $25,342 -18.4% |
| 2015 | -- | $31,053 |
| 2014 | -- | -- |
| 2012 | -- | -- |
| 2011 | -- | -- |
| 2010 | -- | -- |
| 2009 | -- | -- |
| 2008 | -- | -- |
| 2007 | -- | -- |
| 2006 | -- | -- |
| 2005 | -- | -- |
| 2004 | -- | -- |
Find assessor info on the county website
Monthly payment
Climate risks
Neighborhood: 76058
Nearby schools
GreatSchools rating
- 5/10Caddo Grove Elementary SchoolGrades: PK-5Distance: 1.1 mi
- 7/10R C Loflin Middle SchoolGrades: 6-8Distance: 1.3 mi
- 7/10Joshua High SchoolGrades: 9-12Distance: 4.1 mi
Schools provided by the listing agent
- Elementary: Caddo Grove
- Middle: Loflin
- High: Joshua
- District: Joshua ISD
Source: NTREIS. This data may not be complete. We recommend contacting the local school district to confirm school assignments for this home.
- $265,500-- bd-- ba1.1k sqft7515 County Road 1014a, Joshua, TX 76058Off Market
- $244,900-- bd-- ba2.1k sqft7517 County Road 1014a, Joshua, TX 76058Off Market
- $349,300-- bd-- ba1.7k sqft7513 County Road 1014a, Joshua, TX 76058Off Market
- $245,500-- bd-- ba1.3k sqft7509 County Road 1014a, Joshua, TX 76058Off Market
- $304,300-- bd-- ba1.6k sqft7601 County Road 1014a, Joshua, TX 76058Off Market
- $865,7004 bd2 ba6.8k sqft7609 County Road 1014a, Joshua, TX 76058Off Market
- $355,2004 bd2 ba2.2k sqft7501 County Road 1014a, Joshua, TX 76058Off Market
- $310,9003 bd2 ba1.8k sqft7512 County Road 1014a, Joshua, TX 76058Off Market
A local agent can set up tours, give advice and negotiate with sellers.
A local lender can help you make sure your offer is ready when you are.
Similar homes
- $359,0004 bd2 ba1.9k sqft5909 Black Springs Ln, Joshua, TX 76058For Sale
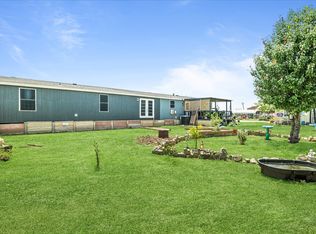 MLS ID #21309479, Gabriela Mares. NTREIS
 - $425,0003 bd2 ba2.1k sqft902 Greenbriar Dr, Joshua, TX 76058For Sale
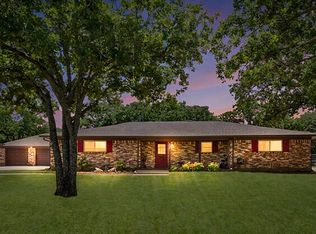 MLS ID #21345500, Jennifer Thompson. NTREIS
 - $310,0003 bd2 ba1.3k sqft5716 Thousand Oaks Dr, Joshua, TX 76058For Sale
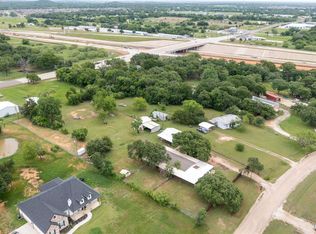 MLS ID #21256059, Febe Ramirez. NTREIS
 - $430,0003 bd2 ba1.7k sqft7401 Fm 3136, Alvarado, TX 76009For Sale By Owner

- $455,0003 bd2 ba2k sqft1050 Stadium Dr, Joshua, TX 76058For SaleMLS ID #21190246, Chad Smith. NTREIS
- $240,0004 bd3 ba1.9k sqft4040 Dillard Ct, Joshua, TX 76058For SaleMLS ID #21230463, Kim Griffin. NTREIS
- $279,9004 bd2 ba1.7k sqft9220 Colorado St, Joshua, TX 76058For SaleMLS ID #21195252, Paula Alcala. NTREIS
- $230,0003 bd2 ba1.6k sqft202 Lone Star St, Joshua, TX 76058For SaleMLS ID #21356614, Linsey Prater. NTREIS
- $499,5004 bd3 ba2k sqft1816 Caddo Peak Rd, Joshua, TX 76058For SaleMLS ID #21265821, Meredith Ruiz. NTREIS
- $425,0003 bd2 ba2.3k sqft209 Live Oak Ln, Burleson, TX 76028For SaleMLS ID #21337938, Kassaundra Swain. NTREIS
- $289,9003 bd2 ba1.3k sqft806 Ridgeway Rd, Joshua, TX 76058For SaleMLS ID #21331712, Betty Fish. NTREIS
- $399,9993 bd2 ba1.5k sqft6709 County Road 527, Burleson, TX 76028For SaleMLS ID #21326567, Karan Wethington. NTREIS
- $395,0003 bd1 ba1.8k sqft5156 County Road 304, Grandview, TX 76050For SaleMLS ID #21351903, Kimberly Gonzalez. NTREIS
- $222,5003 bd2 ba1.7k sqft5680 County Road 1217, Cleburne, TX 76033For SaleMLS ID #21153868, John Thomas. NTREIS
- $415,0003 bd3 ba2.2k sqft2800 Coventry Rd, Crowley, TX 76036For SaleMLS ID #21224471, Christina Danner. NTREIS
- $379,9003 bd2 ba1.9k sqft903 Winding Rd, Granbury, TX 76049For SaleMLS ID #21339409, Susan Kinder. NTREIS
- $445,0004 bd2 ba2.2k sqft6008 County Road 907, Godley, TX 76044For SaleMLS ID #21325442, Robert Hurt. NTREIS
- $314,9003 bd2 ba1.5k sqft2412 Luisa Ln, Alvarado, TX 76009For SaleMLS ID #21255216, Natasha Rico. NTREIS
- $459,0004 bd2 ba1.8k sqft3629 Lucy Trimble Rd, Burleson, TX 76028For SaleMLS ID #21335695, Amanda Geho. NTREIS
- $220,0003 bd2 ba1.4k sqft7821 Fm 3136, Alvarado, TX 76009For SaleMLS ID #21332661, Ashley Michael. NTREIS
