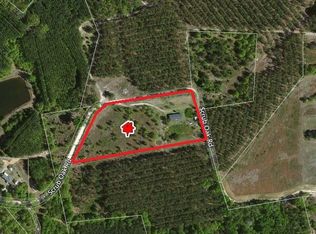
Set on approximately 2 acres, this beautifully updated all-brick home offers a wonderful blend of timeless character and the space to enjoy a more relaxed setting. Fresh interior paint and recent improvements give the home a refreshed feel while maintaining the warmth and charm that make it so inviting. Inside, the thoughtfully designed layout features two spacious bedrooms and two full baths, along with a versatile bonus/flex room offering the potential for a third bedroom, home office, hobby room, or additional living space. The welcoming living area flows into a dedicated dining room, while the eat-in kitchen provides an additional space for casual meals and everyday gatherings. A generously sized laundry room adds both function and valuable storage. Outside, the expansive homesite provides an exceptional sense of space and possibility, with plenty of room to create gardens, outdoor entertaining areas, a workshop, or simply enjoy the peaceful surroundings. With its classic brick exterior, recent updates, flexible interior spaces, and generous grounds, this property offers the opportunity to enjoy a quieter setting with plenty of room to make it your own.
Active
$194,900
603 Scrub Oak Rd, Sylvania, GA 30467
2beds
1,620sqft
Single Family Residence
Built in 1960
2 Acres Lot
$179,500 Zestimate®
$120/sqft
$-- HOA
What's special
- 2 days
- 54
- 8
Zillow last checked:
Listing updated:
Listed by:
Megan Woodall 912-617-4663,
Statesboro Real Estate & Investments
Source: GAMLS,MLS#: 10849710
Facts & features
Interior
Bedrooms & bathrooms
- Bedrooms: 2
- Bathrooms: 2
- Full bathrooms: 2
- Main level bathrooms: 2
- Main level bedrooms: 2
Rooms
- Room types: Laundry, Other
Heating
- Electric
Cooling
- Central Air
Appliances
- Included: Oven/Range (Combo), Refrigerator
- Laundry: Other
Features
- Master On Main Level
- Flooring: Vinyl
- Basement: None
- Number of fireplaces: 1
- Fireplace features: Wood Burning Stove
Interior area
- Total structure area: 1,620
- Total interior livable area: 1,620 sqft
- Finished area above ground: 1,620
- Finished area below ground: 0
Property
Parking
- Parking features: Carport
- Has carport: Yes
Features
- Levels: One
- Stories: 1
Lot
- Size: 2 Acres
- Features: None
Details
- Parcel number: 050 019
Construction
Type & style
- Home type: SingleFamily
- Architectural style: Brick 4 Side
- Property subtype: Single Family Residence
Materials
- Brick
- Roof: Composition
Condition
- Resale
- New construction: No
- Year built: 1960
Utilities & green energy
- Sewer: Septic Tank
- Water: Well
- Utilities for property: Electricity Available
Community & HOA
Community
- Features: None
- Subdivision: None
HOA
- Has HOA: No
- Services included: None
Location
- Region: Sylvania
Financial & listing details
- Price per square foot: $120/sqft
- Tax assessed value: $143,450
- Annual tax amount: $1,527
- Date on market: 9/19/2026
- Listing agreement: Exclusive Right To Sell
- Electric utility on property: Yes
Estimated market value
$179,500
$142,000 - $214,000
$1,176/mo
Price history
| Date | Event | Price |
|---|---|---|
| 9/20/2026 | Listed for sale | $194,900$120/sqft |
Source:  GAMLS #10849710 Report a problem GAMLS #10849710 Report a problem | ||
Public tax history
| Year | Property taxes | Tax assessment |
|---|---|---|
| 2025 | $1,527 +53% | $57,380 +48.3% |
| 2024 | $998 -15% | $38,700 |
| 2023 | $1,174 +21.6% | $38,700 +6.6% |
| 2022 | $965 +5.7% | $36,300 +9.4% |
| 2021 | $913 +1.6% | $33,180 +3.9% |
| 2020 | $899 +5.1% | $31,940 |
| 2019 | $855 +2.8% | $31,940 +2.3% |
| 2018 | $832 -14.1% | $31,220 |
| 2017 | $969 | $31,220 -3% |
| 2016 | -- | $32,188 +3.1% |
| 2015 | -- | $31,228 +0.7% |
| 2014 | -- | $31,020 -1.4% |
| 2013 | -- | $31,464 |
| 2012 | -- | -- |
| 2011 | -- | -- |
| 2010 | -- | -- |
| 2009 | -- | -- |
Find assessor info on the county website
Monthly payment
Est. payment
Payment breakdown
Explore the cost of this home by adjusting the details. Changes won't be saved.Climate risks
Neighborhood: 30467
Nearby schools
Schools provided by the listing agent
- Elementary: Screven
- Middle: Screven
- High: Screven
Source: GAMLS. This data may not be complete. We recommend contacting the local school district to confirm school assignments for this home.
Similar homes
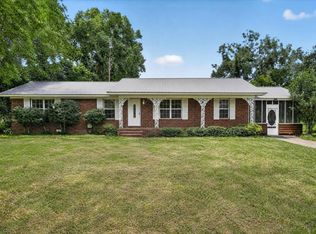
- $165,0002 bd2 ba1.5k sqft2753 Waynesboro Hwy, Sylvania, GA 30467Active

 MLS ID #10848868, John Brannen, Springtime Realty LLC. GAMLS
 - $199,9992 bd1 ba1.3k sqft1148 Savannah Hwy, Sylvania, GA 30467Active
 MLS ID #10672949, Brooke Aaron Black, Highline Property Holdings. GAMLS
 - $187,0003 bd2 ba1.5k sqft205 Cooper St, Sylvania, GA 30467For Sale
 MLS ID #11919034, Christina Alo, Your Home Sold Guaranteed Realty. My State MLS
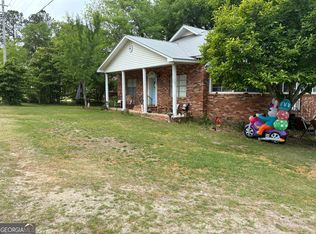
 - $198,9003 bd2 ba2.2k sqft615 E Ogeechee St, Sylvania, GA 30467Active
 MLS ID #10719391, Richard D Sheppard, Southland Realty & Properties. GAMLS
 - $212,0003 bd2 ba1.3k sqft107 Dixie Ave, Sylvania, GA 30467ActiveMLS ID #10783139, Megan Woodall, Statesboro Real Estate & Investments. GAMLS
- $174,9003 bd2 ba1.7k sqft317 Peachtree Cir, Sylvania, GA 30467ActiveMLS ID #10805695, Richard D Sheppard, Southland Realty & Properties. GAMLS
- $225,0003 bd2 ba1.8k sqft103 Wildwood Dr, Sylvania, GA 30467ActiveMLS ID #10741714, Charles W Rockett III, Coldwell Banker Conner Realty. GAMLS
- $225,0003 bd2 ba1.6k sqft121 Pecan Grv, Sylvania, GA 30467ActiveMLS ID #10841556, Erik M Keith, Keller Williams Lanier Partners. GAMLS
- $250,0001 bd2 ba900 sqft2892 Savannah Hwy, Sylvania, GA 30467ActiveMLS ID #10788652, Prissilla Cooper, Scott Realty Professionals LLC. GAMLS
- $139,9003 bd2 ba1.6k sqft204 Mock Street, Sylvania, GA 30467For Sale
 MLS ID #SA354758, Alice Hurst, Legacy Realty & Investment Man. Hive MLS
 - $124,9003 bd2 ba1.2k sqft1217 Newington Hwy, Sylvania, GA 30467Active Under ContractMLS ID #10806996, Michelle Rushing, RE/MAX Preferred Realty. GAMLS
- $245,9005 bd2 ba2.1k sqft5599 Savannah Hwy, Sylvania, GA 30467ActiveMLS ID #10819013, Bonnie King, RE/MAX 1st Choice Realty. GAMLS
- $180,0003 bd3 ba1.1k sqft4960 Woodland Way, Millen, GA 30442For SaleMLS ID #100595182, Anne Kyzer, Mary Yelton Realty, Llc. Hive MLS
- $200,0003 bd2 ba1.8k sqft341 Azalea Ave, Millen, GA 30442ActiveMLS ID #10641241, Vondesa Lee, Next Move Real Estate. GAMLS
- $215,0003 bd1 ba1.1k sqft2313 Waynesboro Hwy, Sylvania, GA 30467ActiveMLS ID #10827556, Steven T Koleno, Beycome Brokerage Realty LLC. GAMLS
- $199,0004 bd2 ba1.1k sqft554 Rabitsch Rd, Millen, GA 30442ActiveMLS ID #10756374, Sherri Chance, Next Move Real Estate. GAMLS
