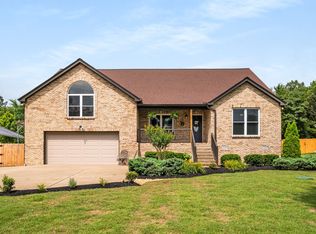
Great Location, Great Home! Close to Old Hickory Lake (5 +/- miles) and about 20 mins to BNA airport! You are 7 mins away from some of the best shopping and entertainment Mt. Juliet has to offer; Movie Theatre, Target and Tj Maxx to name a few without sacrificing privacy and land that is yours with this great home! Mt. Juliet also has top ranked schools. There are a ton of perks, fenced in backyard with sheds for storage. Beautiful front and backyard that some would say is sprawling. Garage and car port! Home that has been well cared for and perfect for anybody at any stage of life who want to move into a great home with a lot of bang for buck. Also Brand New Water Softner
Under contract - showing
$459,900
603 Windy Rd, Mount Juliet, TN 37122
3beds
1,406sqft
Single Family Residence, Residential
Built in 2005
0.68 Acres Lot
$-- Zestimate®
$327/sqft
$-- HOA
What's special
Sheds for storageBeautiful front and backyardFenced in backyardGarage and car port
- 17 days
- 814
- 91
Likely to sell faster than
Zillow last checked:
Listing updated:
Listed by:
Brent Lewis Hastings 615-294-0035,
Network Properties, LLC 615-590-4209
Source: RealTracs MLS as distributed by MLS GRID,MLS#: 3619555
Facts & features
Interior
Bedrooms & bathrooms
- Bedrooms: 3
- Bathrooms: 2
- Full bathrooms: 2
- Main level bedrooms: 3
Bedroom 1
- Area: 204 Square Feet
- Dimensions: 12x17
Bedroom 2
- Area: 110 Square Feet
- Dimensions: 11x10
Bedroom 3
- Area: 99 Square Feet
- Dimensions: 11x9
Primary bathroom
- Features: Double Vanity
- Level: Double Vanity
Dining room
- Area: 140 Square Feet
- Dimensions: 14x10
Kitchen
- Area: 100 Square Feet
- Dimensions: 10x10
Living room
- Area: 270 Square Feet
- Dimensions: 15x18
Heating
- Central, Natural Gas
Cooling
- Central Air, Electric
Appliances
- Included: Built-In Gas Oven, Double Oven, Gas Range, Dishwasher, Microwave, Refrigerator
- Laundry: Electric Dryer Hookup, Washer Hookup
Features
- Ceiling Fan(s), Extra Closets
- Flooring: Luxury Vinyl
- Basement: Crawl Space,None
- Has fireplace: No
Interior area
- Total structure area: 1,406
- Total interior livable area: 1,406 sqft
- Finished area above ground: 1,406
Property
Parking
- Total spaces: 3
- Parking features: Garage Faces Side, Detached
- Garage spaces: 2
- Carport spaces: 1
- Covered spaces: 3
Features
- Levels: One
- Stories: 1
- Patio & porch: Patio, Covered
- Fencing: Privacy
Lot
- Size: 0.68 Acres
- Dimensions: 90 x 332.48 IRR
- Features: Level
- Topography: Level
Details
- Additional structures: Storage
- Parcel number: 099C A 00700 000
- Special conditions: Standard
Construction
Type & style
- Home type: SingleFamily
- Architectural style: Contemporary
- Property subtype: Single Family Residence, Residential
Materials
- Brick, Vinyl Siding
- Roof: Asphalt
Condition
- New construction: No
- Year built: 2005
Utilities & green energy
- Sewer: STEP System
- Water: Public
- Utilities for property: Electricity Available, Natural Gas Available, Water Available
Community & HOA
Community
- Subdivision: Tinnell Station Ph 2 Sec 2
HOA
- Has HOA: No
Location
- Region: Mount Juliet
Financial & listing details
- Price per square foot: $327/sqft
- Tax assessed value: $249,600
- Annual tax amount: $1,191
- Date on market: 10/12/2026
- Electric utility on property: Yes
Estimated market value
Not available
Estimated sales range
Not available
Not available
Price history
| Date | Event | Price |
|---|---|---|
| 10/20/2026 | Contingent | $459,900$327/sqft |
Source:  RealTracs MLS as distributed by MLS GRID #3619555 Report a problem | ||
| 10/12/2026 | Listed for sale | $459,900+206.6%$327/sqft |
Source: RealTracs MLS as distributed by MLS GRID #3619555 Report a problem | ||
| 1/21/2014 | Sold | $150,000$107/sqft |
Source: RealTracs MLS as distributed by MLS GRID #1492254 Report a problem | ||
| 10/19/2013 | Listed for sale | $150,000-11.2%$107/sqft |
Source: TheDailyClassifieds.Com #1492254 Report a problem | ||
| 5/28/2009 | Sold | $169,000$120/sqft |
Source: Public Record Report a problem | ||
| 4/5/2009 | Listed for sale | $169,000$120/sqft |
Source: Coldwell Banker** #1069154 Report a problem | ||
Public tax history
| Year | Property taxes | Tax assessment |
|---|---|---|
| 2025 | $1,191 +0.2% | $62,400 +0.2% |
| 2024 | $1,189 | $62,275 |
| 2023 | $1,189 | $62,275 |
| 2022 | $1,189 | $62,275 |
| 2021 | -- | $62,275 +25.8% |
| 2020 | $1,247 | $49,500 |
| 2019 | $1,247 | $49,500 |
| 2018 | $1,247 0% | $49,500 |
| 2017 | $1,247 +0% | $49,500 |
| 2016 | $1,247 -2% | $49,500 |
| 2015 | $1,272 +16.2% | $49,500 +16.2% |
| 2014 | $1,095 | $42,597 |
| 2013 | $1,095 +0% | $42,597 |
| 2012 | $1,095 +2.8% | $42,597 |
| 2011 | $1,065 | $42,597 |
| 2010 | -- | $42,597 -1.9% |
| 2009 | $1,056 | $43,416 |
| 2008 | $1,056 +9.4% | $43,416 +11.6% |
| 2007 | $965 | $38,915 |
| 2006 | $965 +357.8% | $38,915 +357.8% |
| 2005 | $211 | $8,500 |
Find assessor info on the county website
Monthly payment
Est. payment
Payment breakdown
Explore the cost of this home by adjusting the details. Changes won't be saved.Climate risks
Neighborhood: 37122
Nearby schools
Schools provided by the listing agent
- Elementary: Gladeville Elementary
- Middle: Gladeville Middle School
- High: Wilson Central High School
Source: RealTracs MLS as distributed by MLS GRID. This data may not be complete. We recommend contacting the local school district to confirm school assignments for this home.
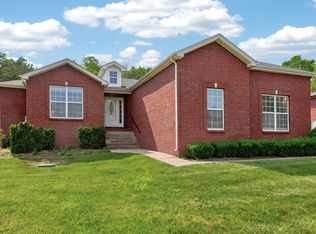

Similar homes
- $439,9003 bd3 ba1.8k sqft2006 Blossom Valley Ct, Mount Juliet, TN 37122For Sale
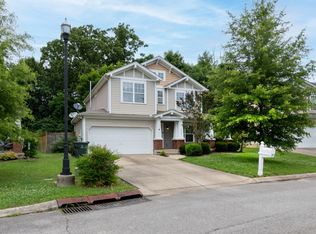
 MLS ID #3243197, Beth Brown. RealTracs MLS as distributed by MLS GRID
- $465,0004 bd2 ba1.9k sqft3400 Old Lebanon Dirt Rd, Mount Juliet, TN 37122For Sale
 MLS ID #3628825, Mike Wilkerson. RealTracs MLS as distributed by MLS GRID
- $449,9002 bd2 ba1.3k sqft111 Old Towne Dr, Mount Juliet, TN 37122For Sale
 MLS ID #3623851, Susie Manier. RealTracs MLS as distributed by MLS GRID
- $430,0003 bd2 ba1.5k sqft801 Marvin Layne Rd, Mount Juliet, TN 37122For Sale
 MLS ID #3592514, Karen Albright. RealTracs MLS as distributed by MLS GRID
- $475,0003 bd2 ba1.3k sqft2003 Julie Dr, Mount Juliet, TN 37122For SaleMLS ID #3615489, Carri Sanford. RealTracs MLS as distributed by MLS GRID
- $449,9003 bd2 ba1.5k sqft1006 Bradford Park Rd, Mount Juliet, TN 37122For SaleMLS ID #3244578, Christopher Phillips. RealTracs MLS as distributed by MLS GRID
- $455,0003 bd3 ba1.9k sqft1011 Bradford Park Rd, Mount Juliet, TN 37122For SaleMLS ID #3261432, Keith Boykin. RealTracs MLS as distributed by MLS GRID
- $394,9003 bd2 ba1.5k sqft634 Belinda Pkwy, Mount Juliet, TN 37122For SaleMLS ID #3622113, John Davis Hitch. RealTracs MLS as distributed by MLS GRID
- $419,9003 bd3 ba1.5k sqft3169 Aidan Ln, Mount Juliet, TN 37122For SaleMLS ID #3531275, John Farr. RealTracs MLS as distributed by MLS GRID
- $409,9004 bd2 ba1.8k sqft313 Sunrise Cir, Mount Juliet, TN 37122For SaleMLS ID #3624525, Josh Cannon. RealTracs MLS as distributed by MLS GRID
- $399,9003 bd2 ba1.3k sqft14185 Central Pike, Mount Juliet, TN 37122For SaleMLS ID #3612578, Rhett Campbell. RealTracs MLS as distributed by MLS GRID
- $539,9003 bd2 ba2k sqft241 Quad Oak Dr, Mount Juliet, TN 37122For SaleMLS ID #3544756, Kimbel Lea Mengelberg. RealTracs MLS as distributed by MLS GRID
- $419,9003 bd2 ba1.5k sqft1050 Bradford Park Rd, Mount Juliet, TN 37122For SaleMLS ID #3270491, Jonathan Minerick. RealTracs MLS as distributed by MLS GRID
- $489,9003 bd2 ba1.6k sqft421 Butler Rd, Mount Juliet, TN 37122For SaleMLS ID #3501201, Kitt Pupel. RealTracs MLS as distributed by MLS GRID
- $355,0003 bd2 ba1.4k sqft311 Sunrise Cir, Mount Juliet, TN 37122For SaleMLS ID #3622691, Lauren LaFevers-Flatt. RealTracs MLS as distributed by MLS GRID
- $459,9003 bd3 ba1.9k sqft1061 Oakhall Dr, Mount Juliet, TN 37122For SaleMLS ID #3529535, David L. Schardt. RealTracs MLS as distributed by MLS GRID
- $374,9904 bd3 ba1.5k sqft428 Sunset Dr, Mount Juliet, TN 37122For SaleMLS ID #3287925, Angela Aguda Slizewski. RealTracs MLS as distributed by MLS GRID
- $519,9003 bd3 ba2k sqft947 Legacy Park Rd, Mount Juliet, TN 37122For SaleMLS ID #3595216, David Van Buren. RealTracs MLS as distributed by MLS GRID
- $415,0003 bd3 ba1.8k sqft2002 Hidden Cove Rd, Mount Juliet, TN 37122For SaleMLS ID #3269624, Elizabeth Bannister. RealTracs MLS as distributed by MLS GRID
