Welcome to the Florida lifestyle! This charming 3-bedroom, 2-bathroom home is ideally located in downtown New Port Richey along the beautiful Pithlachascotee River and offers the perfect blend of comfort, convenience, and waterfront living—with NO HOA! This well-maintained home features numerous updates, including remodeled primary and guest bathrooms, new carpet, a new A/C installed in 2024, and a new well pump in 2026, just to name a few. Outside, you'll find mature landscaping, a fenced yard offering privacy, an attached garage, and a carport. For the outdoor enthusiast, enjoy your private covered boat slip directly on the river, perfect for launching your boat or kayaks. Head east on the river toward the preserve for a peaceful adventure, or travel west beneath the Main Street bridge through downtown New Port Richey and continue toward the Gulf of Mexico. The possibilities are endless on this expansive 16,761 sq. ft. lot, with plenty of room to add a pool, expand the home, or create your own outdoor oasis. Multiple sheds provide additional storage, while the sun room and patio offer inviting spaces to relax and enjoy views of the river. And the location is hard to beat! Enjoy an easy walk to downtown restaurants, coffee shops, concerts, parks, and the many amenities New Port Richey has to offer. You'll also be conveniently located near hospitals, shopping, theaters, beaches, Tampa International Airport, St. Pete-Clearwater International Airport, and many of the area's popular attractions.
For sale
$445,000
6030 OAK RIDGE AVENUE, NEW PORT RICHEY, FL 34653
3beds
1,460sqft
Single Family Residence
Built in 1950
0.38 Acres Lot
$425,500 Zestimate®
$305/sqft
$-- HOA
What's special
Attached garageSun roomNew carpetFenced yard offering privacyMature landscaping
- 5 days
- 189
- 14
Likely to sell faster than
Zillow last checked:
Listing updated:
Listed by:
Thomas Sakser 813-774-2146,
DALTON WADE INC 888-668-8283
Source: Stellar MLS,MLS#: W7889598 Originating MLS: Suncoast Tampa
Originating MLS: Suncoast Tampa
Facts & features
Interior
Bedrooms & bathrooms
- Bedrooms: 3
- Bathrooms: 2
- Full bathrooms: 2
Rooms
- Room types: Florida Room, Utility Room
Primary bedroom
- Features: Shower No Tub, Built-in Closet
- Level: First
- Area: 270 Square Feet
- Dimensions: 15x18
Bedroom 2
- Features: Built-in Closet
- Level: First
- Area: 144 Square Feet
- Dimensions: 12x12
Bedroom 3
- Features: Built-in Closet
- Level: First
- Area: 168 Square Feet
- Dimensions: 12x14
Dining room
- Level: First
- Area: 180 Square Feet
- Dimensions: 12x15
Kitchen
- Level: First
- Area: 150 Square Feet
- Dimensions: 10x15
Living room
- Level: First
- Area: 330 Square Feet
- Dimensions: 15x22
Heating
- Central, Electric
Cooling
- Central Air
Appliances
- Included: Dishwasher, Electric Water Heater, Microwave, Range, Refrigerator
- Laundry: Electric Dryer Hookup, Inside, Laundry Room, Washer Hookup
Features
- Ceiling Fan(s), Kitchen/Family Room Combo, Living Room/Dining Room Combo, Open Floorplan, Primary Bedroom Main Floor, Solid Surface Counters, Solid Wood Cabinets
- Flooring: Carpet, Ceramic Tile
- Windows: Window Treatments
- Has fireplace: No
Interior area
- Total structure area: 1,460
- Total interior livable area: 1,460 sqft
Video & virtual tour
Property
Parking
- Total spaces: 2
- Parking features: Oversized
- Attached garage spaces: 1
- Carport spaces: 1
- Covered spaces: 2
Features
- Levels: One
- Stories: 1
- Patio & porch: Front Porch, Rear Porch
- Exterior features: Irrigation System, Storage
- Fencing: Chain Link
- Has view: Yes
- View description: Water, River
- Has water view: Yes
- Water view: Water,River
- Waterfront features: River Front, River Access, No Wake Zone, Seawall
- Body of water: PITHLACHASCOTEE
Lot
- Size: 0.38 Acres
- Features: Flood Insurance Required, FloodZone, City Lot
- Residential vegetation: Mature Landscaping, Trees/Landscaped
Details
- Additional structures: Boat House, Shed(s)
- Parcel number: 162609017.0000.00003.0
- Zoning: R3
- Special conditions: None
Construction
Type & style
- Home type: SingleFamily
- Architectural style: Cottage
- Property subtype: Single Family Residence
Materials
- Block, Stucco
- Foundation: Slab
- Roof: Shingle
Condition
- New construction: No
- Year built: 1950
Utilities & green energy
- Electric: Photovoltaics Third-Party Owned
- Sewer: Public Sewer
- Water: Public
- Utilities for property: Cable Connected, Electricity Connected, Public, Sewer Connected, Solar, Sprinkler Well, Street Lights, Water Connected
Green energy
- Energy generation: Solar
- Water conservation: Fl. Friendly/Native Landscape
Community & HOA
Community
- Pet fee: $0 monthly
- Subdivision: ARTHUR GIBSONS SUB
HOA
- Has HOA: No
Location
- Region: New Port Richey
Financial & listing details
- Price per square foot: $305/sqft
- Tax assessed value: $353,286
- Annual tax amount: $3,768
- Date on market: 9/18/2026
- Cumulative days on market: 5 days
- Listing terms: Cash,Conventional,FHA,VA Loan
- Ownership: Fee Simple
- Total actual rent: 0
- Electric utility on property: Yes
- Road surface type: Paved, Asphalt
Estimated market value
$425,500
$404,000 - $447,000
$2,115/mo
Price history
| Date | Event | Price |
|---|---|---|
| 9/18/2026 | Listed for sale | $445,000+96.5%$305/sqft |
Source:  Stellar MLS #W7889598 Report a problem Stellar MLS #W7889598 Report a problem | ||
| 12/19/2016 | Sold | $226,500-8.9%$155/sqft |
Source: Stellar MLS #W7620706 Report a problem | ||
| 8/17/2016 | Pending sale | $248,750$170/sqft |
Source: SNAP REALTY LLC #W7620706 Report a problem | ||
| 7/15/2016 | Price change | $248,750-2.4%$170/sqft |
Source: SNAP REALTY LLC #W7620706 Report a problem | ||
| 6/21/2016 | Listed for sale | $254,900+50.8%$175/sqft |
Source: SNAP REALTY LLC #W7620706 Report a problem | ||
| 11/18/2011 | Listing removed | $169,000$116/sqft |
Source: Owner Report a problem | ||
| 9/18/2011 | Listed for sale | $169,000-36.8%$116/sqft |
Source: Owner Report a problem | ||
| 3/28/2007 | Sold | $267,300+27.3%$183/sqft |
Source: Public Record Report a problem | ||
| 12/13/2005 | Sold | $210,000$144/sqft |
Source: Public Record Report a problem | ||
Public tax history
| Year | Property taxes | Tax assessment |
|---|---|---|
| 2025 | $3,768 +2.4% | $196,980 +2.9% |
| 2024 | $3,682 +2% | $191,430 |
| 2023 | $3,610 +7.8% | $191,430 +3% |
| 2022 | $3,348 +2.4% | $185,860 +6.1% |
| 2021 | $3,269 +0.8% | $175,200 +1.4% |
| 2020 | $3,243 +2.2% | $172,790 +2.3% |
| 2019 | $3,172 | $168,910 +1.9% |
| 2018 | $3,172 +1.6% | $165,763 +1.7% |
| 2017 | $3,121 -24.4% | $162,952 +26.5% |
| 2016 | $4,130 +26% | $128,769 +1.6% |
| 2015 | $3,278 +1% | $126,745 +1.6% |
| 2014 | $3,244 | $124,745 +2.8% |
| 2013 | -- | $121,379 +7.8% |
| 2012 | -- | $112,607 -16.2% |
| 2011 | -- | $134,382 -1.1% |
| 2010 | -- | $135,856 +0.9% |
| 2009 | -- | $134,620 -37.5% |
| 2008 | -- | $215,350 -12% |
| 2007 | -- | $244,688 +2% |
| 2006 | -- | $240,000 +15.5% |
| 2005 | -- | $207,732 +62.6% |
| 2004 | -- | $127,772 +28.3% |
| 2003 | -- | $99,622 -0.1% |
| 2002 | -- | $99,726 +21.3% |
| 2000 | -- | $82,222 |
| 1999 | -- | $82,222 |
Find assessor info on the county website
Monthly payment
Est. payment
Payment breakdown
Explore the cost of this home by adjusting the details. Changes won't be saved.Climate risks
Neighborhood: East Madison
Nearby schools
Schools provided by the listing agent
- Elementary: Richey Elementary School
- Middle: Gulf Middle-PO
- High: Gulf High-PO
Source: Stellar MLS. This data may not be complete. We recommend contacting the local school district to confirm school assignments for this home.
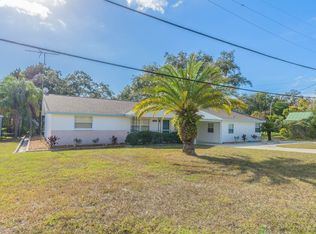
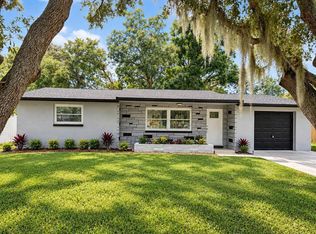
- $435,7003 bd2 ba1.4k sqft6026 Oak Ridge Ave, New Port Richey, FL 34653Off Market
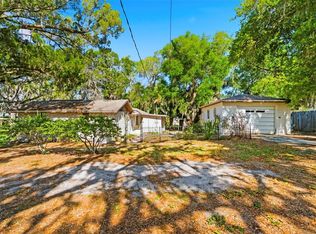
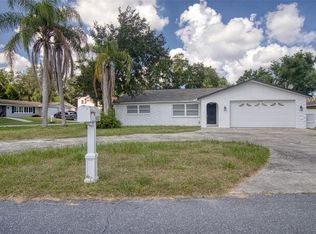
- $299,9002 bd2 ba1.2k sqft5651 Monroe St, New Port Richey, FL 34653Pending
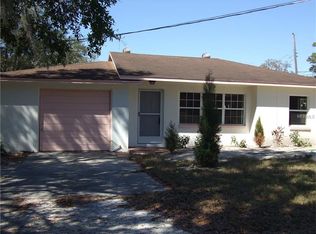
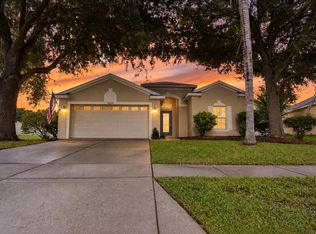
- $178,3003 bd1 ba956 sqft5703 Monroe St, New Port Richey, FL 34653Off Market
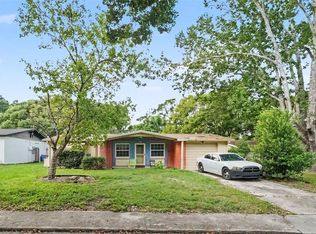
- $533,3440.44 acres6014 Oak Ridge Ave, New Port Richey, FL 34653Off Market
Similar homes
- $285,0003 bd2 ba1.2k sqft6220 MAPLEWOOD DRIVE, NEW PORT RICHEY, FL 34653For Sale
 MLS ID #TB8549364, Miguel Salinas, APPLE HOMES LLC. Stellar MLS
 - $299,0003 bd2 ba1.7k sqft5425 DRINKARD DRIVE, NEW PORT RICHEY, FL 34653For Sale
 MLS ID #TB8546206, Teresa Ashley, INVESTORS CHOICE REALTY. Stellar MLS
 - $298,7003 bd2 ba1.5k sqft15244 COPPER LOOP, BROOKSVILLE, FL 34604For Sale
 MLS ID #W7889668, Roy Barnhart, BAM REALTY ADVISORS INC. Stellar MLS
 - $250,0002 bd1 ba1.1k sqft6249 MAPLEWOOD DRIVE, NEW PORT RICHEY, FL 34653For Sale
 MLS ID #TB8549976, Karen Rodriguez, MARK SPAIN REAL ESTATE. Stellar MLS
 - $369,8994 bd2 ba1.5k sqft5718 MALLOW STREET, NEW PORT RICHEY, FL 34652For SaleMLS ID #TB8548698, Peter Habashy, PEOPLE'S TRUST REALTY. Stellar MLS
- $429,0002 bd2 ba986 sqft4825 FLORAMAR TERRACE, NEW PORT RICHEY, FL 34652For SaleMLS ID #TB8507150, Denise Rodriguez, MIHARA & ASSOCIATES INC.. Stellar MLS
- $345,0003 bd2 ba1.2k sqft7229 PLATHE ROAD, NEW PORT RICHEY, FL 34653For SaleMLS ID #TB8514019, Shenille Ford, FINEHIRSH REALTY POWERED BY SELLSTATE. Stellar MLS
- $389,9003 bd2 ba1.4k sqft5422 CHARLES STREET, NEW PORT RICHEY, FL 34652New ConstructionMLS ID #W7883180, Irene Jonas, LLC, RE/MAX CHAMPIONS. Stellar MLS
- $360,0003 bd2 ba1.6k sqft5845 GRAND BOULEVARD, NEW PORT RICHEY, FL 34652For SaleMLS ID #W7886747, Eleni Sampson, RE/MAX CHAMPIONS. Stellar MLS
- $465,0003 bd3 ba1.9k sqft6017 ADAMS STREET, NEW PORT RICHEY, FL 34652For SaleMLS ID #W7887575, Judy Eaves, TARAPANI BANTHER & ASSOC LLC. Stellar MLS
- $289,9003 bd2 ba1.1k sqft6155 ILLINOIS AVENUE, NEW PORT RICHEY, FL 34653For SaleMLS ID #W7888453, Joyce Ratliff, RE/MAX ALLIANCE GROUP. Stellar MLS
- $365,0004 bd3 ba1.8k sqft6252 MASSACHUSETTS AVENUE, NEW PORT RICHEY, FL 34653For SaleMLS ID #OM729734, Dianne MacDonald, REMAX REALTY ONE. Stellar MLS
- $299,9993 bd2 ba1.4k sqft6107 VERMONT AVENUE, NEW PORT RICHEY, FL 34653For SaleMLS ID #TB8544500, Alyssa Cintron, PALM PARADISE REALTY GROUP. Stellar MLS
- $349,0002 bd2 ba1.5k sqft5736 COLONIAL DRIVE, NEW PORT RICHEY, FL 34653For SaleMLS ID #W7874655, Gabor Geszti, FUTURE HOME REALTY. Stellar MLS
- $294,9003 bd2 ba1.1k sqft6936 COLEUS COURT, NEW PORT RICHEY, FL 34653For SaleMLS ID #TB8542935, Dana VanStratt, NEW ACRE REALTY. Stellar MLS
- $340,0004 bd2 ba1.2k sqft6545 JACKSON STREET, NEW PORT RICHEY, FL 34653For SaleMLS ID #TB8513557, Joe Legerski, LPT REALTY, LLC. Stellar MLS
- $274,9003 bd2 ba1.5k sqft6177 MAPLEWOOD DRIVE, NEW PORT RICHEY, FL 34653For SaleMLS ID #O6427323, Robert Salmons, ENTERA REALTY LLC. Stellar MLS
- $295,0003 bd2 ba1.3k sqft6400 MONTANA AVENUE, NEW PORT RICHEY, FL 34653For SaleMLS ID #TB8529661, Natalia Bedoya Vanegas, SHARKS REALTY GROUP LLC. Stellar MLS
- $289,9003 bd2 ba1.1k sqft5823 MASSACHUSETTS AVENUE, NEW PORT RICHEY, FL 34652For SaleMLS ID #TB8548724, Yailin Tejeda, GOLD EMPIRE REALTY LLC. Stellar MLS
