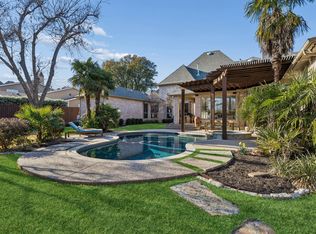
This spectacular custom built home offers both luxury and timeless charm. From the moment you enter the grand staircase and attention to detail is apparent. The primary bedroom suite located on the main level is a private retreat complete with a fireplace and sitting area. The spa like bathroom offers a large walk in shower , double vanity, heated floors,and two over sized closets. Also on the main level is a secondary bedroom with an en suite bathroom perfect for guests in addition to a private home office complete with a fireplace and built-in cabinets. The chef's kitchen is well appointed with granite counter tops and Monogram stainless steel appliances, gas cooking and built in hutch. Upstairs, are two bedrooms and a bonus room. Special amenities include: Circular driveway, three car garage with an electric gate,dog run, wet bar ,high ceilings, crown moldings, tank less water heater, pool, large backyard , and a covered outdoor living area with gas grill. Close to Cooper Aerobics Center, private schools, great restaurants and shopping, synagogues, churches and all major highways.
For sale
$2,299,000
6416 Dykes Way, Dallas, TX 75230
4beds
5,354sqft
Single Family Residence
Built in 2001
0.35 Acres Lot
$2,195,600 Zestimate®
$429/sqft
$-- HOA
What's special
Gas cookingHigh ceilingsLarge backyardCrown moldingsPrivate home officeGranite countertopsDog run
- 3 days |
- 454 |
- 27 |
Likely to sell faster than
Zillow last checked:
Listing updated:
Listed by:
Marlene Jaffe 0231695 214-572-1400,
Dave Perry Miller Real Estate 214-369-6000
Source: NTREIS,MLS#: 21357735
Facts & features
Interior
Bedrooms & bathrooms
- Bedrooms: 4
- Bathrooms: 6
- Full bathrooms: 4
- 1/2 bathrooms: 2
Primary bedroom
- Features: Dual Sinks, Double Vanity, En Suite Bathroom, Fireplace, Garden Tub/Roman Tub, Sitting Area in Primary, Separate Shower, Walk-In Closet(s)
- Level: First
- Dimensions: 17 x 19
Bedroom
- Features: En Suite Bathroom, Split Bedrooms, Walk-In Closet(s)
- Level: First
- Dimensions: 14 x 15
Bedroom
- Features: En Suite Bathroom, Split Bedrooms, Walk-In Closet(s)
- Level: Second
- Dimensions: 14 x 19
Bedroom
- Features: Walk-In Closet(s)
- Level: Second
- Dimensions: 15 x 16
Breakfast room nook
- Features: Built-in Features, Eat-in Kitchen
- Level: First
- Dimensions: 11 x 12
Den
- Level: Second
- Dimensions: 16 x 16
Dining room
- Level: First
- Dimensions: 14 x 16
Exercise room
- Features: Ceiling Fan(s)
- Level: Second
- Dimensions: 14 x 14
Kitchen
- Features: Breakfast Bar, Built-in Features, Eat-in Kitchen, Granite Counters, Pantry
- Level: First
- Dimensions: 16 x 16
Living room
- Features: Built-in Features, Fireplace
- Level: First
- Dimensions: 20 x 20
Utility room
- Features: Built-in Features, Closet, Utility Room, Utility Sink
- Level: First
- Dimensions: 9 x 10
Heating
- Central, Electric, Zoned
Cooling
- Central Air, Gas, Zoned
Appliances
- Included: Some Gas Appliances, Built-In Gas Range, Built-In Refrigerator, Convection Oven, Double Oven, Dishwasher, Gas Cooktop, Disposal, Gas Water Heater, Microwave, Plumbed For Gas, Range, Refrigerator, Some Commercial Grade, Tankless Water Heater, Vented Exhaust Fan, Warming Drawer, Wine Cooler
Features
- Wet Bar, Built-in Features, Chandelier, Decorative/Designer Lighting Fixtures, Double Vanity, Eat-in Kitchen, Granite Counters, High Speed Internet, Kitchen Island, Open Floorplan, Pantry, Cable TV, Wired for Data, Walk-In Closet(s), Wired for Sound
- Flooring: Carpet, Ceramic Tile, Granite, Hardwood, Stone, Travertine
- Has basement: No
- Number of fireplaces: 4
- Fireplace features: Bedroom, Bath, Double Sided, Family Room, Gas Log, Gas Starter, Library, Living Room, Primary Bedroom, Other
Interior area
- Total interior livable area: 5,354 sqft
Video & virtual tour
Property
Parking
- Total spaces: 3
- Parking features: Additional Parking, Alley Access, Circular Driveway, Door-Multi, Driveway, Electric Gate, Garage, Garage Door Opener, Gated, Garage Faces Side
- Attached garage spaces: 3
Features
- Levels: Two
- Stories: 2
- Patio & porch: Balcony
- Exterior features: Balcony, Garden, Outdoor Grill
- Pool features: Fenced, Gunite, In Ground, Pool, Pool Sweep
- Fencing: High Fence,Privacy,Wood,Wrought Iron
Lot
- Size: 0.35 Acres
- Features: Back Yard, Interior Lot, Lawn, Landscaped, Many Trees
Details
- Parcel number: 007454000C0110000
Construction
Type & style
- Home type: SingleFamily
- Architectural style: Traditional,Detached
- Property subtype: Single Family Residence
Materials
- Rock, Stone
- Foundation: Pillar/Post/Pier
- Roof: Composition
Condition
- Year built: 2001
Utilities & green energy
- Sewer: Public Sewer
- Water: Public
- Utilities for property: Sewer Available, Water Available, Cable Available
Community & HOA
Community
- Security: Security System, Carbon Monoxide Detector(s), Fire Alarm, Fire Sprinkler System
- Subdivision: Preston Club Browning
HOA
- Has HOA: No
Location
- Region: Dallas
Financial & listing details
- Price per square foot: $429/sqft
- Tax assessed value: $2,232,610
- Annual tax amount: $49,714
- Date on market: 8/12/2026
- Cumulative days on market: 3 days
Estimated market value
$2,195,600
$2.09M - $2.31M
$7,472/mo
Price history
| Date | Event | Price |
|---|---|---|
| 8/13/2026 | Listing removed | $10,000$2/sqft |
Source: Zillow Rentals #21305793 Report a problem | ||
| 8/12/2026 | Listed for sale | $2,299,000-4.2%$429/sqft |
Source: NTREIS #21357735 Report a problem | ||
| 7/6/2026 | Price change | $10,000-9.1%$2/sqft |
Source: Zillow Rentals Report a problem | ||
| 6/22/2026 | Listed for rent | $11,000$2/sqft |
Source: Zillow Rentals Report a problem | ||
| 6/19/2026 | Listing removed | $2,399,000$448/sqft |
Source:  Dave Perry Miller & Associates - An Ebby Halliday Company #21097234 Report a problem Dave Perry Miller & Associates - An Ebby Halliday Company #21097234 Report a problem | ||
| 5/4/2026 | Price change | $2,399,000-4%$448/sqft |
Source: NTREIS #21097234 Report a problem | ||
| 4/14/2026 | Price change | $2,499,000-9.1%$467/sqft |
Source: NTREIS #21097234 Report a problem | ||
| 11/6/2025 | Listed for sale | $2,750,000+12.2%$514/sqft |
Source: NTREIS #21097234 Report a problem | ||
| 6/27/2024 | Sold | -- |
Source: NTREIS #20530360 Report a problem | ||
| 4/7/2024 | Pending sale | $2,450,000$458/sqft |
Source: NTREIS #20530360 Report a problem | ||
| 2/8/2024 | Listed for sale | $2,450,000$458/sqft |
Source: NTREIS #20530360 Report a problem | ||
Public tax history
| Year | Property taxes | Tax assessment |
|---|---|---|
| 2025 | $49,714 -0.4% | $2,232,610 |
| 2024 | $49,899 +79.2% | $2,232,610 +41.6% |
| 2023 | $27,846 -18.1% | $1,576,680 +16.4% |
| 2022 | $33,999 +78.6% | $1,354,330 +19.6% |
| 2021 | $19,032 -0.9% | $1,132,450 |
| 2020 | $19,207 -1.8% | $1,132,450 -3% |
| 2019 | $19,565 -0.9% | $1,167,050 |
| 2018 | $19,736 +5% | $1,167,050 +9.7% |
| 2017 | $18,788 +0.6% | $1,064,300 +3.5% |
| 2016 | $18,672 +3.4% | $1,028,450 -0.2% |
| 2015 | $18,059 | $1,030,600 +2% |
| 2014 | $18,059 | $1,010,800 |
| 2013 | -- | -- |
| 2012 | -- | -- |
| 2011 | -- | -- |
| 2010 | -- | -- |
| 2009 | -- | -- |
| 2008 | -- | -- |
| 2007 | -- | -- |
| 2005 | -- | -- |
| 2004 | -- | -- |
| 2003 | -- | -- |
| 2002 | -- | -- |
| 2001 | -- | -- |
Find assessor info on the county website
Monthly payment
Est. payment
Payment breakdown
Explore the cost of this home by adjusting the details. Changes won't be saved.Climate risks
Neighborhood: 75230
Nearby schools
GreatSchools rating
- 7/10John J Pershing Elementary SchoolGrades: PK-5Distance: 2.4 mi
- 5/10Benjamin Franklin Middle SchoolGrades: 6-8Distance: 2.4 mi
- 4/10Hillcrest High SchoolGrades: 9-12Distance: 2.6 mi
Schools provided by the listing agent
- Elementary: Pershing
- Middle: Benjamin Franklin
- High: Hillcrest
- District: Dallas ISD
Source: NTREIS. This data may not be complete. We recommend contacting the local school district to confirm school assignments for this home.
- $760,1003 bd2 ba2.2k sqft6410 Dykes Way, Dallas, TX 75230Off Market
- $625,6004 bd3 ba2.1k sqft6420 Dykes Way, Dallas, TX 75230Off Market
- $920,1003 bd2 ba2k sqft6417 Turner Way, Dallas, TX 75230Off Market
- $1,245,5003 bd2 ba3.3k sqft6411 Turner Way, Dallas, TX 75230Off Market
- $939,4003 bd2 ba2.5k sqft6406 Dykes Way, Dallas, TX 75230Off Market
- $1,973,8005 bd5 ba6.3k sqft6423 Turner Way, Dallas, TX 75230Off Market
- $866,8003 bd3 ba2.5k sqft6417 Dykes Way, Dallas, TX 75230Off Market
- $1,498,4005 bd5 ba4.8k sqft6423 Dykes Way, Dallas, TX 75230Off Market
A local agent can set up tours, give advice and negotiate with sellers.
Similar homes
- $2,299,9994 bd5 ba4.8k sqft7530 Yamini Dr, Dallas, TX 75230For Sale
 MLS ID #21218316, Michelle Holland. NTREIS
 - $2,500,0005 bd6 ba5.7k sqft6032 Burgundy Rd, Dallas, TX 75230For Sale
 MLS ID #21338454, Aaron Carroll. NTREIS
 - $2,600,0005 bd6 ba5.2k sqft6739 Glendora Ave, Dallas, TX 75230For Sale
 MLS ID #21333434, Diana Brown. NTREIS
 - $2,399,0005 bd6 ba5.4k sqft6322 Orchid Ln, Dallas, TX 75230For Sale
 MLS ID #21314490, Shirley Cohn. NTREIS
 - $2,475,0004 bd5 ba4.6k sqft6428 Lavendale Ave, Dallas, TX 75230For SaleMLS ID #21195109, Laura Devega. NTREIS
- $1,999,9004 bd5 ba4.2k sqft6822 Meadow Rd, Dallas, TX 75230For SaleMLS ID #21281412, Deb Borrell. NTREIS
- $1,990,0003 bd4 ba4.4k sqft7111 Hill Forest Dr, Dallas, TX 75230For SaleMLS ID #21287495, Ines de Urtubey. NTREIS
- $2,450,0004 bd6 ba5.4k sqft7276 Lupton Cir, Dallas, TX 75225For SaleMLS ID #21342041, Jamie Moore. NTREIS
- $1,985,0003 bd4 ba4.6k sqft6907 Preston Glen Dr, Dallas, TX 75230For SaleMLS ID #21246294, Carla Hollis. NTREIS
- $1,889,0003 bd4 ba3.3k sqft12118 Elysian Ct, Dallas, TX 75230For SaleMLS ID #21295270, Marlene Jaffe. NTREIS
- $1,950,0005 bd5 ba5k sqft9434 Dartridge Dr, Dallas, TX 75238For SaleMLS ID #21356418, Warren Sibley. NTREIS
- $2,949,0005 bd7 ba6.2k sqft6022 Waggoner Dr, Dallas, TX 75230For SaleMLS ID #21332873, Susan Baldwin. NTREIS
- $2,095,0004 bd5 ba4.7k sqft14819 Bellbrook Dr, Dallas, TX 75254For SaleMLS ID #21263344, Blake Eltis. NTREIS
- $2,300,0004 bd5 ba4.7k sqft6628 Sondra Dr, Dallas, TX 75214For SaleMLS ID #21280330, Franceanna Campagna. NTREIS
- $2,950,0005 bd7 ba6.4k sqft6615 Meadow Rd, Dallas, TX 75230For SaleMLS ID #21191781, Jennifer LeLash. NTREIS
- $2,300,0005 bd6 ba4.9k sqft6722 Sondra Dr, Dallas, TX 75214For SaleMLS ID #21314089, David Bush. NTREIS
- $2,125,0003 bd5 ba5.1k sqft14828 Bellbrook Dr, Dallas, TX 75254For SaleMLS ID #21146996, Haley Dowling. NTREIS
- $2,399,0004 bd4 ba3.6k sqft5726 W Hanover Ave, Dallas, TX 75209For SaleMLS ID #21346208, Shirley Cohn. NTREIS
- $1,450,0004 bd4 ba3.5k sqft12010 Lueders Ln, Dallas, TX 75230For SaleMLS ID #21261490, Laura Michelle. NTREIS
- $2,574,9995 bd7 ba7.1k sqft6203 Sweeney Trl, Frisco, TX 75034For SaleMLS ID #21356689, Paulette Greene. NTREIS
