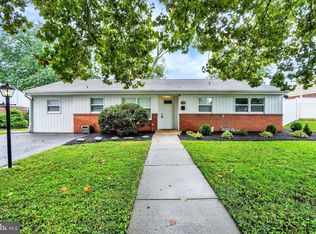
Welcome home to a beautiful Cape Cod Brick home on a great size lot. New roofing, new paint, new carpet, large closets, new appliances including laundry units. Enjoy this three bed with one bath home and a finished basement for extra entertaining space. Large Shed on property for all your out door storage needs. Minutes to I-83 and R-30 for commuting and shopping.
For sale
$289,900
415 Woodland View Dr, York, PA 17406
3beds
1,680sqft
:
Get pre-qualified$1,950/mo
Single Family Residence
Built in 1955
0.52 Acres Lot
$284,400 Zestimate®
$173/sqft
$-- HOA
What's special
New paintNew roofingNew carpetGreat size lotLarge closetsThree bed
- 3 days |
- 673 |
- 42 |
Zillow last checked:
Listing updated:
Listed by:
Scott Kopp 717-817-5353,
Berkshire Hathaway HomeServices Homesale Realty (800) 383-3535,
Co-Listing Agent: Kim E Moyer 717-577-6077,
Berkshire Hathaway HomeServices Homesale Realty
Source: Bright MLS,MLS#: PAYK2108812
Facts & features
Interior
Bedrooms & bathrooms
- Bedrooms: 3
- Bathrooms: 1
- Full bathrooms: 1
- Main level bathrooms: 1
- Main level bedrooms: 1
Rooms
- Room types: Living Room, Dining Room, Bedroom 2, Kitchen, Family Room, Bedroom 1, Bathroom 1
Bedroom 1
- Level: Upper
- Area: 234 Square Feet
- Dimensions: 13 X 18
Bedroom 1
- Level: Main
- Area: 156 Square Feet
- Dimensions: 12 X 13
Bedroom 2
- Level: Upper
- Area: 156 Square Feet
- Dimensions: 12 X 13
Bathroom 1
- Level: Main
- Area: 70 Square Feet
- Dimensions: 7 X 10
Dining room
- Level: Main
- Area: 130 Square Feet
- Dimensions: 10 X 13
Family room
- Features: Fireplace - Gas
- Level: Lower
- Area: 504 Square Feet
- Dimensions: 18 X 28
Kitchen
- Level: Main
- Area: 156 Square Feet
- Dimensions: 13 X 12
Living room
- Level: Main
- Area: 228 Square Feet
- Dimensions: 19 X 12
Heating
- Hot Water, Natural Gas
Cooling
- Multi Units, Electric
Appliances
- Included: Dishwasher, Dryer, Energy Efficient Appliances, ENERGY STAR Qualified Dishwasher, ENERGY STAR Qualified Refrigerator, Oven/Range - Electric, Gas Water Heater
- Laundry: In Basement
Features
- Ceiling Fan(s), Dining Area, Entry Level Bedroom, Walk-In Closet(s), Dry Wall
- Flooring: Carpet, Laminate, Vinyl, Wood
- Basement: Partial
- Number of fireplaces: 1
- Fireplace features: Brick
Interior area
- Total structure area: 1,680
- Total interior livable area: 1,680 sqft
- Finished area above ground: 1,680
- Finished area below ground: 0
Video & virtual tour
Property
Parking
- Total spaces: 7
- Parking features: Garage Faces Rear, Garage Door Opener, Asphalt, Attached, Driveway, Other
- Attached garage spaces: 1
- Uncovered spaces: 6
- Details: Garage Sqft: 310
Accessibility
- Accessibility features: None
Features
- Levels: Two
- Stories: 2
- Exterior features: Flood Lights, Satellite Dish, Sidewalks
- Pool features: None
- Spa features: Bath
Lot
- Size: 0.52 Acres
Details
- Additional structures: Above Grade, Below Grade, Outbuilding
- Parcel number: 360000400740000000
- Zoning: RESIDENTIAL
- Special conditions: Standard
Construction
Type & style
- Home type: SingleFamily
- Architectural style: Cape Cod
- Property subtype: Single Family Residence
Materials
- Brick
- Foundation: Block
- Roof: Architectural Shingle
Condition
- Very Good
- New construction: No
- Year built: 1955
Utilities & green energy
- Electric: 200+ Amp Service
- Sewer: Public Sewer
- Water: Public
- Utilities for property: Cable Available, Electricity Available, Natural Gas Available, Phone Available, Water Available
Community & HOA
Community
- Security: Security System, Smoke Detector(s)
- Subdivision: None Available
HOA
- Has HOA: No
Location
- Region: York
- Municipality: MANCHESTER TWP
Financial & listing details
- Price per square foot: $173/sqft
- Tax assessed value: $114,520
- Annual tax amount: $3,755
- Date on market: 8/12/2026
- Listing agreement: Exclusive Right To Sell
- Listing terms: Cash,Conventional,FHA,VA Loan
- Inclusions: Refrigerator, Stove / Oven, Dishwasher, Washer And Dryer, Shed.
- Ownership: Fee Simple
- Road surface type: Paved
Estimated market value
$284,400
$270,000 - $299,000
$1,837/mo
Price history
| Date | Event | Price |
|---|---|---|
| 8/12/2026 | Listed for sale | $289,900+152.1%$173/sqft |
Source:  Bright MLS #PAYK2108812 Report a problem Bright MLS #PAYK2108812 Report a problem | ||
| 6/21/2001 | Sold | $115,000$68/sqft |
Source: Public Record Report a problem | ||
Public tax history
| Year | Property taxes | Tax assessment |
|---|---|---|
| 2025 | $3,474 +2.9% | $113,370 |
| 2024 | $3,375 | $113,370 |
| 2023 | $3,375 +9.3% | $113,370 |
| 2022 | $3,087 0% | $113,370 |
| 2021 | $3,087 | $113,370 |
| 2020 | $3,087 +1.9% | $113,370 |
| 2019 | $3,030 +2.2% | $113,370 |
| 2018 | $2,965 +324.5% | $113,370 |
| 2017 | $698 | $113,370 |
| 2016 | -- | $113,370 |
| 2015 | -- | $113,370 |
| 2014 | -- | $113,370 |
| 2013 | -- | $113,370 |
| 2012 | -- | $113,370 |
| 2011 | -- | $113,370 |
| 2010 | -- | $113,370 |
| 2009 | -- | $113,370 |
| 2008 | -- | $113,370 |
| 2007 | -- | $113,370 |
| 2006 | -- | $113,370 +16.4% |
| 2005 | -- | $97,420 |
| 2004 | -- | $97,420 |
| 2003 | -- | $97,420 |
| 2002 | -- | $97,420 |
| 2000 | -- | $97,420 |
| 1999 | -- | $97,420 |
Find assessor info on the county website
Monthly payment
Est. payment
Payment breakdown
Explore the cost of this home by adjusting the details. Changes won't be saved.Climate risks
Neighborhood: 17406
Nearby schools
GreatSchools rating
- 6/10Hayshire El SchoolGrades: K-3Distance: 0.3 mi
- 9/10Central York Middle SchoolGrades: 7-8Distance: 2 mi
- 9/10Central York High SchoolGrades: 9-12Distance: 1.7 mi
Schools provided by the listing agent
- High: Central York
- District: Central York
Source: Bright MLS. This data may not be complete. We recommend contacting the local school district to confirm school assignments for this home.
- $248,3003 bd1 ba1.5k sqft405 Woodland View Dr, York, PA 17406Off Market
- $271,3003 bd1 ba1.8k sqft439 Woodland View Dr, York, PA 17406Off Market
- $238,7003 bd1 ba1k sqft122 Rockwood Ave, York, PA 17406Off Market
- $226,4003 bd1 ba1k sqft124 Rockwood Ave, York, PA 17406Off Market
- $234,8002 bd1 ba1k sqft120 Rockwood Ave, York, PA 17406Off Market
- $228,7003 bd1 ba1k sqft126 Rockwood Ave, York, PA 17406Off Market
- $217,9002 bd1 ba1k sqft118 Rockwood Ave, York, PA 17406Sold
- $272,0003 bd2 ba1.8k sqft399 Woodland View Dr, York, PA 17406Off Market
A local agent can set up tours, give advice and negotiate with sellers.
A local lender can help you make sure your offer is ready when you are.
Similar homes
- $339,0004 bd2 ba2k sqft520 Woodland View Dr, York, PA 17406For Sale

 MLS ID #PAYK2109454, Kareem Smith, Keller Williams Keystone Realty. Bright MLS
 - $310,0002 bd1 ba1.7k sqft378 Woodland View Dr, York, PA 17406For Sale
 MLS ID #PAYK2105818, Bradley D Snouffer, American Eagle Realty. Bright MLS
 - $255,0003 bd1 ba1.1k sqft525 Fairfax Rd, York, PA 17404For Sale
 MLS ID #PAYK2109798, Bailey Quinn, Keller Williams Elite. Bright MLS
 - $299,9004 bd1 ba1.5k sqft1702 5th Ave, York, PA 17403For Sale
 MLS ID #PAYK2109642, Shawn Scott, Coldwell Banker Realty. Bright MLS
 - $299,9003 bd1 ba1.8k sqft132 Springdale Rd, York, PA 17403For SaleMLS ID #PAYK2109520, Ron Rhodes, Coldwell Banker Realty. Bright MLS
- $317,5004 bd2 ba1.7k sqft605 Norman Rd, York, PA 17406For SaleMLS ID #PAYK2101928, Stacey Zimnicky, Core Partners Realty LLC. Bright MLS
- $260,0004 bd3 ba1.9k sqft2575 Cambridge Rd, York, PA 17402For SaleMLS ID #PAYK2109906, Tim Zhang, L&T Cornerstone Realty LLC. Bright MLS
- $185,0003 bd1 ba1.3k sqft2518 N Sherman St, York, PA 17406For SaleMLS ID #PAYK2109196, Brady Shaffer, Keller Williams Keystone Realty. Bright MLS
- $329,9006 bd2 ba2k sqft2001 N Sherman St, York, PA 17406For SaleMLS ID #PAYK2109004, Yosh Heba, Keller Williams Keystone Realty. Bright MLS
- $274,9003 bd1 ba1.3k sqft1530 E Philadelphia St, York, PA 17403For SaleMLS ID #PAYK2109274, MALAK DANOUR, Iron Valley Real Estate of York County. Bright MLS
- $335,5004 bd2 ba2k sqft2166 Ridgewood Rd, York, PA 17406For SaleMLS ID #PAYK2107648, Angela Card, RE/MAX Components. Bright MLS
- $314,0004 bd1 ba1.6k sqft2913 Bull Rd, York, PA 17408For SaleMLS ID #PAYK2105704, Brittani Snyder, Iron Valley Real Estate of York County. Bright MLS
- $239,0002 bd1 ba1.1k sqft685 Colonial Ave, York, PA 17403For SaleMLS ID #PAYK2106726, Liz Hamberger, Keller Williams Keystone Realty. Bright MLS
- $274,9003 bd1 ba1.1k sqft2160 Hess Rd, York, PA 17404For SaleMLS ID #PAYK2108602, Adam Jovicevic, The Exchange Real Estate Company LLC. Bright MLS
- $225,0003 bd1 ba1.4k sqft2560 N Sherman St, York, PA 17406For SaleMLS ID #PAYK2104390, Dawn Graham, Chris Timmons Group LLC. Bright MLS
- $324,9003 bd2 ba1.8k sqft2613 Broad St, York, PA 17408For SaleMLS ID #PAYK2108860, Erin Kuhn, Real of Pennsylvania. Bright MLS
- $264,9003 bd3 ba2k sqft363 Bruaw Dr, York, PA 17406For Sale By Owner
- $229,9002 bd1 ba1.1k sqft1952 Bannister St, York, PA 17404For SaleMLS ID #PAYK2109356, Kaltrin Bullaj, House Broker Realty LLC. Bright MLS
- $250,0003 bd1 ba1.4k sqft1020 N Queen St, York, PA 17404For SaleMLS ID #PAYK2109040, Abbey Neidermyer, Iron Valley Real Estate of Lancaster. Bright MLS
- $184,0003 bd1 ba1.5k sqft718 N Franklin St, York, PA 17403For SaleMLS ID #PAYK2108836, Abbie Evans, The Exchange Real Estate Company LLC. Bright MLS
