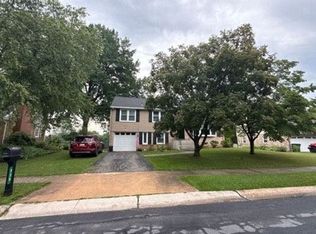
Beautifully remodeled 3 BR / 1 BA ranch home located in Central York Schools in a fantastic neighborhood just minutes from everywhere you need to be! This home features a brand new kitchen complete with soft close cabinets, quartz countertops, unique backsplash and stainless steel appliances. Brand new carpet, fresh paint and an updated bathroom make this house move in ready! Efficient gas heat and central AC. Need even more space? The basement is partially finished and there’s also a screened in porch in the rear along with a fenced in yard. Lastly, there’s a 1 car garage in the rear of the property for all your projects and additional storage. Showings start Friday 9/18 at noon
Pending
$264,900
1100 Arthur St, York, PA 17406
3beds
1,177sqft
Single Family Residence
Built in 1954
0.25 Acres Lot
$262,700 Zestimate®
$225/sqft
$-- HOA
What's special
Fenced in yardQuartz countertopsFresh paintSoft close cabinetsUnique backsplashUpdated bathroomBrand new carpet
- 7 days
- 1,440
- 150
Likely to sell faster than
Zillow last checked:
Listing updated:
Listed by:
Brandon Leaman 717-940-0087,
RE/MAX SmartHub Realty (717) 208-4444
Source: Bright MLS,MLS#: PAYK2111888
Facts & features
Interior
Bedrooms & bathrooms
- Bedrooms: 3
- Bathrooms: 2
- Full bathrooms: 1
- 1/2 bathrooms: 1
- Main level bathrooms: 1
- Main level bedrooms: 3
Rooms
- Room types: Dining Room, Bedroom 2, Bedroom 3, Kitchen, Bedroom 1, Full Bath
Bedroom 1
- Level: Main
Bedroom 2
- Level: Main
Bedroom 3
- Level: Main
Dining room
- Level: Main
Other
- Level: Main
Kitchen
- Level: Main
Heating
- Hot Water, Natural Gas
Cooling
- Central Air, Electric
Appliances
- Included: Electric Water Heater
Features
- Basement: Full
- Number of fireplaces: 1
Interior area
- Total structure area: 1,177
- Total interior livable area: 1,177 sqft
- Finished area above ground: 1,177
- Finished area below ground: 0
Property
Parking
- Total spaces: 3
- Parking features: Garage Faces Rear, Attached, On Street, Off Street, Driveway
- Attached garage spaces: 1
- Uncovered spaces: 2
Accessibility
- Accessibility features: None
Features
- Levels: One
- Stories: 1
- Pool features: None
Lot
- Size: 0.25 Acres
Details
- Additional structures: Above Grade, Below Grade
- Parcel number: 460000602330000000
- Zoning: RESIDENTIAL
- Special conditions: Standard
Construction
Type & style
- Home type: SingleFamily
- Architectural style: Ranch/Rambler
- Property subtype: Single Family Residence
Materials
- Brick
- Foundation: Block
Condition
- New construction: No
- Year built: 1954
Utilities & green energy
- Sewer: Public Sewer
- Water: Public
Community & HOA
Community
- Subdivision: North Hills
HOA
- Has HOA: No
Location
- Region: York
- Municipality: SPRINGETTSBURY TWP
Financial & listing details
- Price per square foot: $225/sqft
- Tax assessed value: $114,990
- Annual tax amount: $3,828
- Date on market: 9/17/2026
- Listing agreement: Exclusive Right To Sell
- Listing terms: Cash,Conventional,FHA,VA Loan
- Ownership: Fee Simple
Estimated market value
$262,700
$250,000 - $276,000
$1,945/mo
Price history
| Date | Event | Price |
|---|---|---|
| 9/23/2026 | Pending sale | $264,900$225/sqft |
Source:  Bright MLS #PAYK2111888 Report a problem Bright MLS #PAYK2111888 Report a problem | ||
| 9/17/2026 | Listed for sale | $264,900+65.7%$225/sqft |
Source: Bright MLS #PAYK2111888 Report a problem | ||
| 10/1/2007 | Sold | $159,900+30.1%$136/sqft |
Source: Public Record Report a problem | ||
| 5/2/2005 | Sold | $122,900$104/sqft |
Source: Public Record Report a problem | ||
Public tax history
| Year | Property taxes | Tax assessment |
|---|---|---|
| 2026 | $3,660 +2.2% | $114,990 |
| 2025 | $3,581 +2.9% | $114,990 |
| 2024 | $3,481 -0.7% | $114,990 |
| 2023 | $3,504 +9.1% | $114,990 |
| 2022 | $3,212 | $114,990 |
| 2021 | $3,212 | $114,990 |
| 2020 | $3,212 +1.8% | $114,990 |
| 2019 | $3,154 +2.2% | $114,990 |
| 2018 | $3,087 +328.9% | $114,990 |
| 2017 | $720 | $114,990 |
| 2016 | -- | $114,990 |
| 2015 | -- | $114,990 |
| 2014 | -- | $114,990 |
| 2013 | -- | $114,990 |
| 2012 | -- | $114,990 |
| 2011 | -- | $114,990 |
| 2010 | -- | $114,990 |
| 2009 | -- | $114,990 |
| 2008 | -- | $114,990 |
| 2007 | -- | $114,990 |
| 2006 | -- | $114,990 +32.9% |
| 2005 | -- | $86,550 |
| 2004 | -- | $86,550 |
| 2003 | -- | $86,550 |
| 2002 | -- | $86,550 |
| 2000 | -- | $86,550 |
| 1999 | -- | $86,550 |
Find assessor info on the county website
Monthly payment
Est. payment
Payment breakdown
Explore the cost of this home by adjusting the details. Changes won't be saved.Climate risks
Neighborhood: 17406
Nearby schools
Schools provided by the listing agent
- District: Central York
Source: Bright MLS. This data may not be complete. We recommend contacting the local school district to confirm school assignments for this home.

Similar homes
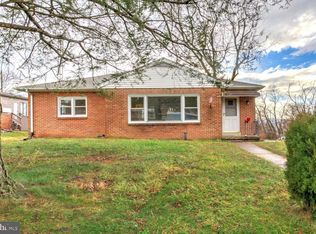
- $242,5003 bd1 ba1k sqft2786 Clearbrook Blvd, York, PA 17406For Sale
 MLS ID #PAYK2111586, Ross Stanard, Howard Hanna Real Estate Services-York. Bright MLS
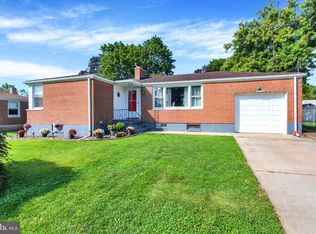
 - $282,0003 bd1 ba1.5k sqft2409 Cambridge Rd, York, PA 17402For Sale
 MLS ID #PAYK2112332, Debbie Gill, Long & Foster Real Estate, Inc.. Bright MLS
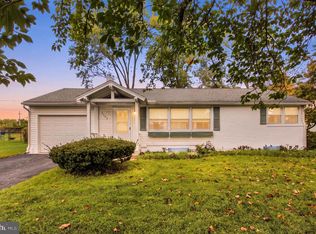
 - $259,9003 bd1 ba1.5k sqft108 Rockwood Ave, York, PA 17406For Sale
 MLS ID #PAYK2110928, TODD DOYLE, Howard Hanna Company-Harrisburg. Bright MLS
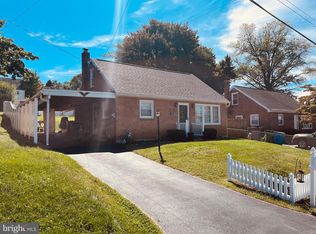
 - $--3 bd2 ba1.5k sqft335 Folkstone Way, York, PA 17402Auction
 Auction.com 2
 - $239,9003 bd2 ba872 sqft3879 Oakleigh Dr, York, PA 17402For SaleMLS ID #PAYK2112110, Renee Lloyd, LPT Realty, LLC. Bright MLS
- $289,9003 bd1 ba1.6k sqft415 Woodland View Dr, York, PA 17406For SaleMLS ID #PAYK2108812, Mr. Scott S Kopp, Berkshire Hathaway HomeServices Homesale Realty. Bright MLS
- $290,0005 bd2 ba1.5k sqft1512 Continental Rd, York, PA 17404For SaleMLS ID #PAYK2111988, Adalie Burgard, Realty One Group Generations. Bright MLS
- $274,9003 bd1 ba1.3k sqft1530 E Philadelphia St, York, PA 17403For SaleMLS ID #PAYK2109274, MALAK DANOUR, Iron Valley Real Estate of York County. Bright MLS
- $255,0002 bd1 ba1.1k sqft685 Colonial Ave, York, PA 17403For SaleMLS ID #PAYK2112104, Mindy Vance Bouman, Country Home Real Estate, Inc.. Bright MLS
- $269,5003 bd2 ba1.2k sqft220 Edgewood Rd, York, PA 17402For SaleMLS ID #PAYK2108934, Chris Leiphart, Berkshire Hathaway HomeServices Homesale Realty. Bright MLS
- $232,9002 bd1 ba1k sqft801 10th Ave, York, PA 17402For SaleMLS ID #PAYK2110374, C Martin Heaps, Howard Hanna Real Estate Services-Shrewsbury. Bright MLS
- $220,0003 bd2 ba1.6k sqft2460 Wyndhurst Ct, York, PA 17408AuctionMLS ID #PAYK2111894, Ryan Groff, Iron Valley Real Estate of Central PA. Bright MLS
- $287,0003 bd1 ba1.4k sqft303 Greystone Rd, York, PA 17402For SaleMLS ID #PAYK2111670, Suzanne Falci, Coldwell Banker Realty. Bright MLS
- $299,9994 bd2 ba1.3k sqft1952 Stanton St, York, PA 17404For SaleMLS ID #PAYK2111742, homecoin.com Minerick, Homecoin.com. Bright MLS
- $245,0004 bd2 ba1.3k sqft1500 Wogan Rd, York, PA 17404For SaleMLS ID #PAYK2110878, Tyarra Toomey, Keller Williams Keystone Realty. Bright MLS
- $239,9003 bd2 ba988 sqft2070 Sandalwood Ct, York, PA 17404For SaleMLS ID #PAYK2107228, Michelle Buckley, Coldwell Banker Realty. Bright MLS
- $215,0004 bd1 ba1.6k sqft613 Ridge Ave, York, PA 17403For SaleMLS ID #PAYK2112180, Brenda Ortiz, Coldwell Banker Realty. Bright MLS
