Welcome to your new beautifully appointed condo in the heart of Avalong Estates. As you enter the foyer, you will be greeted with ceramic tile flooring. Venture on to the sleek hardwood flooring in the living room with a two-story ceiling and a half-moon window. From this living room you have access to a rear deck which backs up to a wooded area. The dining room area also shares in this hardwood flooring and a pendant style light fixture. The kitchen has been totally updated with a breakfast bar with pendant lighting, stainless steel appliances, granite countertops, tile flooring, and ample storage. This level also has a spacious half bath which houses the stackable front load washer and dryer. Venture upstairs to witness the bright loft area for a home office, den, study, music room, or just a reading nook. The primary bedroom is fully carpeted and has an awesome walk-in closet and access to the main Jack and Jill bathroom with a relaxing soaking tub and shower stall. The second bedroom is also carpeted for those welcome guests or the need for additional space. The lower level includes a family room with a gas fireplace and has new carpeting. There are two storage spaces to keep all your extra "things". There is a one car garage, updated air conditioning, newer vinyl siding, and a new hot water tank. Strategically located near shopping, restaurants, Springettsbury Park activities, and major highways. Schedule your showing today so you can take advantage of this beautiful condo!!!
Coming soon 08/18
$265,000
62 Jean Lo Way, York, PA 17406
2beds
1,994sqft
Townhouse
Built in 1991
-- sqft lot
$263,500 Zestimate®
$133/sqft
$260/mo HOA
What's special
- 2 days |
- 92 |
- 5 |
Zillow last checked:
Listing updated:
Listed by:
Maria Accardo 717-891-1799,
Keller Williams Keystone Realty 7177555599,
Co-Listing Team: The Accardo Team, Co-Listing Agent: Philip V Accardo 717-356-9413,
Keller Williams Keystone Realty
Source: Bright MLS,MLS#: PAYK2109830
Facts & features
Interior
Bedrooms & bathrooms
- Bedrooms: 2
- Bathrooms: 2
- Full bathrooms: 1
- 1/2 bathrooms: 1
- Main level bathrooms: 1
Rooms
- Room types: Living Room, Dining Room, Bedroom 2, Kitchen, Family Room, Basement, Foyer, Bedroom 1, Laundry, Loft, Storage Room, Full Bath, Half Bath
Bedroom 1
- Features: Flooring - Carpet, Window Treatments
- Level: Upper
- Area: 110 Square Feet
- Dimensions: 11 X 10
Bedroom 2
- Features: Flooring - Carpet, Ceiling Fan(s), Lighting - Ceiling, Window Treatments
- Level: Upper
- Area: 187 Square Feet
- Dimensions: 11 X 17
Basement
- Features: Basement - Unfinished
- Level: Lower
- Area: 104 Square Feet
- Dimensions: 8 X 13
Dining room
- Features: Flooring - HardWood, Lighting - Pendants, Window Treatments, Dining Area
- Level: Main
- Area: 110 Square Feet
- Dimensions: 10 X 11
Family room
- Features: Flooring - Carpet, Fireplace - Gas, Recessed Lighting
- Level: Lower
- Area: 288 Square Feet
- Dimensions: 16 X 18
Foyer
- Features: Flooring - Tile/Brick, Recessed Lighting
- Level: Main
- Area: 45 Square Feet
- Dimensions: 5 X 9
Other
- Features: Flooring - Laminated, Bathroom - Tub Shower, Recessed Lighting, Lighting - Wall sconces, Countertop(s) - Solid Surface, Double Sink, Jack and Jill Bathroom, Bathroom - Stall Shower
- Level: Upper
Half bath
- Features: Flooring - Laminated, Lighting - Wall sconces, Window Treatments
- Level: Main
Kitchen
- Features: Flooring - Tile/Brick, Breakfast Bar, Granite Counters, Dining Area, Double Sink, Eat-in Kitchen, Kitchen - Gas Cooking, Lighting - Pendants, Recessed Lighting
- Level: Main
- Area: 100 Square Feet
- Dimensions: 10 X 10
Laundry
- Level: Main
Living room
- Features: Flooring - HardWood, Ceiling Fan(s), Lighting - Ceiling, Skylight(s)
- Level: Main
- Area: 221 Square Feet
- Dimensions: 13 X 17
Loft
- Features: Flooring - HardWood, Skylight(s)
- Level: Upper
- Area: 108 Square Feet
- Dimensions: 9 X 12
Storage room
- Features: Flooring - Carpet
- Level: Lower
- Area: 84 Square Feet
- Dimensions: 4 X 21
Heating
- Forced Air, Natural Gas
Cooling
- Central Air, Ceiling Fan(s), Electric
Appliances
- Included: Dryer, Microwave, Oven/Range - Gas, Refrigerator, Stainless Steel Appliance(s), Washer, Dishwasher, Exhaust Fan, Freezer, Ice Maker, Water Heater, Gas Water Heater
- Laundry: Main Level, Laundry Room
Features
- Attic, Ceiling Fan(s), Open Floorplan, Recessed Lighting, Upgraded Countertops, Walk-In Closet(s), Bathroom - Stall Shower, Bathroom - Tub Shower, Breakfast Area, Combination Kitchen/Dining, Dining Area, Family Room Off Kitchen, Eat-in Kitchen, Kitchen - Gourmet, Kitchen - Table Space, Dry Wall, 2 Story Ceilings
- Flooring: Hardwood, Carpet, Wood, Laminate
- Doors: Six Panel, Storm Door(s)
- Windows: Double Pane Windows, Skylight(s), Window Treatments
- Basement: Full,Partially Finished,Combination,Connecting Stairway,Heated,Improved,Interior Entry
- Number of fireplaces: 1
- Fireplace features: Gas/Propane, Mantel(s)
Interior area
- Total structure area: 2,294
- Total interior livable area: 1,994 sqft
- Finished area above ground: 1,604
- Finished area below ground: 390
Property
Parking
- Total spaces: 1
- Parking features: Garage Faces Front, Covered, Garage Door Opener, Asphalt, Free, Paved, Driveway, Private, Public, Unassigned, Assigned, Attached, On Street
- Attached garage spaces: 1
- Has uncovered spaces: Yes
- Details: Assigned Parking
Accessibility
- Accessibility features: None
Features
- Levels: Three
- Stories: 3
- Patio & porch: Deck
- Exterior features: Sidewalks, Lighting, Bump-outs
- Pool features: None
- Has view: Yes
- View description: Garden, Street, Trees/Woods
Lot
- Features: Front Yard, Rear Yard, Backs to Trees, Suburban
Details
- Additional structures: Above Grade, Below Grade
- Parcel number: 46000370101A0C0022
- Zoning: RESIDENTIAL
- Special conditions: Standard
Construction
Type & style
- Home type: Townhouse
- Architectural style: Contemporary
- Property subtype: Townhouse
Materials
- Frame, Masonry, Brick, Combination, Vinyl Siding
- Foundation: Permanent
- Roof: Asphalt,Shingle
Condition
- Very Good
- New construction: No
- Year built: 1991
Utilities & green energy
- Electric: Circuit Breakers
- Sewer: Public Sewer
- Water: Public
Community & HOA
Community
- Security: Smoke Detector(s)
- Condo and coop fee: $260 monthly
- Subdivision: Avalong Place
HOA
- Has HOA: No
- Amenities included: Common Grounds
- Services included: Snow Removal, Maintenance Grounds, Common Area Maintenance, Maintenance Structure, Trash
- HOA name: Avalong Estates
Location
- Region: York
- Municipality: SPRINGETTSBURY TWP
Financial & listing details
- Price per square foot: $133/sqft
- Tax assessed value: $143,340
- Annual tax amount: $4,772
- Date on market: 8/18/2026
- Listing agreement: Exclusive Right To Sell
- Listing terms: Cash,Conventional,FHA,VA Loan
- Inclusions: Washer, Dryer, B-i Dishwasher, Refrigerator, B-i Microwave, Oven / Stove, Ceiling Fans
- Ownership: Fee Simple
- Road surface type: Black Top, Paved
Estimated market value
$263,500
$250,000 - $277,000
$1,885/mo
Price history
| Date | Event | Price |
|---|---|---|
| 11/8/2024 | Sold | $247,000-1.8%$124/sqft |
Source:  Bright MLS #PAYK2068788 Report a problem Bright MLS #PAYK2068788 Report a problem | ||
| 10/2/2024 | Pending sale | $251,500$126/sqft |
Source: Bright MLS #PAYK2068788 Report a problem | ||
| 10/2/2024 | Listing removed | $251,500$126/sqft |
Source: Bright MLS #PAYK2068788 Report a problem | ||
| 9/19/2024 | Listed for sale | $251,500+42.9%$126/sqft |
Source: Bright MLS #PAYK2068788 Report a problem | ||
| 5/3/2021 | Sold | $176,000-2.2%$88/sqft |
Source: Public Record Report a problem | ||
| 3/6/2021 | Pending sale | $179,990$90/sqft |
Source: Owner Report a problem | ||
| 2/17/2021 | Listed for sale | $179,990+12.6%$90/sqft |
Source: Owner Report a problem | ||
| 12/23/2019 | Sold | $159,900$80/sqft |
Source: Public Record Report a problem | ||
| 11/20/2019 | Pending sale | $159,900$80/sqft |
Source: Berkshire Hathaway HomeServices Homesale Realty #PAYK128772 Report a problem | ||
| 11/20/2019 | Listed for sale | $159,900+46.7%$80/sqft |
Source: Berkshire Hathaway HomeServices Homesale Realty #PAYK128772 Report a problem | ||
| 7/14/1998 | Sold | $109,000$55/sqft |
Source: Public Record Report a problem | ||
Public tax history
| Year | Property taxes | Tax assessment |
|---|---|---|
| 2025 | $4,464 +2.9% | $143,340 |
| 2024 | $4,339 -0.7% | $143,340 |
| 2023 | $4,368 +9.1% | $143,340 |
| 2022 | $4,003 | $143,340 |
| 2021 | $4,003 | $143,340 |
| 2020 | $4,003 +1.8% | $143,340 |
| 2019 | $3,932 +2.2% | $143,340 |
| 2018 | $3,849 +328.9% | $143,340 |
| 2017 | $897 | $143,340 |
| 2016 | -- | $143,340 |
| 2015 | -- | $143,340 |
| 2014 | -- | $143,340 |
| 2013 | -- | $143,340 |
| 2012 | -- | $143,340 |
| 2011 | -- | $143,340 |
| 2010 | -- | $143,340 |
| 2009 | -- | $143,340 |
| 2008 | -- | $143,340 |
| 2007 | -- | $143,340 |
| 2006 | -- | $143,340 +23.9% |
| 2005 | -- | $115,660 |
| 2004 | -- | $115,660 |
| 2003 | -- | $115,660 |
| 2002 | -- | $115,660 |
| 2000 | -- | $115,660 |
| 1999 | -- | $115,660 |
Find assessor info on the county website
Monthly payment
Est. payment
Payment breakdown
Explore the cost of this home by adjusting the details. Changes won't be saved.Climate risks
Neighborhood: 17406
Nearby schools
GreatSchools rating
- 6/10Stony Brook El SchoolGrades: K-3Distance: 1.6 mi
- 9/10Central York Middle SchoolGrades: 7-8Distance: 1.4 mi
- 9/10Central York High SchoolGrades: 9-12Distance: 2.3 mi
Schools provided by the listing agent
- High: Central York
- District: Central York
Source: Bright MLS. This data may not be complete. We recommend contacting the local school district to confirm school assignments for this home.
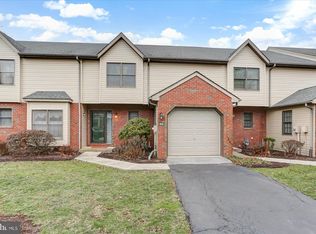
- $250,0002 bd2 ba1.5k sqft46 Jean Lo Way, York, PA 17406Sold
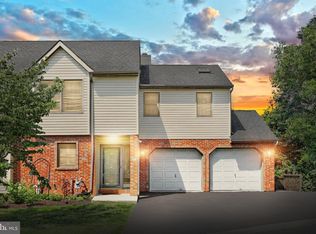
- $324,0002 bd4 ba2k sqft48 Jean Lo Way, York, PA 17406Sold
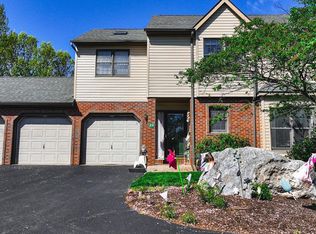
- $318,0002 bd4 ba2.6k sqft49 Jean Lo Way, York, PA 17406Sold
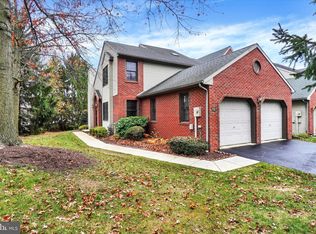
- $266,0003 bd2 ba1.8k sqft72 Jean Lo Way, York, PA 17406Sold
- $467,6004 bd4 ba2.6k sqft3388 Overview Dr, York, PA 17406Off Market
- $285,6002 bd2 ba2.1k sqft89 Jean Lo Way, York, PA 17406Off Market
- $374,7003 bd2 ba2k sqft3400 Overview Dr, York, PA 17406Off Market
- $245,0003 bd2 ba2.1k sqft86 Jean Lo Way #86, York, PA 17406Sold
A local agent can set up tours, give advice and negotiate with sellers.
A local lender can help you make sure your offer is ready when you are.
Similar homes
- $239,9002 bd2 ba1.4k sqft3620 Pleasant Valley Rd, York, PA 17406For Sale

 MLS ID #PAYK2106754, Ethan Funderburk, Real of Pennsylvania. Bright MLS
 - $319,9003 bd2 ba1.5k sqft1145 Freysville Rd, York, PA 17406For Sale
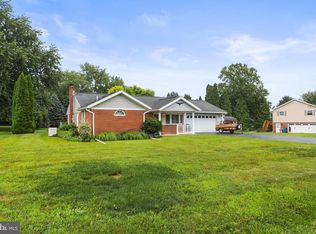 MLS ID #PAYK2109686, Mindi Weikert-Kauffman, Iron Valley Real Estate of Central PA. Bright MLS
 - $299,7503 bd3 ba2.6k sqft2426 Winterberry Ln, York, PA 17406For Sale
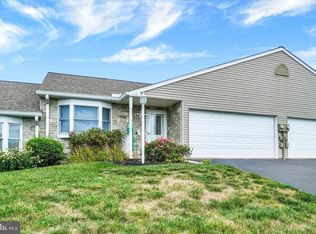 MLS ID #PAYK2108978, Mr. Kim E Moyer, Berkshire Hathaway HomeServices Homesale Realty. Bright MLS
 - $295,0002 bd2 ba2k sqft375 Tri Hill Rd, York, PA 17403For Sale
 MLS ID #PAYK2109106, Stephanie Frysinger, Berkshire Hathaway HomeServices Homesale Realty. Bright MLS
 - $299,9004 bd1 ba1.5k sqft1702 5th Ave, York, PA 17403For SaleMLS ID #PAYK2109642, Shawn Scott, Coldwell Banker Realty. Bright MLS
- $360,0003 bd4 ba2.7k sqft100 Meadow Hill Dr, York, PA 17402For SaleMLS ID #PAYK2109652, Lisa Roemer, Iron Valley Real Estate of York County. Bright MLS
- $259,5003 bd2 ba1.2k sqft677 Knoll Dr, Mount Joy, PA 17552For SaleMLS ID #PALA2093130, Wendell Hoover, Iron Valley Real Estate of Central PA. Bright MLS
- $329,9003 bd2 ba1.9k sqft2621 Vireo Rd, York, PA 17403For SaleMLS ID #PAYK2109720, Sukie Ramos- Suarez, Home 1st Realty. Bright MLS
- $257,9003 bd3 ba2k sqft2303 Golden Eagle Dr #146, York, PA 17408For SaleMLS ID #PAYK2108506, Cindy Mann, Coldwell Banker Realty. Bright MLS
- $329,9003 bd2 ba1.9k sqft65 Hill Dr, York Haven, PA 17370For SaleMLS ID #PAYK2109596, Paula Musselman, Berkshire Hathaway HomeServices Homesale Realty. Bright MLS
- $285,0003 bd4 ba2.5k sqft7255 N Sentinel Ln, York, PA 17403For SaleMLS ID #PAYK2108142, Erin Miller-Zendek, House Broker Realty LLC. Bright MLS
- $240,0003 bd3 ba1.3k sqft1192 Ledge Dr, York, PA 17408For SaleMLS ID #PAYK2109534, Judah Hoover, Keller Williams of Central PA. Bright MLS
- $290,0003 bd3 ba1.8k sqft102 S Alpine Dr #25C, York, PA 17408For SaleMLS ID #PAYK2109602, Cynthia Forry, Berkshire Hathaway HomeServices Homesale Realty. Bright MLS
- $230,0003 bd3 ba1.8k sqft364 W Main St, Dallastown, PA 17313For SaleMLS ID #PAYK2109724, Jose Vega, Chris Timmons Group LLC. Bright MLS
- $254,9003 bd4 ba2k sqft2307 Golden Eagle Dr, York, PA 17408For SaleMLS ID #PAYK2108252, Cathy Burkhart, Coldwell Banker Realty. Bright MLS
- $240,0002 bd1 ba1.1k sqft309 N Williams St, York, PA 17404For SaleMLS ID #PAYK2108448, Jayda Stambaugh, Keller Williams Keystone Realty. Bright MLS
- $389,9004 bd3 ba2.6k sqft783 Aslan Ct, York, PA 17404For SaleMLS ID #PAYK2109042, Amari Marrero, LPT Realty, LLC. Bright MLS
- $300,0002 bd3 ba1.8k sqft2170 Knob Hill Rd, York, PA 17403For SaleMLS ID #PAYK2108872, Ross Stanard, Howard Hanna Real Estate Services-York. Bright MLS
- $259,9002 bd3 ba1.3k sqft946 Eagle Ln Unit 946, Wrightsville, PA 17368For SaleMLS ID #PAYK2106546, Patty Price, Berkshire Hathaway HomeServices Homesale Realty. Bright MLS
- $299,9004 bd2 ba1.8k sqft200 Canary Cir, York, PA 17404For SaleMLS ID #PAYK2108556, Rick Shaffer, Berkshire Hathaway HomeServices Homesale Realty. Bright MLS
