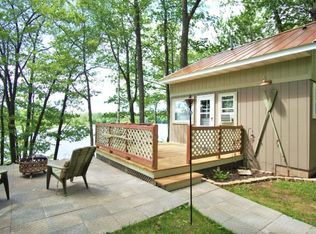
Classic Northwoods charm awaits on beautiful Garth Lake! Tucked away on a quiet lake with no public access and just 10 miles from Minocqua, this nostalgic full-log cabin offers the timeless character and cozy feel of a true Wisconsin lake retreat. Remodeled in 2007 while retaining its rustic appeal, the cabin features exposed wood beams, cathedral ceilings, solid-surface countertops, 2 bedrooms and 1 full bath. A gas wood stove adds warmth and ambiance, creating the perfect spot to unwind after a day on the lake. Enjoy peaceful west-facing views and beautiful sunsets, along with a level shoreline area perfect for lawn games, relaxing or gathering with family and friends. The unfinished basement provides laundry and plenty of storage. Comfortable, cozy and wonderfully well-appointed, this is the kind of classic Northwoods cabin where memories are made and traditions begin.
For sale
$464,500
6047 S Garth Lake Rd, Hazelhurst, WI 54531
2beds
1,106sqft
Single Family Residence
Built in ----
1.62 Acres Lot
$446,400 Zestimate®
$420/sqft
$-- HOA
What's special
Full-log cabinPeaceful west-facing viewsExposed wood beamsCathedral ceilingsBeautiful sunsetsSolid-surface countertops
- 11 days
- 926
- 61
Likely to sell faster than
Zillow last checked:
Listing updated:
Listed by:
ADAM GOHLKE 715-891-6659,
GOLD BAR REALTY
Source: GNMLS,MLS#: 219488
Facts & features
Interior
Bedrooms & bathrooms
- Bedrooms: 2
- Bathrooms: 1
- Full bathrooms: 1
Primary bedroom
- Level: First
- Dimensions: 10'3x14'2
Bedroom
- Level: First
- Dimensions: 11x12
Bathroom
- Level: First
Dining room
- Level: First
- Dimensions: 14x8
Entry foyer
- Level: First
- Dimensions: 12x4
Family room
- Level: First
- Dimensions: 11'8x14'10
Kitchen
- Level: First
- Dimensions: 11x13'7
Living room
- Level: First
- Dimensions: 13'3x11
Heating
- Forced Air, Propane
Cooling
- Central Air
Appliances
- Included: Dryer, Dishwasher, Gas Oven, Gas Range, Propane Water Heater, Refrigerator, Washer
Features
- Cathedral Ceiling(s), High Ceilings, Vaulted Ceiling(s)
- Flooring: Wood
- Basement: Exterior Entry,Full,Interior Entry,Walk-Out Access
- Attic: None
- Has fireplace: No
- Fireplace features: Gas
Interior area
- Total structure area: 1,106
- Total interior livable area: 1,106 sqft
- Finished area above ground: 1,106
- Finished area below ground: 0
Property
Parking
- Parking features: No Garage, Driveway
- Has uncovered spaces: Yes
Features
- Patio & porch: Deck, Open
- Exterior features: Dock, Propane Tank - Owned
- Has view: Yes
- On waterfront: Yes
- Waterfront features: Shoreline - Fisherman/Weeds, Lake Front
- Body of water: GARTH
- Frontage type: Lakefront
- Frontage length: 100,100
Lot
- Size: 1.62 Acres
- Dimensions: 100 x 670
- Features: Lake Front, Steep Slope
Details
- Parcel number: 0080103940001
- Zoning description: Residential
Construction
Type & style
- Home type: SingleFamily
- Property subtype: Single Family Residence
Materials
- Log, Log Siding
- Foundation: Block
- Roof: Composition,Shingle
Utilities & green energy
- Sewer: Conventional Sewer
- Water: Drilled Well
Community & HOA
Location
- Region: Hazelhurst
Financial & listing details
- Price per square foot: $420/sqft
- Tax assessed value: $142,000
- Annual tax amount: $1,093
- Date on market: 9/9/2026
- Ownership: Fee Simple
- Road surface type: Unimproved
Estimated market value
$446,400
$424,000 - $469,000
$1,103/mo
Price history
| Date | Event | Price |
|---|---|---|
| 9/9/2026 | Listed for sale | $464,500+85.8%$420/sqft |
Source:  GNMLS #219488 Report a problem GNMLS #219488 Report a problem | ||
| 6/17/2022 | Sold | $250,000$226/sqft |
Source: SCWMLS #1937393 Report a problem | ||
Public tax history
| Year | Property taxes | Tax assessment |
|---|---|---|
| 2024 | $1,057 +2.6% | $142,000 |
| 2023 | $1,030 -2.2% | $142,000 |
| 2022 | $1,054 -11.8% | $142,000 |
| 2021 | $1,194 -1.6% | $142,000 |
| 2020 | $1,214 +20.4% | $142,000 +19.6% |
| 2019 | $1,008 +1.9% | $118,700 |
| 2018 | $989 -2.4% | $118,700 |
| 2017 | $1,013 -4.4% | $118,700 |
| 2016 | $1,060 +4.6% | $118,700 |
| 2015 | $1,013 | $118,700 |
| 2014 | $1,013 -17.6% | $118,700 -5.3% |
| 2011 | $1,230 | $125,400 |
Find assessor info on the county website
Monthly payment
Est. payment
Payment breakdown
Explore the cost of this home by adjusting the details. Changes won't be saved.Climate risks
Neighborhood: 54531
Nearby schools
Schools provided by the listing agent
- Elementary: ON MHLT
- High: ON Lakeland Union
Source: GNMLS. This data may not be complete. We recommend contacting the local school district to confirm school assignments for this home.
- $220,3002 bd1 ba520 sqft6057 Garth Lake Rd S, Hazelhurst, WI 54531Off Market
- $223,8002 bd1 ba560 sqft6049 Garth Lake South, Hazelhurst, WI 54531Off Market
- $261,7002 bd1 ba730 sqft6049 S Garth Lake Rd, Hazelhurst, WI 54531Off Market
- $187,2002 bd1 ba560 sqft6049 Garth Lake, Hazelhurst, WI 54531Off Market
Similar homes
- $419,9002 bd1 ba860 sqft10986 Koffke Dr, Hazelhurst, WI 54531For Sale
 MLS ID #218968, DAN HUHNSTOCK, FIRST WEBER - RHINELANDER. GNMLS
 - $298,0002 bd1 ba1.5k sqft7071 Balsam Park Blvd, Hazelhurst, WI 54531For Sale
 MLS ID #219178, MATT WALLMOW, LAKELAND REALTY. GNMLS
 - $347,0002 bd1 ba660 sqft6550 Hideaway Ln, Hazelhurst, WI 54531For Sale
 MLS ID #215559, CORBIN LASIER, LASIER REALTY, INC.. GNMLS
 - $399,9003 bd2 ba1.3k sqft8797 Doris Dr, Woodruff, WI 54568For Sale
 MLS ID #219536, MARK MILLEN, SHOREWEST - MINOCQUA. GNMLS
