Welcome home to this lovely 3-bedroom, 2-full-bath rancher located on a quiet street just inside the Dallastown Borough and within the Dallastown School District. Offering the convenience of one-floor living along with plenty of additional space, this home is ready for its next owner to make it their own. The main level features a comfortable layout with everything you need close at hand, while the finished basement recreation room provides valuable additional living space—perfect for movie nights, entertaining, hobbies, or simply spreading out. A convenient wet bar and full bathroom adds even more versatility to the space and it could be separate living quarters if needed. Outside, you'll appreciate the level, easy-to-maintain lot and the privacy of the rear yard. Additional sheds add extra storage or a spot to keep all of your gardening equipment. Step onto the deck/balcony and enjoy your morning coffee or unwind at the end of the day. The hot tub, located just off the recreation room, creates another inviting spot to relax. When it's time to entertain, there's plenty of room for summer BBQs or gathering with friends and family to watch the big game. The oversized 2-car garage provides plenty of room for vehicles, tools, toys, and storage. This well-maintained home offers a great opportunity for buyers looking for a solid property with a functional layout and desirable features, while also providing the opportunity to add your own decorating style and personal touches over time. Come take a tour and see all this Dallastown rancher has to offer!
Coming soon 08/27
$330,000
264 Nollyn Dr, Dallastown, PA 17313
3beds
1,637sqft
Single Family Residence
Built in 1982
0.34 Acres Lot
$291,700 Zestimate®
$202/sqft
$-- HOA
What's special
- 1 day |
- 197 |
- 13 |
Zillow last checked:
Listing updated:
Listed by:
Jessica Engle 717-330-6826,
Berkshire Hathaway HomeServices Homesale Realty (800) 383-3535
Source: Bright MLS,MLS#: PAYK2110438
Facts & features
Interior
Bedrooms & bathrooms
- Bedrooms: 3
- Bathrooms: 2
- Full bathrooms: 2
- Main level bathrooms: 1
- Main level bedrooms: 3
Rooms
- Room types: Living Room, Dining Room, Primary Bedroom, Bedroom 2, Kitchen, Family Room, Bedroom 1, Laundry, Full Bath
Primary bedroom
- Level: Main
- Area: 110 Square Feet
- Dimensions: 11 X 10
Bedroom 1
- Level: Main
- Area: 154 Square Feet
- Dimensions: 11 X 14
Bedroom 2
- Level: Main
- Area: 99 Square Feet
- Dimensions: 11 X 9
Dining room
- Features: Balcony Access
- Level: Main
- Area: 132 Square Feet
- Dimensions: 11 X 12
Family room
- Features: Fireplace - Wood Burning
- Level: Lower
- Area: 408 Square Feet
- Dimensions: 17 X 24
Other
- Level: Main
- Area: 40 Square Feet
- Dimensions: 5 X 8
Other
- Level: Lower
- Area: 84 Square Feet
- Dimensions: 7 X 12
Kitchen
- Level: Main
- Area: 143 Square Feet
- Dimensions: 11 X 13
Laundry
- Level: Lower
- Area: 143 Square Feet
- Dimensions: 11 X 13
Living room
- Level: Main
- Area: 209 Square Feet
- Dimensions: 11 X 19
Heating
- Baseboard, Electric
Cooling
- Central Air, Electric
Appliances
- Included: Electric Water Heater
- Laundry: Laundry Room
Features
- Bathroom - Tub Shower, Combination Kitchen/Dining, Entry Level Bedroom, Kitchen - Country
- Flooring: Vinyl, Carpet
- Basement: Full
- Number of fireplaces: 1
- Fireplace features: Brick, Mantel(s)
Interior area
- Total structure area: 2,194
- Total interior livable area: 1,637 sqft
- Finished area above ground: 1,056
- Finished area below ground: 581
Property
Parking
- Total spaces: 2
- Parking features: Built In, Basement, Garage Door Opener, Garage Faces Rear, Asphalt, Attached
- Attached garage spaces: 2
- Has uncovered spaces: Yes
Accessibility
- Accessibility features: Accessible Entrance
Features
- Levels: One
- Stories: 1
- Patio & porch: Patio, Deck
- Exterior features: Flood Lights, Storage
- Pool features: None
- Has spa: Yes
- Spa features: Bath, Hot Tub
Lot
- Size: 0.34 Acres
Details
- Additional structures: Above Grade, Below Grade
- Parcel number: 540002900020000000
- Zoning: RESIDENTIAL
- Special conditions: Standard
Construction
Type & style
- Home type: SingleFamily
- Architectural style: Ranch/Rambler,Raised Ranch/Rambler
- Property subtype: Single Family Residence
Materials
- Vinyl Siding, Aluminum Siding
- Foundation: Block
- Roof: Architectural Shingle
Condition
- Good,Average
- New construction: No
- Year built: 1982
Utilities & green energy
- Sewer: Public Sewer
- Water: Public
Community & HOA
Community
- Subdivision: Dallastown
HOA
- Has HOA: No
Location
- Region: Dallastown
- Municipality: YORK TWP
Financial & listing details
- Price per square foot: $202/sqft
- Tax assessed value: $116,220
- Annual tax amount: $4,025
- Date on market: 8/27/2026
- Listing agreement: Exclusive Right To Sell
- Listing terms: Cash,Conventional,FHA,VA Loan
- Inclusions: Kitchen Refrigerator, Oven / Range, Microwave, Dishwasher, Closed Circuit Security System, Washer, Dryer, Bar And Bar Stools, Hot Tub, And 3 Sheds
- Ownership: Fee Simple
Estimated market value
$291,700
$277,000 - $306,000
$1,892/mo
Price history
| Date | Event | Price |
|---|---|---|
| 4/16/2023 | Listing removed | -- |
Source:  Bright MLS #PAYK152938 Report a problem Bright MLS #PAYK152938 Report a problem | ||
| 4/16/2021 | Sold | $210,500+0.3%$129/sqft |
Source: Public Record Report a problem | ||
| 3/11/2021 | Pending sale | $209,900$128/sqft |
Source: Bright MLS #PAYK152938 Report a problem | ||
| 3/11/2021 | Listed for sale | $209,900-0.1%$128/sqft |
Source: Bright MLS #PAYK152938 Report a problem | ||
| 3/2/2021 | Listing removed | $210,100$128/sqft |
Source: Bright MLS #PAYK152938 Report a problem | ||
| 2/18/2021 | Pending sale | $210,100+2.5%$128/sqft |
Source: Bright MLS #PAYK152938 Report a problem | ||
| 2/15/2021 | Listed for sale | $204,900+13.9%$125/sqft |
Source: Bright MLS #PAYK152938 Report a problem | ||
| 6/3/2008 | Sold | $179,900$110/sqft |
Source: Public Record Report a problem | ||
| 4/29/2008 | Listed for sale | $179,900$110/sqft |
Source: Point2 #20805286 Report a problem | ||
Public tax history
| Year | Property taxes | Tax assessment |
|---|---|---|
| 2025 | $3,989 +0.4% | $116,220 |
| 2024 | $3,974 | $116,220 |
| 2023 | $3,974 +9.7% | $116,220 |
| 2022 | $3,623 -2.9% | $116,220 |
| 2021 | $3,730 +3% | $116,220 |
| 2020 | $3,623 +0.3% | $116,220 |
| 2019 | $3,611 +0.7% | $116,220 |
| 2018 | $3,587 +385.2% | $116,220 |
| 2017 | $739 | $116,220 |
| 2016 | -- | $116,220 |
| 2015 | -- | $116,220 |
| 2014 | -- | $116,220 |
| 2013 | -- | $116,220 |
| 2012 | -- | $116,220 |
| 2011 | -- | $116,220 |
| 2010 | -- | $116,220 |
| 2009 | -- | $116,220 +0.5% |
| 2008 | -- | $115,600 |
| 2007 | -- | $115,600 +1.8% |
| 2006 | -- | $113,510 +29.5% |
| 2005 | -- | $87,620 |
| 2004 | -- | $87,620 |
| 2003 | -- | $87,620 |
| 2002 | -- | $87,620 |
| 2000 | -- | $87,620 |
| 1999 | -- | $87,620 |
Find assessor info on the county website
Monthly payment
Est. payment
Payment breakdown
Explore the cost of this home by adjusting the details. Changes won't be saved.Climate risks
Neighborhood: 17313
Nearby schools
GreatSchools rating
- 5/10York Twp El SchoolGrades: K-3Distance: 1.4 mi
- 6/10Dallastown Area Middle SchoolGrades: 7-8Distance: 0.8 mi
- 7/10Dallastown Area Senior High SchoolGrades: 9-12Distance: 0.8 mi
Schools provided by the listing agent
- Elementary: Dallastown
- Middle: Dallastown Area
- High: Dallastown Area
- District: Dallastown Area
Source: Bright MLS. This data may not be complete. We recommend contacting the local school district to confirm school assignments for this home.
- $345,1005 bd2 ba1.3k sqft266 Nollyn Dr, Dallastown, PA 17313Off Market
- $294,0003 bd2 ba1.1k sqft262 Nollyn Dr, Dallastown, PA 17313Off Market
- $311,9004 bd2 ba1.4k sqft260 Nollyn Dr, Dallastown, PA 17313Off Market
- $264,8003 bd1 ba1.1k sqft306 Locust Hill Rd, Dallastown, PA 17313Off Market
- $297,8003 bd2 ba1.5k sqft263 Nollyn Dr, Dallastown, PA 17313Off Market
- $288,6003 bd1 ba1.6k sqft261 Nollyn Dr, Dallastown, PA 17313Off Market
- $314,0003 bd2 ba1.8k sqft259 Nollyn Dr, Dallastown, PA 17313Sold
- $340,0003 bd2 ba1.8k sqft258 Nollyn Dr, Dallastown, PA 17313Off Market
A local agent can set up tours, give advice and negotiate with sellers.
A local lender can help you make sure your offer is ready when you are.
Similar homes
- $325,0003 bd2 ba1.6k sqft623 Misty Hill Ln, Dallastown, PA 17313For Sale

 MLS ID #PAYK2109988, Jessica Engle, Berkshire Hathaway HomeServices Homesale Realty. Bright MLS
 - $295,0003 bd1 ba1.4k sqft182 Claremont Dr, Seven Valleys, PA 17360For Sale
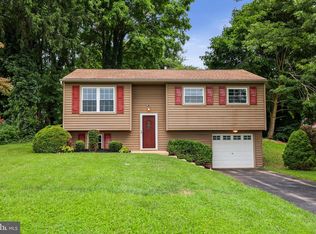 MLS ID #PAYK2110398, Christina Bailey, Coldwell Banker Realty. Bright MLS
 - $314,9003 bd2 ba1.1k sqft93 Kennick Dr, Windsor, PA 17366For Sale
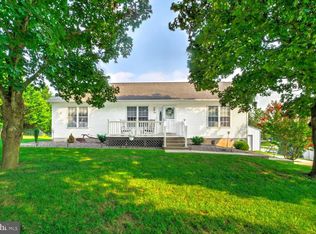 MLS ID #PAYK2110128, Andrea Madonna, Kingsway Realty - Lancaster. Bright MLS
 - $359,0003 bd3 ba1.9k sqft2156 Southbrook Dr, York, PA 17403For Sale
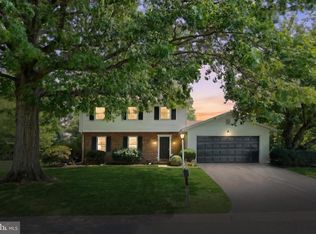 MLS ID #PAYK2110044, Frank Messina, Coldwell Banker Realty. Bright MLS
 - $310,0003 bd1 ba1.5k sqft9421 E Springfield Rd, Seven Valleys, PA 17360For SaleMLS ID #PAYK2109958, Tanner Gochenaur, Hostetter Realty LLC. Bright MLS
- $329,9003 bd2 ba2k sqft1215 Perry Ln, York, PA 17403For SaleMLS ID #PAYK2103598, Maria Accardo, Keller Williams Keystone Realty. Bright MLS
- $329,9003 bd2 ba1.9k sqft65 Hill Dr, York Haven, PA 17370For SaleMLS ID #PAYK2109596, Paula Musselman, Berkshire Hathaway HomeServices Homesale Realty. Bright MLS
- $399,9003 bd2 ba2k sqft3106 Kingston Rd, York, PA 17402For SaleMLS ID #PAYK2109560, Reid Weinbrom, Keller Williams Keystone Realty. Bright MLS
- $309,9003 bd1 ba1.3k sqft418 E Broadway, Red Lion, PA 17356For SaleMLS ID #PAYK2106466, Val Hershey, Renaissance Realty Sales, LLC. Bright MLS
- $349,9003 bd2 ba1.9k sqft20 Oak Dr, Mount Wolf, PA 17347For SaleMLS ID #PAYK2106434, Mike Watroba, EXP Realty, LLC. Bright MLS
- $339,0004 bd2 ba2k sqft520 Woodland View Dr, York, PA 17406For SaleMLS ID #PAYK2109454, Kareem Smith, Keller Williams Keystone Realty. Bright MLS
- $325,0003 bd2 ba1.4k sqft130 Cardinal Trl, Delta, PA 17314For SaleMLS ID #PAYK2108444, Chelsea Botley, Cummings & Co. Realtors. Bright MLS
- $350,0003 bd2 ba1.8k sqft2708 Sunset Ln, York, PA 17408For SaleMLS ID #PAYK2107296, Dominic Davis, Keller Williams Keystone Realty. Bright MLS
- $359,9004 bd3 ba2.1k sqft656 Juli Dr, New Freedom, PA 17349For SaleMLS ID #PAYK2108750, Annemarie Cook, Iron Valley Real Estate of York County. Bright MLS
- $384,5004 bd3 ba2.2k sqft760 Pinehurst Rd, York, PA 17402For SaleMLS ID #PAYK2101658, Glen Heidlebaugh, Berkshire Hathaway HomeServices Homesale Realty. Bright MLS
- $299,9003 bd2 ba1.5k sqft1020 Hanover Rd, York, PA 17408For SaleMLS ID #PAYK2108838, Lloyd Fernandez, Elite Property Sales, LLC. Bright MLS
- $297,0004 bd1 ba2.1k sqft13 Maul Ave, Felton, PA 17322For SaleMLS ID #PAYK2107306, Adam Druck, Coldwell Banker Realty. Bright MLS
- $350,0004 bd3 ba1.8k sqft2720 Sparrow Dr, York, PA 17408For SaleMLS ID #PAYK2108900, Seth Trone, Iron Valley Real Estate of York County. Bright MLS
- $329,9004 bd2 ba1.7k sqft474 W Ridge Rd, Elizabethtown, PA 17022For SaleMLS ID #PALA2092900, Rose Madar, Berkshire Hathaway HomeServices Homesale Realty. Bright MLS
- $199,9003 bd3 ba1.2k sqft4040 Brownton Rd, Felton, PA 17322For SaleMLS ID #PAYK2109832, Emillie Albrecht, Real of Pennsylvania. Bright MLS
