What a great location this 3 Bedroom, 2 full bath multi-level with brick/vinyl exterior sits on .30 acre in Hanover Boro. The main level includes a large living room with oak floors and a fireplace with gas log, the main level also includes as well as a family room, formal dining area and 11’ x 17’ eat in kitchen with lots of oak raised panel kitchen cabinets, granite countertops and a window view at the kitchen sink overlooking the rear yard. This home is heated by a hot water baseboard Slant Fin boiler and has a Gibson central air unit. Other features of the home are thermal pane tilt in windows with the anti-theft feature, blown in insulation in the attic area, a 150-amp G.E. breaker box, architectural shingle roof with gutter guards and a 8’ x 12’ garden shed in the rear yard. The 2nd level bedrooms include closets and hardwood floors under the carpets. The entrance foyer has an inviting slate tile floor, and nice size closet. There is a 5’ x 30’ covered front porch perfect for relaxing with a refreshing drink and catching up on some reading. Included with the house: G.E. refrigerator, electric range top, built in microwave, electric dryer, washer, and blinds.
For sale
$374,900
269 McKinley Ave, Hanover, PA 17331
3beds
2,487sqft
Single Family Residence
Built in 1957
0.3 Acres Lot
$-- Zestimate®
$151/sqft
$-- HOA
What's special
Family roomFormal dining areaFireplace with gas logGranite countertops
- 2 days |
- 378 |
- 11 |
Zillow last checked:
Listing updated:
Listed by:
Randy Hilker 717-451-7795,
RE/MAX Quality Service, Inc. (717) 632-5111
Source: Bright MLS,MLS#: PAYK2107414
Facts & features
Interior
Bedrooms & bathrooms
- Bedrooms: 3
- Bathrooms: 2
- Full bathrooms: 2
Rooms
- Room types: Living Room, Dining Room, Primary Bedroom, Sitting Room, Bedroom 3, Kitchen, Family Room, Foyer, Bedroom 1, Laundry, Bathroom 1, Primary Bathroom
Primary bedroom
- Features: Flooring - Carpet, Flooring - HardWood
- Level: Upper
- Area: 168 Square Feet
- Dimensions: 14 X 12
Bedroom 1
- Features: Flooring - Carpet, Flooring - HardWood
- Level: Upper
- Area: 132 Square Feet
- Dimensions: 12 X 11
Bedroom 3
- Features: Flooring - Carpet, Flooring - HardWood
- Level: Upper
- Area: 144 Square Feet
- Dimensions: 12 X 12
Primary bathroom
- Features: Flooring - Vinyl, Bathroom - Walk-In Shower
- Level: Upper
Bathroom 1
- Features: Bathroom - Tub Shower, Flooring - Laminated, Double Sink
- Level: Upper
Dining room
- Features: Flooring - Tile/Brick
- Level: Main
- Area: 132 Square Feet
- Dimensions: 12 X 11
Family room
- Features: Flooring - Carpet, Ceiling Fan(s), Crown Molding
- Level: Main
- Area: 143 Square Feet
- Dimensions: 13 X 11
Foyer
- Features: Flooring - Slate
- Level: Main
- Area: 42 Square Feet
- Dimensions: 6 X 7
Kitchen
- Features: Flooring - Vinyl, Eat-in Kitchen
- Level: Main
- Area: 187 Square Feet
- Dimensions: 17 X 11
Laundry
- Features: Flooring - Vinyl
- Level: Lower
- Area: 264 Square Feet
- Dimensions: 24 X 11
Living room
- Features: Flooring - Wood, Fireplace - Gas
- Level: Main
- Area: 299 Square Feet
- Dimensions: 23 X 13
Sitting room
- Features: Flooring - Wood
- Level: Upper
- Area: 48 Square Feet
- Dimensions: 8 X 6
Heating
- Baseboard, Natural Gas
Cooling
- Central Air, Electric
Appliances
- Included: Microwave, Dryer, Oven/Range - Electric, Refrigerator, Washer, Gas Water Heater
- Laundry: Lower Level, Laundry Room
Features
- Attic, Primary Bath(s), Ceiling Fan(s), Combination Kitchen/Dining, Crown Molding, Eat-in Kitchen, Formal/Separate Dining Room
- Flooring: Carpet, Hardwood, Tile/Brick, Vinyl, Wood
- Doors: Storm Door(s)
- Windows: Insulated Windows
- Basement: Full,Garage Access,Partially Finished,Walk-Out Access
- Number of fireplaces: 1
- Fireplace features: Gas/Propane, Brick
Interior area
- Total structure area: 2,909
- Total interior livable area: 2,487 sqft
- Finished area above ground: 1,696
- Finished area below ground: 791
Property
Parking
- Total spaces: 6
- Parking features: Built In, Garage Faces Front, Garage Door Opener, Concrete, Attached, Driveway, On Street
- Attached garage spaces: 2
- Uncovered spaces: 4
- Details: Garage Sqft: 440
Accessibility
- Accessibility features: 2+ Access Exits
Features
- Levels: Multi/Split,Two
- Stories: 2
- Patio & porch: Porch
- Exterior features: Sidewalks, Street Lights
- Pool features: None
- Has view: Yes
- View description: Street
Lot
- Size: 0.3 Acres
- Features: Front Yard, Rear Yard, Level, Landscaped, Middle Of Block
Details
- Additional structures: Above Grade, Below Grade
- Parcel number: 670001601250000000
- Zoning: LOW DENSITY RESIDENTIAL
- Special conditions: Standard
Construction
Type & style
- Home type: SingleFamily
- Property subtype: Single Family Residence
Materials
- Brick, Stick Built, Vinyl Siding
- Foundation: Block
- Roof: Architectural Shingle
Condition
- Very Good
- New construction: No
- Year built: 1957
Utilities & green energy
- Electric: 150 Amps
- Sewer: Public Sewer
- Water: Public
Community & HOA
Community
- Security: Smoke Detector(s), Carbon Monoxide Detector(s)
- Subdivision: None Available
HOA
- Has HOA: No
Location
- Region: Hanover
- Municipality: HANOVER BORO
Financial & listing details
- Price per square foot: $151/sqft
- Tax assessed value: $179,670
- Annual tax amount: $6,694
- Date on market: 8/13/2026
- Listing agreement: Exclusive Right To Sell
- Listing terms: Cash,Conventional,FHA,VA Loan
- Inclusions: G.e. Refrigerator, Electric Range Top, Built In Microwave, Electric Dryer, Washer, And Blinds.
- Ownership: Fee Simple
- Road surface type: Black Top
Estimated market value
Not available
Estimated sales range
Not available
Not available
Price history
| Date | Event | Price |
|---|---|---|
| 8/13/2026 | Listed for sale | $374,900+138.8%$151/sqft |
Source:  Bright MLS #PAYK2107414 Report a problem Bright MLS #PAYK2107414 Report a problem | ||
| 6/28/2002 | Sold | $157,000+68.8%$63/sqft |
Source: Public Record Report a problem | ||
| 2/5/2002 | Sold | $93,000$37/sqft |
Source: Public Record Report a problem | ||
Public tax history
| Year | Property taxes | Tax assessment |
|---|---|---|
| 2025 | $6,578 +0.8% | $179,670 |
| 2024 | $6,527 +0.8% | $179,670 |
| 2023 | $6,477 +4.2% | $179,670 |
| 2022 | $6,218 | $179,670 |
| 2021 | $6,218 | $179,670 |
| 2020 | $6,218 +1.6% | $179,670 |
| 2019 | $6,121 +1.9% | $179,670 |
| 2018 | $6,008 +7.4% | $179,670 |
| 2017 | $5,597 | $179,670 |
| 2016 | -- | $179,670 |
| 2015 | -- | $179,670 |
| 2014 | -- | $179,670 |
| 2013 | -- | $179,670 |
| 2012 | -- | $179,670 |
| 2011 | -- | $179,670 |
| 2010 | -- | $179,670 |
| 2009 | -- | $179,670 |
| 2008 | -- | $179,670 |
| 2007 | -- | $179,670 |
| 2006 | -- | $179,670 +33.6% |
| 2005 | -- | $134,460 |
| 2004 | -- | $134,460 |
| 2003 | -- | $134,460 |
| 2002 | -- | $134,460 |
| 2000 | -- | $134,460 |
| 1999 | -- | $134,460 |
Find assessor info on the county website
Monthly payment
Est. payment
Payment breakdown
Explore the cost of this home by adjusting the details. Changes won't be saved.Climate risks
Neighborhood: 17331
Nearby schools
GreatSchools rating
- 5/10Clearview El SchoolGrades: K-4Distance: 0.5 mi
- 6/10Hanover Senior High SchoolGrades: 8-12Distance: 0.8 mi
- 5/10Hanover Middle SchoolGrades: 5-8Distance: 1.1 mi
Schools provided by the listing agent
- District: Hanover Public
Source: Bright MLS. This data may not be complete. We recommend contacting the local school district to confirm school assignments for this home.
- $339,9002 bd2 ba2.7k sqft263 McKinley Ave, Hanover, PA 17331Pending

- $380,9003 bd4 ba3.2k sqft232 N Stephen Pl, Hanover, PA 17331Off Market
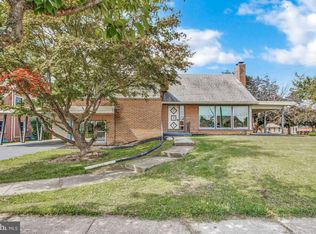
- $337,6003 bd2 ba2.7k sqft228 N Stephen Pl, Hanover, PA 17331Off Market
- $287,2003 bd1 ba2k sqft276 Sunset Ave, Hanover, PA 17331Off Market
- $375,0004 bd3 ba3.2k sqft280 Sunset Ave, Hanover, PA 17331For Sale
- $259,9003 bd1 ba1.2k sqft266 Sunset Ave, Hanover, PA 17331Sold
- $295,9003 bd2 ba1.6k sqft224 N Stephen Pl, Hanover, PA 17331Off Market
- $307,1003 bd1 ba2.4k sqft257 McKinley Ave, Hanover, PA 17331Off Market
A local agent can set up tours, give advice and negotiate with sellers.
A local lender can help you make sure your offer is ready when you are.
Similar homes
- $375,0004 bd3 ba3.2k sqft280 Sunset Ave, Hanover, PA 17331For Sale

 MLS ID #PAYK2109480, Colin Cameron, EXP Realty, LLC. Bright MLS
 - $374,8993 bd2 ba2.6k sqft406 Clearview Rd, Hanover, PA 17331For Sale
 MLS ID #PAYK2108630, Mike Vanderpool, EXP Realty, LLC. Bright MLS
 - $--4 bd2 ba2k sqft360 Barberry Dr, Hanover, PA 17331AuctionXome
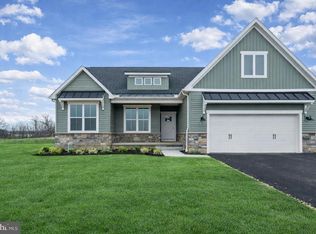
- $445,9003 bd2 ba1.8k sqft194 Piedmont Way #96, Hanover, PA 17331New Construction
 MLS ID #PAAD2025028, Tom Hesselbein, Joseph A Myers Real Estate, Inc.. Bright MLS
 - $359,9003 bd2 ba2.4k sqftNone Available, Hanover, PA 17331For SaleMLS ID #PAYK2104654, John Strevig, ReNew Realty. Bright MLS
- $355,0004 bd2 ba1.7k sqft717 McCosh St, Hanover, PA 17331For SaleMLS ID #PAYK2106896, Colby Jacobs, Samson Properties. Bright MLS
- $399,9003 bd2 ba1.9k sqft311 Foxleigh Dr, Hanover, PA 17331For SaleMLS ID #PAYK2108906, Ellen Brown, RE/MAX Quality Service, Inc.. Bright MLS
- $400,0003 bd2 ba2.1k sqft125 Hickory Ln, Hanover, PA 17331For SaleMLS ID #PAYK2104560, Sherri Rose, Iron Valley Real Estate Hanover. Bright MLS
- $355,9003 bd2 ba1.3k sqft129 Piedmont Way #123, Hanover, PA 17331New ConstructionMLS ID #PAAD2023398, Tom Hesselbein, Joseph A Myers Real Estate, Inc.. Bright MLS
- $335,0005 bd3 ba2.6k sqft232 N Franklin St, Hanover, PA 17331For SaleMLS ID #PAYK2107152, Tom Coyne, Berkshire Hathaway HomeServices Homesale Realty. Bright MLS
- $384,9004 bd3 ba1.7k sqft25 Meadow Ln #22, Hanover, PA 17331New ConstructionMLS ID #PAYK2106670, Austin Waechter, Joseph A Myers Real Estate, Inc.. Bright MLS
- $284,0003 bd1 ba1.3k sqft209 Penn St, Hanover, PA 17331For SaleMLS ID #PAYK2109550, Marshall Miller, Mountain Realty ERA Powered. Bright MLS
- $385,9004 bd3 ba1.8k sqft430 Ripple Dr #53, Hanover, PA 17331New ConstructionMLS ID #PAYK2103106, Austin Waechter, Joseph A Myers Real Estate, Inc.. Bright MLS
- $450,0003 bd2 ba3.1k sqft1001 Broadway, Hanover, PA 17331For SaleMLS ID #PAYK2104462, Amber Wherley, RE/MAX Quality Service, Inc.. Bright MLS
- $285,0003 bd2 ba2.2k sqft347 George St, Hanover, PA 17331For SaleMLS ID #PAYK2107196, Justin Heinly, Midtown Property Management. Bright MLS
- $350,0002 bd4 ba2.4k sqft49 Hillside Rd, Hanover, PA 17331AuctionMLS ID #PAYK2108942, Thomas Stewart, Cavalry Realty LLC. Bright MLS
- $--5 bd2 ba1.8k sqft436 S High St, Hanover, PA 17331AuctionXome
- $289,9004 bd4 ba1.8k sqft176 Skyview Cir, Hanover, PA 17331For SaleMLS ID #PAAD2025232, Dawn Brill Cooper, Berkshire Hathaway HomeServices Homesale Realty. Bright MLS
- $369,9003 bd3 ba1.5k sqftBaer Ave, Hanover, PA 17331New ConstructionMLS ID #PAYK2092654, TIM FORBES, Berkshire Hathaway HomeServices Homesale Realty. Bright MLS
- $289,9004 bd3 ba1.3k sqft120 Maple Ave, Hanover, PA 17331For SaleMLS ID #PAYK2108816, Lori Hockensmith, Iron Valley Real Estate Hanover. Bright MLS
