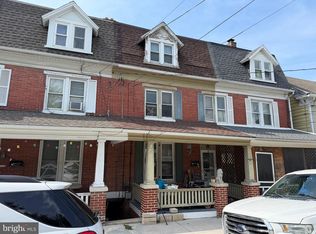
Welcome to affordable living at 114 Henrietta St!!! Full of character, space, and possibilities, this spacious 5-bedroom, 1½-bath Red Lion duplex offers generous living areas, 9-foot ceilings on the main level, a great backyard, and an impressive detached garage/workshop—all in a convenient borough location close to everyday necessities...3 min drive to Franklin Street Social. The main level features a spacious kitchen with oak cabinetry, abundant counter and drawer space, two Lazy Susans, a built-in pantry, dishwasher, convection range, and side-by-side refrigerator. A convenient powder room is located just off the kitchen, along with a small mudroom providing access to the rear porch and backyard. This additional bonus room was expanded into what was formerly a porch, creating a versatile space filled with windows and complemented by built-in shelving. Upstairs, the primary bedroom features a charming bay window with a built-in window seat offering additional hidden storage. With five bedrooms throughout the upper levels, there is plenty of flexibility for family, guests, office space, or hobbies. The home has newer windows throughout much of the property, while the third floor retains its original windows. Central air and forced-air heat serve the main and second levels, while the third floor has electric heat. Outside, you’ll find a fenced backyard with patio, storage shed, and covered porch with a metal roof—an inviting spot to enjoy summer evenings or even relax outdoors on a rainy day. The newer fencing represents an approximately $6,000 improvement. The detached garage offers much more than parking, with space previously utilized as a maintenance shop/workshop and an unfinished second floor providing an abundance of additional storage. The workshop roof was replaced in 2025. Additional improvements and features include a main house roof replaced approximately 2020–2021, new copper piping from the street, new check valves installed per Red Lion requirements, 100-amp electrical service, a deep crawlspace, and washer and dryer that convey with the property. The front porch also features two exterior lights, including a co nvenient dusk-to-dawn light near the steps. The location adds another layer of appeal. Situated within Red Lion Borough, the property offers convenient access to local restaurants, grocery stores, shopping, cafés, services, and everyday necessities. Nearby Route 24 provides easy access toward the greater York area, while I-83 and Route 30 connect the area to destinations throughout South Central Pennsylvania and Northern Maryland. Enjoy the charm and convenience of small-town Red Lion living while remaining within reach of York, Lancaster, Harrisburg, Baltimore, and the many recreational and cultural destinations throughout the region. With five bedrooms, 1½ baths, spacious rooms, period character, useful outbuildings, a private f backyard, and a convenient location, 114 Henrietta Street offers plenty of space and versatility to make this well-loved home your own.
For sale
$200,000
114 Henrietta St, Red Lion, PA 17356
5beds
1,856sqft
Single Family Residence
Built in 1912
3,402 Square Feet Lot
$198,000 Zestimate®
$108/sqft
$-- HOA
What's special
Newer fencingConvection rangeConvenient powder roomTwo lazy susansBuilt-in pantryGreat backyardSide-by-side refrigerator
- 1 day |
- 365 |
- 38 |
Zillow last checked:
Listing updated:
Listed by:
Elisa Schwenk 410-409-9001,
House Broker Realty LLC 7177579999
Source: Bright MLS,MLS#: PAYK2109630
Facts & features
Interior
Bedrooms & bathrooms
- Bedrooms: 5
- Bathrooms: 2
- Full bathrooms: 1
- 1/2 bathrooms: 1
- Main level bathrooms: 1
Rooms
- Room types: Living Room, Dining Room, Bedroom 2, Bedroom 3, Bedroom 4, Bedroom 5, Kitchen, Bedroom 1
Bedroom 1
- Description: -NOT USED-
- Level: Upper
- Area: 144 Square Feet
- Dimensions: 9 X 16
Bedroom 2
- Description: -NOT USED-
- Level: Upper
- Area: 130 Square Feet
- Dimensions: 13 X 10
Bedroom 3
- Description: -NOT USED-
- Level: Upper
- Area: 210 Square Feet
- Dimensions: 15 X 14
Bedroom 4
- Description: -NOT USED-
- Level: Upper
- Area: 165 Square Feet
- Dimensions: 15 X 11
Bedroom 5
- Description: -NOT USED-
- Level: Upper
- Area: 165 Square Feet
- Dimensions: 15 X 11
Dining room
- Description: -NOT USED-
- Level: Main
- Area: 169 Square Feet
- Dimensions: 13 X 13
Kitchen
- Description: -NOT USED-
- Level: Main
- Area: 225 Square Feet
- Dimensions: 15 X 15
Living room
- Description: -NOT USED-
- Level: Main
- Area: 195 Square Feet
- Dimensions: 13 X 15
Heating
- Forced Air, Natural Gas
Cooling
- Central Air, Electric
Appliances
- Included: Dishwasher, Gas Water Heater
Features
- Kitchen Island, Breakfast Area, Formal/Separate Dining Room
- Windows: Insulated Windows
- Basement: Full,Concrete
- Has fireplace: No
Interior area
- Total structure area: 1,856
- Total interior livable area: 1,856 sqft
- Finished area above ground: 1,856
- Finished area below ground: 0
Property
Parking
- Total spaces: 2
- Parking features: Garage Door Opener, Detached
- Garage spaces: 2
Accessibility
- Accessibility features: Other
Features
- Levels: Three
- Stories: 3
- Patio & porch: Porch, Patio
- Pool features: None
- Fencing: Other
Lot
- Size: 3,402 Square Feet
- Features: Level, Corner Lot
Details
- Additional structures: Above Grade, Below Grade
- Parcel number: 820000304190000000
- Zoning: RESIDENTIAL
- Special conditions: Standard
Construction
Type & style
- Home type: SingleFamily
- Architectural style: Colonial
- Property subtype: Single Family Residence
- Attached to another structure: Yes
Materials
- Vinyl Siding, Aluminum Siding
- Foundation: Concrete Perimeter
- Roof: Shingle,Asphalt
Condition
- New construction: No
- Year built: 1912
Utilities & green energy
- Sewer: Public Sewer
- Water: Public
Community & HOA
Community
- Subdivision: Red Lion Boro
HOA
- Has HOA: No
Location
- Region: Red Lion
- Municipality: RED LION BORO
Financial & listing details
- Price per square foot: $108/sqft
- Tax assessed value: $81,170
- Annual tax amount: $3,076
- Date on market: 8/14/2026
- Listing agreement: Exclusive Right To Sell
- Listing terms: FHA,Conventional,VA Loan,USDA Loan
- Ownership: Fee Simple
Estimated market value
$198,000
$188,000 - $208,000
$2,251/mo
Price history
| Date | Event | Price |
|---|---|---|
| 8/14/2026 | Listed for sale | $200,000+82%$108/sqft |
Source:  Bright MLS #PAYK2109630 Report a problem Bright MLS #PAYK2109630 Report a problem | ||
| 1/12/2015 | Sold | $109,900$59/sqft |
Source: Public Record Report a problem | ||
| 9/26/2014 | Price change | $109,900-4.4%$59/sqft |
Source: Howard Hanna - York #21409514 Report a problem | ||
| 8/21/2014 | Listed for sale | $114,900$62/sqft |
Source: HOWARD HANNA REAL ESTATE #21409514 Report a problem | ||
Public tax history
| Year | Property taxes | Tax assessment |
|---|---|---|
| 2025 | $2,805 +3.2% | $81,170 |
| 2024 | $2,717 | $81,170 |
| 2023 | $2,717 +3.4% | $81,170 |
| 2022 | $2,628 0% | $81,170 |
| 2021 | $2,628 | $81,170 |
| 2020 | $2,628 +0.3% | $81,170 |
| 2019 | $2,620 | $81,170 |
| 2018 | $2,620 +244.9% | $81,170 |
| 2017 | $760 | $81,170 |
| 2016 | -- | $81,170 |
| 2015 | -- | $81,170 |
| 2014 | -- | $81,170 |
| 2013 | -- | $81,170 |
| 2012 | -- | $81,170 |
| 2011 | -- | $81,170 |
| 2010 | -- | $81,170 |
| 2009 | -- | $81,170 |
| 2008 | -- | $81,170 |
| 2007 | -- | $81,170 |
| 2006 | -- | $81,170 +48.8% |
| 2005 | -- | $54,550 -5.5% |
| 2004 | -- | $57,750 |
| 2003 | -- | $57,750 +5.9% |
| 2002 | -- | $54,550 |
| 2000 | -- | $54,550 |
| 1999 | -- | $54,550 |
Find assessor info on the county website
Monthly payment
Est. payment
Payment breakdown
Explore the cost of this home by adjusting the details. Changes won't be saved.Climate risks
Neighborhood: 17356
Nearby schools
GreatSchools rating
- 4/10Mazie Gable El SchoolGrades: K-6Distance: 0.6 mi
- 7/10Red Lion Area Junior High SchoolGrades: 7-8Distance: 0.5 mi
- 6/10Red Lion Area Senior High SchoolGrades: 9-12Distance: 0.3 mi
Schools provided by the listing agent
- District: Red Lion Area
Source: Bright MLS. This data may not be complete. We recommend contacting the local school district to confirm school assignments for this home.
- $218,0005 bd2 ba1.7k sqft112 Henrietta St, Red Lion, PA 17356Off Market
- $180,1003 bd1 ba1.7k sqft108 Henrietta St, Red Lion, PA 17356Off Market
- $187,1002 bd1 ba1.4k sqft106 Henrietta St, Red Lion, PA 17356Off Market
- $189,2004 bd1 ba1.5k sqft102 Henrietta St, Red Lion, PA 17356Off Market
- $213,2004 bd1 ba1.8k sqft100 Henrietta St, Red Lion, PA 17356Off Market
- $--2 bd1 ba913 sqft125 Henrietta St #302, Red Lion, PA 17356Off Market
- $--2 bd1 ba913 sqft125 Henrietta St #6152183, Red Lion, PA 17356For Rent
- $--2 bd1 ba863 sqft125 Henrietta St #6152180, Red Lion, PA 17356For Rent
A local agent can set up tours, give advice and negotiate with sellers.
A local lender can help you make sure your offer is ready when you are.
Similar homes
- $195,0004 bd2 ba1.7k sqft47 W Gay St, Red Lion, PA 17356For Sale

 MLS ID #PAYK2109500, Jessica Shelley, Howard Hanna Real Estate Services-Shrewsbury. Bright MLS
 - $239,9004 bd2 ba2k sqft515 W Broadway, Red Lion, PA 17356For Sale
 MLS ID #PAYK2105242, Andrew Spangenberger, Cummings & Co. Realtors. Bright MLS
 - $299,9003 bd2 ba1.5k sqft4003 Charity Dr, Red Lion, PA 17356For Sale
 MLS ID #PAYK2109802, Kevin Cartwright, Inch & Co. Real Estate, LLC. Bright MLS
 - $185,0003 bd1 ba1.7k sqft39 W Gay St, Red Lion, PA 17356Auction
 MLS ID #PAYK2105786, Faruk Sisic, Cavalry Realty, LLC. Bright MLS
 - $274,9003 bd3 ba1.7k sqft266 Country Ridge Dr, Red Lion, PA 17356For SaleMLS ID #PAYK2109476, Desiree Page, Keller Williams Keystone Realty. Bright MLS
- $200,0002 bd1 ba1.1k sqft636 Bull Run Rd, Wrightsville, PA 17368For SaleMLS ID #PAYK2109176, Liz Kirkland, Realty One Group Generations. Bright MLS
- $189,9003 bd1 ba1.1k sqft40 E Frederick St, Dallastown, PA 17313For SaleMLS ID #PAYK2107658, Nicholas Feudale, Keller Williams Keystone Realty. Bright MLS
- $219,9002 bd2 ba1.1k sqft81 W Pennsylvania Ave, Yoe, PA 17313For SaleMLS ID #PAYK2108548, Liz Kirkland, Realty One Group Generations. Bright MLS
- $230,0003 bd3 ba1.8k sqft364 W Main St, Dallastown, PA 17313For SaleMLS ID #PAYK2109724, Jose Vega, Chris Timmons Group LLC. Bright MLS
- $184,0003 bd1 ba1.5k sqft718 N Franklin St, York, PA 17403For SaleMLS ID #PAYK2108836, Abbie Evans, The Exchange Real Estate Company LLC. Bright MLS
- $265,0002 bd2 ba2.1k sqft96 Kendale Rd, Red Lion, PA 17356For SaleMLS ID #PAYK2107326, Bradley D Snouffer, American Eagle Realty. Bright MLS
- $299,9003 bd3 ba1.9k sqft332 Shasta Dr, York, PA 17402For SaleMLS ID #PAYK2109282, Shelley Walter, Coldwell Banker Realty. Bright MLS
- $219,9004 bd2 ba1.8k sqft142 W Jackson St, York, PA 17401For SaleMLS ID #PAYK2109680, Spencer Blake, Renaissance Realty Sales, LLC. Bright MLS
- $260,0004 bd3 ba1.9k sqft2575 Cambridge Rd, York, PA 17402For SaleMLS ID #PAYK2109906, Tim Zhang, L&T Cornerstone Realty LLC. Bright MLS
- $165,0003 bd1 ba1.5k sqft109 W Cottage Pl, York, PA 17401For SaleMLS ID #PAYK2109666, Stacie Confair-Smith, Coldwell Banker Realty. Bright MLS
- $289,9004 bd3 ba2.3k sqft410 Folkstone Ct, York, PA 17402For SaleMLS ID #PAYK2109778, Rick Smith, Berkshire Hathaway HomeServices Homesale Realty. Bright MLS
- $299,9003 bd2 ba1.7k sqft1632 Prayer Mission Rd, Windsor, PA 17366For SaleMLS ID #PAYK2109432, Angela Card, RE/MAX Components. Bright MLS
- $206,0005 bd2 ba1.6k sqft818 E Market St, York, PA 17403For SaleMLS ID #PAYK2107098, CESAR CASTELLS DEL RIO, Keller Williams Elite. Bright MLS
- $175,0003 bd2 ba1.1k sqft969 Wellington St, York, PA 17403For SaleMLS ID #PAYK2109338, Ben Noel, Prime Home Real Estate, LLC. Bright MLS
- $259,9005 bd2 ba2.1k sqft154 S Main St, Seven Valleys, PA 17360For SaleMLS ID #PAYK2108878, Taylor Kapterian, Realty One Group Generations. Bright MLS
