Welcome to 645 S Main St in Shrewsbury! This beautifully renovated 3-bedroom, 2-bath home with a 2 car garage combines classic charm with extensive modern updates. Renovations in 2026 include: A new kitchen with granite countertops and stainless steel appliances, refinished hardwood flooring and new LVP throughout. New bathroom with a tiled shower in the basement, a waterproofing system, new garage door, new front door and basement walkout door, updated base trim and casing, fresh paint throughout, recessed lighting, and a new electrical panel box. roof and deck recently done as well(estimated 2023) and a new shower in the first floor bathroom done in 2025 (est). With a long list of thoughtful updates, this move-in-ready home is a must-see!
Coming soon 08/25
$344,900
645 S Main St, Shrewsbury, PA 17361
3beds
1,744sqft
Single Family Residence
Built in 1968
0.28 Acres Lot
$323,900 Zestimate®
$198/sqft
$-- HOA
What's special
- 2 days |
- 194 |
- 8 |
Zillow last checked:
Listing updated:
Listed by:
Alec Argento 717-668-2890,
Berkshire Hathaway HomeServices Homesale Realty (800) 383-3535,
Co-Listing Agent: Robert V Argento 717-577-6076,
Berkshire Hathaway HomeServices Homesale Realty
Source: Bright MLS,MLS#: PAYK2110430
Facts & features
Interior
Bedrooms & bathrooms
- Bedrooms: 3
- Bathrooms: 2
- Full bathrooms: 2
- Main level bathrooms: 2
- Main level bedrooms: 3
Basement
- Area: 1144
Heating
- Forced Air, Natural Gas
Cooling
- Central Air, Electric
Appliances
- Included: Dishwasher, Dryer, Microwave, Refrigerator, Oven/Range - Gas, Washer, Gas Water Heater
Features
- Eat-in Kitchen
- Flooring: Hardwood, Luxury Vinyl, Wood
- Basement: Full
- Has fireplace: No
Interior area
- Total structure area: 2,288
- Total interior livable area: 1,744 sqft
- Finished area above ground: 1,144
- Finished area below ground: 600
Property
Parking
- Total spaces: 5
- Parking features: Garage Door Opener, Attached, Driveway
- Attached garage spaces: 2
- Uncovered spaces: 3
- Details: Garage Sqft: 420
Accessibility
- Accessibility features: Doors - Swing In
Features
- Levels: One
- Stories: 1
- Patio & porch: Deck
- Pool features: None
Lot
- Size: 0.28 Acres
Details
- Additional structures: Above Grade, Below Grade
- Parcel number: 840000400080000000
- Zoning: RESIDENTIAL
- Special conditions: Standard
Construction
Type & style
- Home type: SingleFamily
- Architectural style: Ranch/Rambler
- Property subtype: Single Family Residence
Materials
- Brick
- Foundation: Block
- Roof: Architectural Shingle
Condition
- New construction: No
- Year built: 1968
Utilities & green energy
- Electric: 100 Amp Service
- Sewer: Public Sewer
- Water: Public
- Utilities for property: Natural Gas Available, Electricity Available
Community & HOA
Community
- Subdivision: Shrewsbury Boro
HOA
- Has HOA: No
Location
- Region: Shrewsbury
- Municipality: SHREWSBURY BORO
Financial & listing details
- Price per square foot: $198/sqft
- Tax assessed value: $152,320
- Annual tax amount: $4,441
- Date on market: 8/25/2026
- Listing agreement: Exclusive Agency
- Listing terms: Cash,FHA,VA Loan,Conventional
- Inclusions: Stove, Refrigerator, Microwave, Dishwasher, Washer, Washer
- Exclusions: Dehumidifier
- Ownership: Fee Simple
Estimated market value
$323,900
$304,000 - $343,000
$1,780/mo
Price history
| Date | Event | Price |
|---|---|---|
| 4/15/2026 | Sold | $185,000$106/sqft |
Source: Public Record Report a problem | ||
Public tax history
| Year | Property taxes | Tax assessment |
|---|---|---|
| 2025 | $4,407 | $152,320 |
| 2024 | $4,407 | $152,320 |
| 2023 | $4,407 +5.5% | $152,320 |
| 2022 | $4,175 -1.9% | $152,320 |
| 2021 | $4,254 +1.9% | $152,320 |
| 2020 | $4,175 +0.4% | $152,320 |
| 2019 | $4,160 +1.8% | $152,320 |
| 2018 | $4,088 +268.7% | $152,320 |
| 2017 | $1,109 | $152,320 |
| 2016 | -- | $152,320 |
| 2015 | -- | $152,320 |
| 2014 | -- | $152,320 |
| 2013 | -- | $152,320 |
| 2012 | -- | $152,320 |
| 2011 | -- | $152,320 |
| 2010 | -- | $152,320 |
| 2009 | -- | $152,320 |
| 2008 | -- | $152,320 |
| 2007 | -- | $152,320 |
| 2006 | -- | $152,320 +40% |
| 2005 | -- | $108,780 |
| 2004 | -- | $108,780 |
| 2003 | -- | $108,780 |
| 2002 | -- | $108,780 |
| 2000 | -- | $108,780 |
| 1999 | -- | $108,780 |
Find assessor info on the county website
Monthly payment
Est. payment
Payment breakdown
Explore the cost of this home by adjusting the details. Changes won't be saved.Climate risks
Neighborhood: 17361
Nearby schools
GreatSchools rating
- 6/10Shrewsbury El SchoolGrades: K-6Distance: 0.8 mi
- 6/10Southern Middle SchoolGrades: 7-8Distance: 3.5 mi
- 8/10Susquehannock High SchoolGrades: 9-12Distance: 3.5 mi
Schools provided by the listing agent
- District: Southern York County
Source: Bright MLS. This data may not be complete. We recommend contacting the local school district to confirm school assignments for this home.
- $351,2004 bd2 ba1.9k sqft643 S Main St, Shrewsbury, PA 17361Off Market
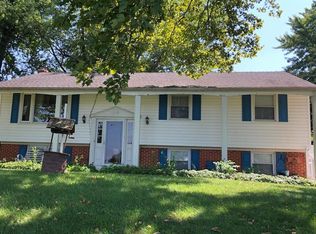
- $293,2003 bd1 ba1.7k sqft641 S Main St, Shrewsbury, PA 17361Off Market
- $298,3003 bd1 ba1.4k sqft8 Culpepper Rd, Shrewsbury, PA 17361Off Market
- $347,9004 bd2 ba2.3k sqft647 S Main St, Shrewsbury, PA 17361Off Market
- $326,1003 bd2 ba1.6k sqft10 Culpepper Rd, Shrewsbury, PA 17361Off Market
- $289,4003 bd1 ba1.2k sqft12 Culpepper Rd, Shrewsbury, PA 17361Off Market
- $340,0004 bd2 ba1.8k sqft639 S Main St, Shrewsbury, PA 17361Sold
- $420,0003 bd2 ba2.4k sqft6 Culpepper Rd, Shrewsbury, PA 17361Sold
A local agent can set up tours, give advice and negotiate with sellers.
Similar homes
- $349,9003 bd2 ba2.1k sqft439 Valley Rd, York, PA 17407For Sale
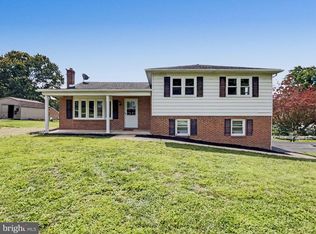
 MLS ID #PAYK2107532, Angela Card, RE/MAX Components. Bright MLS
 - $295,0003 bd1 ba1.4k sqft182 Claremont Dr, Seven Valleys, PA 17360For Sale
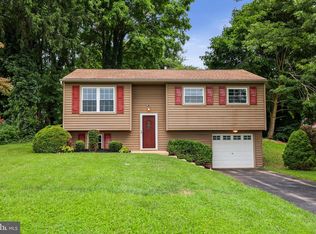 MLS ID #PAYK2110398, Christina Bailey, Coldwell Banker Realty. Bright MLS
 - $340,0003 bd2 ba1.8k sqft230 Kirsta Ln, Dallastown, PA 17313For Sale
 MLS ID #PAYK2094730, Jennifer Willwert, Berkshire Hathaway HomeServices Homesale Realty. Bright MLS
 - $319,9003 bd2 ba1.5k sqft144 Bond St, New Freedom, PA 17349For Sale
 MLS ID #PAYK2104282, Cal Yoder, Top Shelf Real Estate. Bright MLS
 - $369,9003 bd3 ba2k sqft557 Chestnut Hill Rd, York, PA 17402For SaleMLS ID #PAYK2110138, Sherry Lease, House Broker Realty LLC. Bright MLS
- $310,0003 bd1 ba1.5k sqft9421 E Springfield Rd, Seven Valleys, PA 17360For SaleMLS ID #PAYK2109958, Tanner Gochenaur, Hostetter Realty LLC. Bright MLS
- $319,9003 bd1 ba1.1k sqft632 Green Valley Rd, York, PA 17403For SaleMLS ID #PAYK2110180, Angela Card, RE/MAX Components. Bright MLS
- $374,9003 bd2 ba1.4k sqft21618 York Rd, Freeland, MD 21053For SaleMLS ID #MDBC2145532, Scott A Danko, Douglas Realty, LLC. Bright MLS
- $384,7003 bd3 ba2.3k sqft7 Cardinal Dr, Glen Rock, PA 17327For SaleMLS ID #PAYK2109422, Jim Penny, RE/MAX 1st Advantage. Bright MLS
- $359,0003 bd3 ba1.9k sqft2156 Southbrook Dr, York, PA 17403For SaleMLS ID #PAYK2110044, Frank Messina, Coldwell Banker Realty. Bright MLS
- $389,5003 bd2 ba1.2k sqft15914 Dark Hollow Rd, Upperco, MD 21155For SaleMLS ID #MDBC2171750, Mark Ruby, RE/MAX Advantage Realty. Bright MLS
- $317,9003 bd3 ba2.3k sqft134 Meadow Ln, Abbottstown, PA 17301For SaleMLS ID #PAYK2107738, Ginnie Kite, LPT Realty, LLC. Bright MLS
- $299,0003 bd1 ba1.1k sqft3967 Bahn Ave, York, PA 17408For SaleMLS ID #PAYK2109190, Emma Trout, Howard Hanna Real Estate Services-York. Bright MLS
- $350,0004 bd2 ba1.5k sqft111 Morningside Dr, Red Lion, PA 17356For SaleMLS ID #PAYK2109278, Shelley Metzler, Berkshire Hathaway HomeServices Homesale Realty. Bright MLS
- $399,9003 bd3 ba2.1k sqft2650 Oberlin Dr, York, PA 17404For SaleMLS ID #PAYK2107766, Emillie Albrecht, Real of Pennsylvania. Bright MLS
- $--3 bd2 ba1.3k sqft3405 Augusta Rd, Manchester, MD 21102AuctionAuction.com 2
- $325,0004 bd3 ba2.4k sqft256 Tri Hill Rd, York, PA 17403For SaleMLS ID #PAYK2109260, Brian Blanchette, Berkshire Hathaway HomeServices Homesale Realty. Bright MLS
- $289,9003 bd2 ba1.7k sqft413 Penn St, Hanover, PA 17331For SaleMLS ID #PAYK2109086, Gail Schuchart, Cummings & Co. Realtors. Bright MLS
- $349,9004 bd2 ba1.8k sqft29 Allen Dr, Hanover, PA 17331For SaleMLS ID #PAYK2109290, Neil Reichart, Samson Properties. Bright MLS
- $319,9003 bd2 ba1.1k sqft5893 Ambau Rd, Spring Grove, PA 17362For SaleMLS ID #PAYK2107318, Karen Thompson, Berkshire Hathaway HomeServices PenFed Realty. Bright MLS
