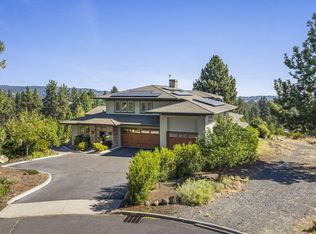
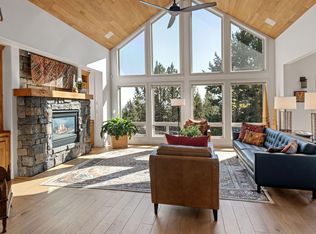
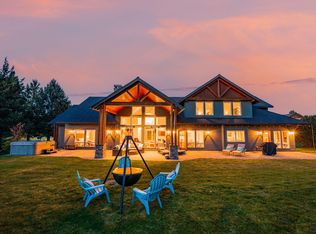
There is something truly special about the way life unfolds here! Set on 2.86 acres, this remarkable property offers a rare sense of peace and space, surrounded by open lawns, pastures, beautifully landscaped grounds, and access to canal trails. Inside, the home has been extensively upgraded with high-end finishes, warm natural materials, and beautifully considered spaces throughout. At the heart of the outdoor experience is an impressive covered patio with a built-in bbq area, hot tub, fire pits, and plenty of lawn for gathering and playing! Beyond the home, the property delivers an incredible amount of space for everything life in Central Oregon brings--an oversized three-car garage, a substantial three-bay shop, abundant RV and boat parking, and finished additional living space including a basement with a wet bar, full bath, flex room, and private gym. Thoughtfully designed, exceptionally well equipped, and remarkably peaceful, this is a property that truly has it all!
Active
$2,250,000
62215 Byram Ct, Bend, OR 97701
3beds
5baths
5,526sqft
Single Family Residence
Built in 1975
2.86 Acres Lot
$2,095,500 Zestimate®
$407/sqft
$-- HOA
What's special
Warm natural materialsOversized three-car garageHot tubAccess to canal trailsFire pitsSubstantial three-bay shopBeautifully considered spaces throughout
- 2 days |
- 418 |
- 35 |
Likely to sell faster than
Zillow last checked:
Listing updated:
Listed by:
Cascade Hasson SIR 541-383-7600
Source: Oregon Datashare,MLS#: 220227026
Facts & features
Interior
Bedrooms & bathrooms
- Bedrooms: 3
- Bathrooms: 5
Heating
- Ductless, Electric, Forced Air, Wall Furnace
Cooling
- Ductless, Heat Pump
Appliances
- Included: Dishwasher, Disposal, Double Oven, Dryer, Microwave, Range, Range Hood, Refrigerator, Washer, Water Heater, Wine Refrigerator
Features
- Breakfast Bar, Built-in Features, Ceiling Fan(s), Double Vanity, Enclosed Toilet(s), Kitchen Island, Linen Closet, Pantry, Shower/Tub Combo, Smart Thermostat, Solid Surface Counters, Tile Shower, Vaulted Ceiling(s), Walk-In Closet(s), Wet Bar
- Flooring: Carpet, Hardwood, Tile
- Windows: Vinyl Frames
- Basement: Daylight,Partial
- Has fireplace: Yes
- Fireplace features: Electric, Great Room, Primary Bedroom, Wood Burning
- Common walls with other units/homes: No Common Walls
Interior area
- Total structure area: 5,526
- Total interior livable area: 5,526 sqft
Video & virtual tour
Property
Parking
- Total spaces: 3
- Parking features: Asphalt, Attached, Detached, Driveway, Garage Door Opener, Heated Garage, RV Access/Parking, RV Garage, Storage, Workshop in Garage
- Attached garage spaces: 3
- Has uncovered spaces: Yes
Features
- Levels: Two
- Stories: 2
- Patio & porch: Covered, Front Porch, Patio
- Exterior features: Built-in Barbecue, RV Dump, RV Hookup
- Pool features: None
- Fencing: Fenced
- Has view: Yes
- View description: Territorial
Lot
- Size: 2.86 Acres
- Features: Landscaped, Sprinkler Timer(s), Sprinklers In Front, Sprinklers In Rear
Details
- Additional structures: RV/Boat Storage
- Parcel number: 109511
- Zoning description: MUA10
- Special conditions: Standard
- Horses can be raised: Yes
Construction
Type & style
- Home type: SingleFamily
- Architectural style: Northwest
- Property subtype: Single Family Residence
Materials
- Block, Frame
- Foundation: Block, Stemwall
- Roof: Composition
Condition
- New construction: No
- Year built: 1975
Utilities & green energy
- Sewer: Septic Tank, Standard Leach Field
- Water: Private
Community & HOA
Community
- Security: Carbon Monoxide Detector(s), Security System Owned, Smoke Detector(s)
- Subdivision: Wallace Acres
HOA
- Has HOA: No
Location
- Region: Bend
Financial & listing details
- Price per square foot: $407/sqft
- Tax assessed value: $1,876,890
- Annual tax amount: $9,417
- Date on market: 8/13/2026
- Listing terms: Cash,Conventional,FHA,VA Loan
- Inclusions: See Private Remarks
- Exclusions: See Private Remarks
- Has irrigation water rights: Yes
- Road surface type: Paved
Estimated market value
$2,095,500
$1.99M - $2.20M
$4,193/mo
Price history
| Date | Event | Price |
|---|---|---|
| 8/13/2026 | Listed for sale | $2,250,000+116.3%$407/sqft |
Source:  Oregon Datashare #220227026 Report a problem Oregon Datashare #220227026 Report a problem | ||
| 9/8/2022 | Sold | $1,040,000-3.6%$188/sqft |
Source: Oregon Datashare #220147284 Report a problem | ||
| 8/6/2022 | Pending sale | $1,079,000$195/sqft |
Source: Oregon Datashare #220147284 Report a problem | ||
| 8/1/2022 | Price change | $1,079,000-1.9%$195/sqft |
Source: Oregon Datashare #220147284 Report a problem | ||
| 7/13/2022 | Price change | $1,100,000-2.6%$199/sqft |
Source: Oregon Datashare #220147284 Report a problem | ||
| 6/25/2022 | Price change | $1,129,000-1.7%$204/sqft |
Source: Oregon Datashare #220147284 Report a problem | ||
| 6/7/2022 | Listed for sale | $1,149,000+103.4%$208/sqft |
Source: Oregon Datashare #220147284 Report a problem | ||
| 11/26/2019 | Sold | $565,000-5.8%$102/sqft |
Source: Oregon Datashare #201808740 Report a problem | ||
| 10/1/2019 | Pending sale | $599,900$109/sqft |
Source: Cascade Sotheby's International Realty #201808740 Report a problem | ||
| 9/18/2019 | Price change | $599,900-7.7%$109/sqft |
Source: Cascade Sotheby's International Realty #201808740 Report a problem | ||
| 8/1/2019 | Price change | $649,900-1.4%$118/sqft |
Source: Cascade Sotheby's International Realty #201808740 Report a problem | ||
| 7/9/2019 | Price change | $659,000-1.6%$119/sqft |
Source: Cascade Sotheby's International Realty #201808740 Report a problem | ||
| 1/17/2019 | Price change | $670,000-1.3%$121/sqft |
Source: Cascade Sotheby's International Realty #201808740 Report a problem | ||
| 12/11/2018 | Pending sale | $679,000$123/sqft |
Source: Cascade Sotheby's International Realty #201808740 Report a problem | ||
| 11/1/2018 | Price change | $679,000-2.9%$123/sqft |
Source: Cascade Sotheby's International Realty #201808740 Report a problem | ||
| 9/21/2018 | Price change | $699,000-2.8%$126/sqft |
Source: Cascade Sotheby's International Realty #201808740 Report a problem | ||
| 8/22/2018 | Listed for sale | $719,000$130/sqft |
Source: Cascade Sotheby's Int'l Realty #201808740 Report a problem | ||
Public tax history
| Year | Property taxes | Tax assessment |
|---|---|---|
| 2025 | $9,417 +13.4% | $628,700 +11.7% |
| 2024 | $8,305 +55.9% | $562,630 +55.6% |
| 2023 | $5,327 +5.2% | $361,480 |
| 2022 | $5,064 +2.5% | $361,480 +6.1% |
| 2021 | $4,942 | $340,740 |
| 2020 | -- | $340,740 +6.1% |
| 2019 | $4,535 | $321,190 |
| 2018 | $4,535 +3% | $321,190 +3% |
| 2017 | $4,402 +8.1% | $311,840 +3% |
| 2016 | $4,072 | $302,760 +3% |
| 2015 | $4,072 +6.3% | $293,950 +3% |
| 2014 | $3,831 | $285,390 +3% |
| 2013 | -- | $277,080 +3% |
| 2012 | -- | $269,010 +3% |
| 2011 | -- | $261,180 +3% |
| 2010 | -- | $253,580 +3% |
| 2009 | -- | $246,200 +3% |
| 2008 | -- | $239,030 -31.2% |
| 2002 | -- | $347,325 +11.4% |
| 2001 | -- | $311,865 +10.1% |
| 2000 | -- | $283,215 |
Find assessor info on the county website
Monthly payment
Est. payment
Payment breakdown
Explore the cost of this home by adjusting the details. Changes won't be saved.Climate risks
Neighborhood: 97701
Nearby schools
GreatSchools rating
- 6/10Buckingham Elementary SchoolGrades: K-5Distance: 2.5 mi
- 7/10Pilot Butte Middle SchoolGrades: 6-8Distance: 4.5 mi
- 7/10Mountain View Senior High SchoolGrades: 9-12Distance: 3.8 mi
Schools provided by the listing agent
- Elementary: Buckingham Elem
- Middle: Pilot Butte Middle
- High: Mountain View Sr High
Source: Oregon Datashare. This data may not be complete. We recommend contacting the local school district to confirm school assignments for this home.
- $1,069,0003 bd2 ba2.3k sqft62225 Byram Ct, Bend, OR 97701Off Market
- $847,1003 bd2 ba1.5k sqft62250 Byram Rd, Bend, OR 97701Off Market
- $1,097,7004 bd2 ba2.5k sqft62245 Byram Rd, Bend, OR 97701Off Market
- $1,404,9003 bd2 ba2.8k sqft62165 Byram Rd, Bend, OR 97701Off Market
- $1,081,1005 bd3 ba2.6k sqft62240 Wallace Rd, Bend, OR 97701Off Market
- $1,092,7003 bd2 ba2k sqft62227 Wallace Rd, Bend, OR 97701Off Market
- $842,9003 bd2 ba1.3k sqft22565 Martee Ln, Bend, OR 97701Off Market
- $919,1003 bd2 ba1.5k sqft22585 Martee Ln, Bend, OR 97701Off Market
A local agent can set up tours, give advice and negotiate with sellers.
A local lender can help you make sure your offer is ready when you are.
Similar homes
- $2,299,0003 bd4 ba3.7k sqft61576 SW Longview St, Bend, OR 97702For Sale
 MLS ID #220226826, Dave L. Feagans, Stellar Realty Northwest. Oregon Datashare
 - $2,450,0005 bd4 ba4.4k sqft21491 Bear Creek Rd, Bend, OR 97701For Sale
 MLS ID #220220104, Michael T James, Oregon Group Realty LLC. Oregon Datashare
 - $1,750,0003 bd3 ba3.5k sqft1187 NW Promontory Dr, Bend, OR 97703For Sale
 MLS ID #220227005, Megan Matthias Power, Cascade Hasson SIR. Oregon Datashare
 - $2,499,0004 bd4 ba4.8k sqft20960 Royal Oak Cir, Bend, OR 97701For Sale
 MLS ID #220223128, Ken M. Mucha, High Desert Realty, LLC. Oregon Datashare
 - $2,250,0003 bd3 ba4.2k sqft60266 Tekampe Rd, Bend, OR 97702For SaleMLS ID #220224011, Jeffrey A Larkin, Jeff Larkin Realty. Oregon Datashare
- $1,999,0005 bd4 ba4.1k sqft24166 Dodds Rd, Bend, OR 97701For SaleMLS ID #220201667, Tiffany J Paulin, LivOregon Real Estate LLC. Oregon Datashare
- $2,450,0004 bd4 ba3.8k sqft61649 Hosmer Lake Dr, Bend, OR 97702For SaleMLS ID #220226766, Natalie Elizabeth Nolte, Engel & Voelkers Bend. Oregon Datashare
- $1,225,0005 bd4 ba3.8k sqft60475 Dakota Trl, Bend, OR 97702For SaleMLS ID #220226934, Jim Coon, Alleda Real Estate. Oregon Datashare
- $1,899,0004 bd4 ba4.3k sqft24605 Dodds Rd, Bend, OR 97701For SaleMLS ID #220223443, Courtney Perkey, RE/MAX Key Properties. Oregon Datashare
- $2,625,0004 bd6 ba4.7k sqft61445 Gosney Rd, Bend, OR 97702For SaleMLS ID #220215810, John William Snippen, RE/MAX Key Properties. Oregon Datashare
- $1,999,9005 bd4 ba4.5k sqft3729 NW Summerfield Rd, Bend, OR 97701For SaleMLS ID #220223571, Tracy Soriano, Harcourts The Garner Group Real Estate. Oregon Datashare
- $1,249,0005 bd4 ba4.7k sqft63531 Gentry Loop, Bend, OR 97701For SaleMLS ID #220224088, Brandee Remley, Real Broker. Oregon Datashare
- $2,495,0004 bd6 ba6.5k sqft21725 Rickard Rd, Bend, OR 97702For SaleMLS ID #220221476, Karen A Wilson, Cascade Hasson SIR. Oregon Datashare
- $1,875,0003 bd3 ba3.4k sqft24585 Dodds Rd, Bend, OR 97701For SaleMLS ID #220223046, Traci R Utterback, Coldwell Banker Sun Country. Oregon Datashare
- $2,150,0004 bd4 ba5.2k sqft1804 NW Remarkable Dr, Bend, OR 97703For SaleMLS ID #220226146, David Duane Gilmore, Cascade Hasson SIR. Oregon Datashare
- $2,249,9004 bd4 ba4.3k sqft646 NW Powell Butte Loop, Bend, OR 97703For SaleMLS ID #220224456, Ed Green, John L Scott Bend. Oregon Datashare
- $2,895,0003 bd2 ba3.7k sqft23420 Bear Creek Rd, Bend, OR 97701For SaleMLS ID #220220953, Karin Lee Johnson, Coldwell Banker Bain. Oregon Datashare
- $1,995,0004 bd5 ba4.3k sqft60350 Arnold Market Rd, Bend, OR 97702For SaleMLS ID #220220147, Tiffany Clark, Bend Premier Real Estate LLC. Oregon Datashare
- $2,299,0003 bd4 ba4.3k sqft19558 Fairway Ridge Ln, Bend, OR 97702For SaleMLS ID #220216041, Sonia Christine Folston, Coldwell Banker Mayfield Realty. Oregon Datashare
- $2,495,0006 bd5 ba5.4k sqft2853 NW Nightfall Cir, Bend, OR 97703For SaleMLS ID #220221851, Christi Pavia, Stellar Realty Northwest. Oregon Datashare
