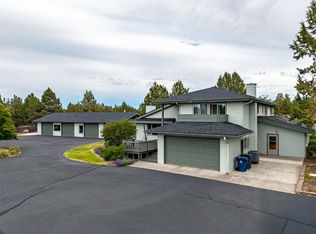
Charming country-style farmhouse on 10 acres located in Big Sky neighborhood in Bend, Oregon. Formal dining room, living room & great room with wood burning fireplace w/Juniper Burl Mantle. Gourmet kitchen w/custom cabinets, stainless appliances, new Sub Zero, 4-drawer style refrigerator. There are 3-BR's & 2.5 BA's in main house. Private guest quarters or multi-generational living space has family room w/gas fireplace, Kitchen area, 2-BR's & full bathroom. There are two 220V outlets in the shop. This lovely farmhouse is located just 20 minutes from downtown Bend.
Active
$1,225,000
60475 Dakota Trl, Bend, OR 97702
5beds
4baths
3,840sqft
Single Family Residence
Built in 1997
10 Acres Lot
$1,169,400 Zestimate®
$319/sqft
$-- HOA
What's special
Formal dining roomStainless appliances
- 1 day |
- 273 |
- 16 |
Zillow last checked:
Listing updated:
Listed by:
Alleda Real Estate 541-633-7590
Source: Oregon Datashare,MLS#: 220226934
Facts & features
Interior
Bedrooms & bathrooms
- Bedrooms: 5
- Bathrooms: 4
Heating
- Electric, Forced Air, Propane
Cooling
- Central Air
Appliances
- Included: Dishwasher, Disposal, Microwave, Oven, Range, Range Hood, Trash Compactor, Water Heater, Other
Features
- Ceiling Fan(s), Double Vanity, Fiberglass Stall Shower, In-Law Floorplan, Kitchen Island, Linen Closet, Pantry, Shower/Tub Combo, Smart Thermostat, Soaking Tub, Tile Counters, Tile Shower, Vaulted Ceiling(s), Walk-In Closet(s), Wired for Data, Wired for Sound
- Flooring: Carpet, Hardwood, Tile, Vinyl
- Windows: Double Pane Windows, Vinyl Frames
- Basement: None
- Has fireplace: Yes
- Fireplace features: Family Room, Great Room, Propane, Wood Burning
- Common walls with other units/homes: No Common Walls
Interior area
- Total structure area: 3,840
- Total interior livable area: 3,840 sqft
Property
Parking
- Total spaces: 3
- Parking features: Asphalt, Attached, Driveway, Garage Door Opener, Workshop in Garage
- Attached garage spaces: 3
- Has uncovered spaces: Yes
Features
- Levels: Two
- Stories: 2
- Patio & porch: Covered, Covered Deck, Front Porch, Rear Porch
- Pool features: None
- Spa features: Indoor Spa/Hot Tub, Spa/Hot Tub
- Has view: Yes
- View description: Panoramic, Territorial
- Waterfront features: Pond
Lot
- Size: 10 Acres
- Features: Landscaped, Native Plants, Rock Outcropping, Sprinkler Timer(s), Sprinklers In Front, Sprinklers In Rear, Water Feature
Details
- Additional structures: Gazebo, Greenhouse, Kennel/Dog Run, Shed(s), Workshop
- Parcel number: 186908
- Zoning description: RR10
- Special conditions: Standard
- Horses can be raised: Yes
Construction
Type & style
- Home type: SingleFamily
- Architectural style: Traditional
- Property subtype: Single Family Residence
Materials
- Frame
- Foundation: Stemwall
- Roof: Composition
Condition
- New construction: No
- Year built: 1997
Utilities & green energy
- Sewer: Septic Tank
- Water: Private
Community & HOA
Community
- Security: Carbon Monoxide Detector(s), Smoke Detector(s)
- Subdivision: Big Sky
HOA
- Has HOA: No
Location
- Region: Bend
Financial & listing details
- Price per square foot: $319/sqft
- Tax assessed value: $1,387,350
- Annual tax amount: $8,573
- Date on market: 8/14/2026
- Listing terms: Cash,Conventional,FHA
- Inclusions: Shelving/Cabinets in Shop & hot tub outside as-is
- Exclusions: Seller Personal Belongings
- Road surface type: Paved
Estimated market value
$1,169,400
$1.11M - $1.23M
$5,638/mo
Price history
| Date | Event | Price |
|---|---|---|
| 8/14/2026 | Listed for sale | $1,225,000+218.2%$319/sqft |
Source:  Oregon Datashare #220226934 Report a problem Oregon Datashare #220226934 Report a problem | ||
| 1/17/2012 | Sold | $385,000-1.3%$100/sqft |
Source: Oregon Datashare #201105359 Report a problem | ||
| 12/3/2011 | Price change | $389,900-15.2%$102/sqft |
Source: Coldwell Banker Morris Real Estate #201105359 Report a problem | ||
| 11/23/2011 | Price change | $460,000-7.1%$120/sqft |
Source: Coldwell Banker Morris Real Estate #201105359 Report a problem | ||
| 6/30/2011 | Price change | $495,000-6.6%$129/sqft |
Source: Coldwell Banker Morris Real Estate #201105359 Report a problem | ||
| 12/31/2010 | Listed for sale | $530,000+30.2%$138/sqft |
Source: Coldwell Banker Morris Real Estate #201010812 Report a problem | ||
| 8/13/2004 | Sold | $407,000$106/sqft |
Source: Public Record Report a problem | ||
Public tax history
| Year | Property taxes | Tax assessment |
|---|---|---|
| 2025 | $8,574 +4.5% | $572,390 +3% |
| 2024 | $8,203 +6.3% | $555,720 +6.1% |
| 2023 | $7,719 +5.2% | $523,830 |
| 2022 | $7,338 +2.5% | $523,830 +6.1% |
| 2021 | $7,162 | $493,770 |
| 2020 | -- | $493,770 +6.1% |
| 2019 | $6,571 | $465,430 |
| 2018 | $6,571 +3% | $465,430 +3% |
| 2017 | $6,379 +8.1% | $451,880 +3% |
| 2016 | $5,901 | $438,720 +3% |
| 2015 | $5,901 +6.3% | $425,950 +3% |
| 2014 | $5,551 | $413,550 +3% |
| 2013 | -- | $401,510 +3% |
| 2012 | -- | $389,820 +3% |
| 2011 | -- | $378,470 +3% |
| 2010 | -- | $367,450 +3% |
| 2009 | -- | $356,750 +3% |
| 2008 | -- | $346,360 +15.2% |
| 2002 | -- | $300,685 +8.7% |
| 2001 | -- | $276,540 +5.6% |
| 2000 | -- | $261,785 |
Find assessor info on the county website
Monthly payment
Est. payment
Payment breakdown
Explore the cost of this home by adjusting the details. Changes won't be saved.Climate risks
Neighborhood: 97702
Nearby schools
GreatSchools rating
- 7/10Silver Rail Elementary SchoolGrades: K-5Distance: 7.2 mi
- 6/10High Desert Middle SchoolGrades: 6-8Distance: 5.2 mi
- 4/10Caldera High SchoolGrades: 9-12Distance: 6.4 mi
Schools provided by the listing agent
- Elementary: Silver Rail Elem
- Middle: High Desert Middle
- High: Caldera High
Source: Oregon Datashare. This data may not be complete. We recommend contacting the local school district to confirm school assignments for this home.
- $905,0004 bd3 ba2.2k sqft60495 Dakota Trl, Bend, OR 97702Sold
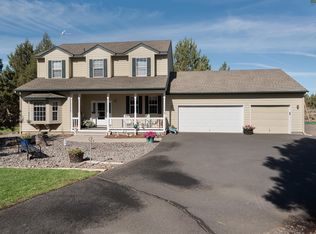
- $886,5004 bd2 ba2k sqft60455 Dakota Trl, Bend, OR 97702Off Market
- $1,322,4004 bd4 ba2.9k sqft23249 Butterfield Trl, Bend, OR 97702Off Market
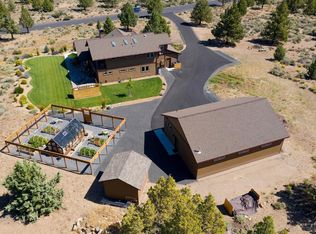
- $800,0003 bd2 ba1.7k sqft60445 Dakota Trl, Bend, OR 97702Sold
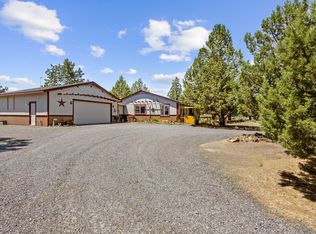
- $840,0003 bd2 ba1.5k sqft23271 Butterfield Trl, Bend, OR 97702Sold
- $867,7004 bd2 ba1.7k sqft60450 Sunridge Dr, Bend, OR 97702Off Market
- $896,8003 bd2 ba2.7k sqft60430 Sunridge Dr, Bend, OR 97702Off Market
- $980,6004 bd4 ba3.2k sqft60410 Sunridge Dr, Bend, OR 97702Off Market
A local agent can set up tours, give advice and negotiate with sellers.
A local lender can help you make sure your offer is ready when you are.
Similar homes
- $1,150,0003 bd3 ba2.7k sqft60835 Jennings Rd, Bend, OR 97702For Sale

 MLS ID #220225752, Brian John Ladd, Cascade Hasson SIR. Oregon Datashare
 - $1,250,0003 bd2 ba2.4k sqft61345 Mountain Breezes Ct, Bend, OR 97702For Sale
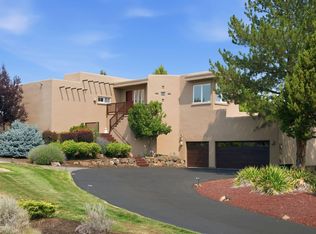 MLS ID #220226708, Stephen T Wells, Wellspring NW Realty LLC. Oregon Datashare
 - $1,290,0004 bd3 ba2.7k sqft60376 Arnold Market Rd, Bend, OR 97702For Sale
 MLS ID #220222673, Caleb J Anderson, Cascade Hasson SIR. Oregon Datashare
 - $1,275,0004 bd3 ba3k sqft61670 Somerset Dr, Bend, OR 97702For Sale
 MLS ID #220225085, Breanne Brand, Cascade Hasson SIR. Oregon Datashare
 - $1,449,0003 bd3 ba3.1k sqft59641 Calgary Loop, Bend, OR 97702For SaleMLS ID #220225932, LaVonne Broadbent, Bend Premier Real Estate LLC. Oregon Datashare
- $1,195,0005 bd3 ba3.2k sqft20398 Big Bear Ct, Bend, OR 97702For SaleMLS ID #220226285, Ashley E Neff, Ninebark Real Estate. Oregon Datashare
- $1,495,0003 bd3 ba2.6k sqft23308 Chisholm Trl, Bend, OR 97702For SaleMLS ID #220201956, Lizabeth C Shatterly, Bend Premier Real Estate LLC. Oregon Datashare
- $1,169,0003 bd3 ba2.3k sqft22055 White Peaks Dr, Bend, OR 97702For SaleMLS ID #220222980, Gregory Powell, Keller Williams Realty Central Oregon. Oregon Datashare
- $1,074,0003 bd3 ba2k sqft60965 Ward Rd, Bend, OR 97702For SaleMLS ID #220218601, James Francis Kinney, Engel & Voelkers Bend. Oregon Datashare
- $1,349,0003 bd5 ba3.2k sqft21283 Dove Ln, Bend, OR 97702For SaleMLS ID #220220976, John Edward Ropp, RE/MAX Key Properties. Oregon Datashare
- $1,465,0004 bd4 ba3.1k sqft60012 Ridgeview Dr W, Bend, OR 97702For SaleMLS ID #220217444, Stephanie Wilson Ruiz, Cascade Hasson SIR. Oregon Datashare
- $1,499,0004 bd3 ba2.2k sqft20735 Mini Ln, Bend, OR 97702For SaleMLS ID #220221148, Ryan Rudloff, eXp Realty, LLC. Oregon Datashare
- $1,299,0003 bd3 ba2.6k sqft62111 Cody Rd, Bend, OR 97701For SaleMLS ID #220215994, Otis Craig, Bend Premier Real Estate LLC. Oregon Datashare
- $1,399,0003 bd3 ba2.9k sqft20407 Pine Vista Dr, Bend, OR 97702For SaleMLS ID #220221451, Sonja Kathleen Porter, Harcourts The Garner Group Real Estate. Oregon Datashare
- $1,099,0005 bd4 ba3.9k sqft61288 King Saul Ave, Bend, OR 97702For SaleMLS ID #220216657, Ryan McGlone, eXp Realty, LLC. Oregon Datashare
- $1,700,0004 bd3 ba2.9k sqft61885 Ward Rd, Bend, OR 97702For SaleMLS ID #220221453, Jaclyn Oakland, Cascade Hasson SIR. Oregon Datashare
- $995,0005 bd3 ba2.8k sqft20430 Snowmass, Bend, OR 97702For SaleMLS ID #220221355, Marcella Schoenberg, John L Scott Bend. Oregon Datashare
- $975,0003 bd3 ba2.1k sqft20423 Heritage Ave, Bend, OR 97702For SaleMLS ID #220222195, Rebecca Branin Charlton, Cowgirl Properties. Oregon Datashare
- $1,599,0004 bd4 ba3.8k sqft61900 Anker Ln, Bend, OR 97702For SaleMLS ID #220217775, George Riggins, Berkshire Hathaway HomeService. Oregon Datashare
- $799,0004 bd2 ba2.4k sqft800 SE Shadowood Dr, Bend, OR 97702For SaleMLS ID #220226827, Kailey M Taylor, Stellar Realty Northwest. Oregon Datashare
