***OPPORTUNITY AWAITS IN GUILFORD LAKES*** ***SHOWINGS TO BEGIN 9/28*** Set on a private half-acre lot in the desirable Guilford Lakes area, 606 North Madison Road presents an opportunity to restore, renovate and reimagine a property in one of Guilford's established residential communities. This 1929 home offers approximately 1,008 square feet with two bedrooms, one bath, six rooms, a fireplace and a full unfinished basement. The home requires renovation and is being offered in its current condition, making this an opportunity for a buyer with the vision to bring it back to life. Mature surroundings and a generous lot provide a peaceful, private setting with plenty of potential. Enjoy the lifestyle and character that make Guilford such a sought-after shoreline town-from the historic Town Green and Guilford Lakes area to local recreation, the annual Guilford Fair and convenient access to the Shore Line East train station. Guilford Lakes School is less than a mile away, with Guilford's shops, dining, shoreline and town amenities within easy reach. A chance to create something special in a location worth investing in.
Accepting backups
$325,000
606 North Madison Road, Guilford, CT 06437
2beds
1,008sqft
Single Family Residence
Built in 1929
0.49 Acres Lot
$-- Zestimate®
$322/sqft
$15/mo HOA
What's special
Mature surroundingsFull unfinished basementSix roomsTwo bedroomsPrivate half-acre lotGenerous lotOne bath
- 15 days
- 2,975
- 263
Likely to sell faster than
Zillow last checked:
Listing updated:
Listed by:
Sarah Doyle (203)537-8923,
Century 21 Scala Group 203-374-9451
Source: Smart MLS,MLS#: 24206710
Facts & features
Interior
Bedrooms & bathrooms
- Bedrooms: 2
- Bathrooms: 1
- Full bathrooms: 1
Primary bedroom
- Level: Main
- Area: 123.22 Square Feet
- Dimensions: 10.1 x 12.2
Bedroom
- Level: Main
- Area: 150.49 Square Feet
- Dimensions: 10.1 x 14.9
Bathroom
- Level: Main
- Area: 35.96 Square Feet
- Dimensions: 5.8 x 6.2
Dining room
- Features: Hardwood Floor
- Level: Main
- Area: 89.91 Square Feet
- Dimensions: 8.1 x 11.1
Kitchen
- Level: Main
- Area: 150.49 Square Feet
- Dimensions: 10.1 x 14.9
Living room
- Features: Beamed Ceilings, Ceiling Fan(s), Fireplace, Hardwood Floor
- Level: Main
- Area: 292.25 Square Feet
- Dimensions: 16.7 x 17.5
Office
- Level: Main
- Area: 59.15 Square Feet
- Dimensions: 6.5 x 9.1
Sun room
- Features: Skylight, Beamed Ceilings, Ceiling Fan(s), Tile Floor
- Level: Main
- Area: 159.84 Square Feet
- Dimensions: 10.8 x 14.8
Heating
- Hot Water, Oil
Cooling
- Ceiling Fan(s), Window Unit(s)
Appliances
- Included: Electric Range, Microwave, Refrigerator, Dishwasher, Water Heater
- Laundry: Lower Level
Features
- Basement: Full,Unfinished,Walk-Out Access
- Attic: Access Via Hatch
- Number of fireplaces: 1
Interior area
- Total structure area: 1,008
- Total interior livable area: 1,008 sqft
- Finished area above ground: 1,008
Property
Parking
- Total spaces: 4
- Parking features: Detached, Driveway, Unpaved, Private
- Garage spaces: 1
- Has uncovered spaces: Yes
Accessibility
- Accessibility features: Accessible Approach with Ramp
Features
- Patio & porch: Deck
- Exterior features: Garden
- Waterfront features: Beach Access, Association Required, Water Community
Lot
- Size: 0.49 Acres
- Features: Secluded, Few Trees, Level
Details
- Additional structures: Shed(s)
- Parcel number: 1119112
- Zoning: R-3
Construction
Type & style
- Home type: SingleFamily
- Architectural style: Ranch
- Property subtype: Single Family Residence
Materials
- Vinyl Siding
- Foundation: Concrete Perimeter
- Roof: Shingle
Condition
- New construction: No
- Year built: 1929
Utilities & green energy
- Sewer: Septic Tank
- Water: Well
Community & HOA
Community
- Features: Golf, Lake, Library, Medical Facilities, Park, Playground, Public Rec Facilities, Shopping/Mall
- Subdivision: Guilford Lakes
HOA
- Has HOA: Yes
- Amenities included: Golf Course, Guest Parking, Park, Recreation Facilities, Lake/Beach Access
- HOA fee: $180 annually
Location
- Region: Guilford
Financial & listing details
- Price per square foot: $322/sqft
- Tax assessed value: $192,430
- Annual tax amount: $5,465
- Date on market: 9/25/2026
Estimated market value
Not available
Estimated sales range
Not available
Not available
Price history
| Date | Event | Price |
|---|---|---|
| 9/25/2026 | Listed for sale | $325,000+47.8%$322/sqft |
Source:  Smart MLS #24206710 Report a problem Smart MLS #24206710 Report a problem | ||
| 8/16/2003 | Sold | $219,900+91.2%$218/sqft |
Source: Smart MLS #M9075213 Report a problem | ||
| 12/23/1993 | Sold | $115,000-25.6%$114/sqft |
Source: Public Record Report a problem | ||
| 6/1/1988 | Sold | $154,500$153/sqft |
Source: Public Record Report a problem | ||
Public tax history
| Year | Property taxes | Tax assessment |
|---|---|---|
| 2025 | $5,321 +4% | $192,430 |
| 2024 | $5,115 +2.7% | $192,430 |
| 2023 | $4,980 +7.7% | $192,430 +38.4% |
| 2022 | $4,624 +1.9% | $139,080 |
| 2021 | $4,537 +1% | $139,080 |
| 2020 | $4,494 +0.9% | $139,080 |
| 2019 | $4,455 +2.4% | $139,080 |
| 2018 | $4,350 -0.1% | $139,080 -6.2% |
| 2017 | $4,353 +4% | $148,260 |
| 2015 | $4,187 +3% | $148,260 |
| 2014 | $4,065 -6% | $148,260 -21% |
| 2013 | $4,326 +3.1% | $187,590 |
| 2012 | $4,195 +3.9% | $187,590 |
| 2011 | $4,037 +3.3% | $187,590 |
| 2010 | $3,907 +3.9% | $187,590 |
| 2009 | $3,759 +47.9% | $187,590 +41.7% |
| 2008 | $2,541 -21.1% | $132,390 |
| 2007 | $3,220 +5% | $132,390 |
| 2006 | $3,066 +4% | $132,390 |
| 2005 | $2,948 +5.2% | $132,390 0% |
| 2003 | $2,803 -5.2% | $132,400 +42.2% |
| 2001 | $2,956 | $93,100 |
Find assessor info on the county website
Monthly payment
Est. payment
Payment breakdown
Explore the cost of this home by adjusting the details. Changes won't be saved.Climate risks
Neighborhood: 06437
Nearby schools
Schools provided by the listing agent
- Elementary: Guilford Lakes
- Middle: Adams,Baldwin
- High: Guilford
Source: Smart MLS. This data may not be complete. We recommend contacting the local school district to confirm school assignments for this home.
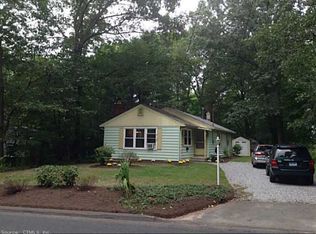
Similar homes
- $289,9002 bd1 ba800 sqft232 Maupas Road, Guilford, CT 06437For Sale

 MLS ID #24210998, Barbara T. Myslinski-Krucko, William Raveis Real Estate. Smart MLS
 - $399,9004 bd2 ba1.1k sqft3198 Durham Road, Guilford, CT 06437For Sale
 MLS ID #24208406, Shawna Rohan, eXp Realty. Smart MLS
 - $375,0003 bd2 ba1.2k sqft371 Race Hill Road, Madison, CT 06443For Sale
 MLS ID #24209422, Nick Richetelli, Colonial Properties Inc. Smart MLS
 - $--3 bd1 ba960 sqft3 Nod Hill Rd, Clinton, CT 06413AuctionServiceLink Auction
- $324,0003 bd1 ba1k sqft38 Little City Road, Killingworth, CT 06419For SaleMLS ID #24197111, Margaret C. Bennett, Margaret Bennett Realty. Smart MLS
- $325,0002 bd2 ba1k sqftNorth Farms, North Branford, CT 06471For SaleMLS ID #24211691, Carol A. Mancini, William Pitt Sotheby's Int'l. Smart MLS
- $429,0002 bd2 ba1.1k sqft26 View Place, Guilford, CT 06437For SaleMLS ID #24202374, Vicky Welch, William Raveis Real Estate. Smart MLS
- $379,0002 bd1 ba1.1k sqft449 Brushy Plain Road, Branford, CT 06405For SaleMLS ID #24210894, Emily Lovejoy, William Raveis Real Estate. Smart MLS
- $400,0003 bd1 ba1.4k sqft2 Batt Lane, East Haven, CT 06513For SaleMLS ID #24207545, Nancy Orlando, Century 21 AllPoints Realty. Smart MLS
- $475,0002 bd2 ba1.4k sqft45 Copper Hill Drive #45, Guilford, CT 06437For SaleMLS ID #24209815, Melanie Scull, William Pitt Sotheby's Int'l. Smart MLS
- $330,0002 bd1 ba972 sqft180 Portland Street, New Haven, CT 06513For SaleMLS ID #24205171, Rachel Mitchell, Venture Real Estate, Inc.. Smart MLS
- $424,9003 bd1 ba1.2k sqft550 Forest Road, North Branford, CT 06472For SaleMLS ID #24211680, Michael Criscio, iHeart Homes Real Estate LLC. Smart MLS
- $389,9003 bd1 ba1.1k sqft10 Shady Drive, Wallingford, CT 06492For SaleMLS ID #24212538, Anna Buono, Berkshire Hathaway NE Prop.. Smart MLS
- $350,0003 bd2 ba1.3k sqft47 Hemingway Street, New Haven, CT 06513For SaleMLS ID #24211554, Darrion Jones, Start Smart Realty, LLC. Smart MLS
- $365,0003 bd1 ba1.1k sqft60 Pond Hill Road, Wallingford, CT 06492For SaleMLS ID #24185094, Katie Westrin, William Raveis Real Estate. Smart MLS
- $399,0003 bd1 ba1k sqft9 Old Hickory Lane, Branford, CT 06405For SaleMLS ID #24207426, Tricia Robinson, Coldwell Banker Realty. Smart MLS
- $399,0003 bd1 ba912 sqft30 Mountain View Terrace, North Branford, CT 06513For SaleMLS ID #24205967, John Calabrese, Better Living Realty, LLC. Smart MLS
- $299,9993 bd2 ba1.3k sqft163 Cranston Street, New Haven, CT 06513For SaleMLS ID #24210186, Samantha L. Celentano, Coldwell Banker Realty. Smart MLS
- $259,9952 bd2 ba892 sqftQuonnipaug Hills Ii, Guilford, CT 06437For SaleMLS ID #24197060, Dawn Rousseau, Showcase Realty, Inc.. Smart MLS
- $325,0003 bd2 ba1.1k sqft184 Peck Street, New Haven, CT 06513For SaleMLS ID #24179774, Michelle Cheng, Seabury Hill REALTORS. Smart MLS
