If you're looking for the absolute best location, condition, and price under $200,000, this is it. This sunny top floor unit with a peaceful view of trees is the only walk to everything location you'll find outside of living in downtown Greenville. Publix, bagel and coffee shop, drug store, and more are three sidewalk blocks away. Located 5 minutes from Pelham and 85, this condo lives like a single family home. The kitchen is loaded with cabinets and lots of counter space. Each bedroom has a walk-in closet and each bathroom has a linen closet. Combined with a coat closet, outside utility closet, pantry, and full-size laundry room, there is no shortage on storage space. Just days prior to listing, this condo was totally repainted, light fixtures and ceiling fans replaced, and hvac serviced. There really is nothing to do but move in. Check the area comps. This is a fantastic opportunity in this price range. Pelham Square is a gated community located 5 minutes off Pelham and 85 and professionally managed by C Dan Joyner. All appliances including refrigerator, washer, and dryer transfer with the sale.
For sale
$185,000
606 Pelham Square Way, Greer, SC 29650
2beds
1,200sqft
Condominium, Residential
Built in ----
-- sqft lot
$-- Zestimate®
$154/sqft
$-- HOA
What's special
Peaceful view of treesCoat closetHvac servicedLots of counter spaceTotally repaintedSunny top floor unitOutside utility closet
- 6 hours
- 68
- 3
Zillow last checked:
Listing updated:
Listed by:
Susan Dejanovic 864-201-5669,
Homesmart NorthGroup
Source: Greater Greenville AOR,MLS#: 1608647
Facts & features
Interior
Bedrooms & bathrooms
- Bedrooms: 2
- Bathrooms: 2
- Full bathrooms: 2
- Main level bathrooms: 2
- Main level bedrooms: 2
Rooms
- Room types: Laundry
Primary bedroom
- Area: 156
- Dimensions: 13 x 12
Bedroom 2
- Area: 132
- Dimensions: 12 x 11
Primary bathroom
- Features: Full Bath
Dining room
- Area: 100
- Dimensions: 10 x 10
Kitchen
- Area: 90
- Dimensions: 10 x 9
Living room
- Area: 195
- Dimensions: 15 x 13
Heating
- Electric
Cooling
- Electric, Heat Pump
Appliances
- Included: Dishwasher, Disposal, Refrigerator, Electric Oven, Free-Standing Electric Range, Microwave, Electric Water Heater
- Laundry: Walk-in, Laundry Room
Features
- Ceiling Fan(s), Vaulted Ceiling(s), Walk-In Closet(s), Pantry
- Flooring: Ceramic Tile, Laminate
- Basement: None
- Number of fireplaces: 1
- Fireplace features: Wood Burning
Interior area
- Total interior livable area: 1,200 sqft
Property
Parking
- Parking features: See Remarks, None, Paved
- Has uncovered spaces: Yes
Features
- Levels: One
- Stories: 1
- Entry location: Condo Upper Level
- Patio & porch: Deck
- Exterior features: Balcony
Lot
- Features: Few Trees
Details
- Parcel number: 0534.3801062.00
Construction
Type & style
- Home type: Condo
- Property subtype: Condominium, Residential
Materials
- Vinyl Siding
- Foundation: Slab
- Roof: Architectural
Utilities & green energy
- Sewer: Public Sewer
- Water: Public
- Utilities for property: Cable Available
Community & HOA
Community
- Features: Gated
- Subdivision: Pelham Square
HOA
- Has HOA: Yes
- Services included: Common Area Ins., Electricity, Maintenance Structure, Maintenance Grounds, Trash, Termite Contract, By-Laws
Location
- Region: Greer
Financial & listing details
- Price per square foot: $154/sqft
- Tax assessed value: $183,310
- Annual tax amount: $1,871
- Date on market: 11/5/2026
Estimated market value
Not available
Estimated sales range
Not available
Not available
Price history
| Date | Event | Price |
|---|---|---|
| 11/5/2026 | Listed for sale | $185,000+122.9%$154/sqft |
Source:  Greater Greenville AOR #1608647 Report a problem | ||
| 12/3/2015 | Listing removed | $895$1/sqft |
Source: Goldsmith Company Report a problem | ||
| 8/5/2015 | Listed for rent | $895$1/sqft |
Source: Goldsmith Company Report a problem | ||
| 7/1/2005 | Sold | $83,000-7.3%$69/sqft |
Source: Public Record Report a problem | ||
| 12/1/2000 | Sold | $89,550$75/sqft |
Source: Public Record Report a problem | ||
Public tax history
| Year | Property taxes | Tax assessment |
|---|---|---|
| 2025 | $1,871 +201.9% | $108,830 +15% |
| 2024 | $620 -2% | $94,640 |
| 2023 | $633 +10.3% | $94,640 |
| 2022 | $574 -0.1% | $94,640 |
| 2021 | $574 +6% | $94,640 +15% |
| 2020 | $541 +1.9% | $82,300 |
| 2019 | $531 -9.5% | $82,300 |
| 2018 | $587 | $82,300 +2401.5% |
| 2017 | $587 +0.8% | $3,290 -96% |
| 2016 | $582 +6.4% | $82,300 |
| 2015 | $547 +1.2% | $82,300 -13.9% |
| 2014 | $540 -17.1% | $95,630 |
| 2013 | $652 +11.8% | $95,630 |
| 2012 | $583 | -- |
| 2011 | $583 | -- |
| 2010 | $583 | -- |
| 2009 | -- | -- |
| 2008 | -- | -- |
| 2007 | -- | -- |
| 2006 | -- | -- |
| 2005 | -- | -- |
| 2004 | -- | -- |
| 2003 | -- | -- |
| 2002 | -- | -- |
| 2001 | -- | -- |
Find assessor info on the county website
Monthly payment
Est. payment
Payment breakdown
Explore the cost of this home by adjusting the details. Changes won't be saved.Climate risks
Neighborhood: 29650
Nearby schools
Schools provided by the listing agent
- Elementary: Buena Vista
- Middle: Northwood
- High: Eastside
Source: Greater Greenville AOR. This data may not be complete. We recommend contacting the local school district to confirm school assignments for this home.


Similar homes
- $179,0002 bd2 ba1.4k sqft303 Wood Dr, Greer, SC 29651Auction
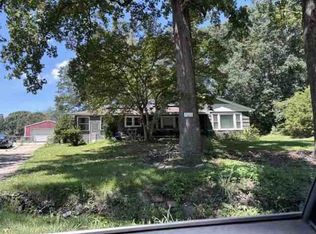 Xome
- $212,0002 bd1 ba1.1k sqft429 Liberty Hill Rd, Greer, SC 29651For Sale
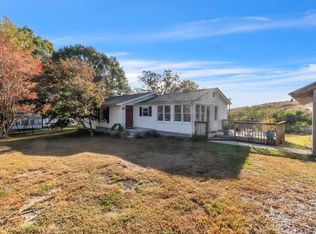 MLS ID #1608416, Travis Sillery, Bluefield Realty Group. Greater Greenville AOR
- $210,0003 bd2 ba1.3k sqft307 Cardinal Dr, Taylors, SC 29687For Sale
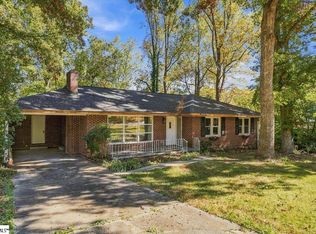 MLS ID #1608263, Matthew Farrahar, EXP Realty LLC. Greater Greenville AOR
- $199,9002 bd3 ba1.2k sqft46 Hayfield Ln, Greer, SC 29650For Sale
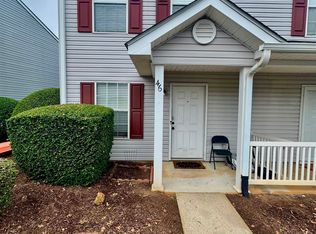 MLS ID #1605579, Paul Rogers, RE/MAX Moves Fountain Inn. Greater Greenville AOR
