The classic profile of a single-story home defines this residence located in the Cherrydale section of Greenville. Situated on a 0.2-acre lot, this property features two bedrooms and one full bathroom within 876 square feet of living area.
Inside, the home includes improvements that provide a pantry and counter top space, alongside a gas stove and range. These interior features offer practical utility for daily cooking and food storage. The added provision of gas along with electricity provide ability to still have heat and cooking ability during any power outage.
Outdoor elements include a front porch that provides space to relax in the evenings. The property also features an enclosed carport with an added back door on the carport.
For sale
$250,000
606 Perry Rd, Greenville, SC 29609
2beds
876sqft
Single Family Residence
Built in 1984
8,712 Square Feet Lot
$238,600 Zestimate®
$285/sqft
$-- HOA
What's special
Counter top spaceGas stove and rangeTwo bedrooms
- 24 days
- 266
- 17
Zillow last checked:
Listing updated:
Listed by:
Michael Dunaway 864-395-3634,
EXP Realty LLC
Source: WUMLS,MLS#: 20305163 Originating MLS: Western Upstate Association of Realtors
Originating MLS: Western Upstate Association of RealtorsFacts & features
Interior
Bedrooms & bathrooms
- Bedrooms: 2
- Bathrooms: 1
- Full bathrooms: 1
- Main level bathrooms: 1
- Main level bedrooms: 2
Primary bedroom
- Level: Main
- Dimensions: 11x12
Bedroom 2
- Level: Main
- Dimensions: 12x10
Primary bathroom
- Level: Main
- Dimensions: 7x6
Garage
- Level: Main
- Dimensions: 14x21
Kitchen
- Features: Eat-in Kitchen
- Level: Main
- Dimensions: 10x17
Laundry
- Level: Main
- Dimensions: 4x7
Living room
- Level: Main
- Dimensions: 13x13
Heating
- Floor Furnace
Cooling
- Central Air, Electric
Appliances
- Included: Dishwasher, Electric Oven, Electric Range, Gas Water Heater, Refrigerator
- Laundry: Washer Hookup
Features
- Ceiling Fan(s), Other, Cable TV
- Flooring: Hardwood
- Basement: None,Crawl Space
Interior area
- Total structure area: 876
- Total interior livable area: 876 sqft
Property
Parking
- Total spaces: 1
- Parking features: Attached Carport
- Garage spaces: 1
- Has carport: Yes
Features
- Levels: One
- Stories: 1
- Patio & porch: Front Porch
- Exterior features: Porch
Lot
- Size: 8,712 Square Feet
- Features: Hardwood Trees, Not In Subdivision, Outside City Limits
Details
- Parcel number: 01680011300
Construction
Type & style
- Home type: SingleFamily
- Architectural style: Bungalow,Craftsman
- Property subtype: Single Family Residence
Materials
- Vinyl Siding
- Foundation: Crawlspace
- Roof: Architectural,Shingle
Condition
- Year built: 1984
Utilities & green energy
- Sewer: Public Sewer
- Water: Public
- Utilities for property: Cable Available, Underground Utilities
Community & HOA
HOA
- Has HOA: No
Location
- Region: Greenville
Financial & listing details
- Price per square foot: $285/sqft
- Tax assessed value: $125,340
- Annual tax amount: $1,842
- Date on market: 8/20/2026
- Cumulative days on market: 25 days
- Listing agreement: Exclusive Agency
Estimated market value
$238,600
$227,000 - $251,000
$1,221/mo
Price history
| Date | Event | Price |
|---|---|---|
| 8/20/2026 | Listed for sale | $250,000+257.1%$285/sqft |
Source:  WUMLS #20305163 Report a problem WUMLS #20305163 Report a problem | ||
| 3/1/2021 | Sold | $70,000+100%$80/sqft |
Source: Public Record Report a problem | ||
| 2/21/2013 | Sold | $35,000$40/sqft |
Source: Public Record Report a problem | ||
Public tax history
| Year | Property taxes | Tax assessment |
|---|---|---|
| 2025 | $1,842 +3.5% | $76,990 +15% |
| 2024 | $1,780 -0.2% | $66,960 |
| 2023 | $1,784 +3.7% | $66,960 |
| 2022 | $1,719 +22% | $66,960 +38.8% |
| 2021 | $1,409 +5.7% | $48,240 +15% |
| 2020 | $1,333 +1.4% | $41,950 |
| 2019 | $1,315 +10.3% | $41,950 |
| 2018 | $1,192 | $41,950 +1564.7% |
| 2017 | $1,192 +1.1% | $2,520 -94% |
| 2016 | $1,179 +4.4% | $41,950 |
| 2015 | $1,129 | $41,950 -5.3% |
| 2014 | $1,129 -2.3% | $44,280 |
| 2013 | $1,156 +366.4% | $44,280 |
| 2012 | $248 | -- |
| 2011 | $248 | -- |
| 2010 | $248 | -- |
| 2009 | -- | -- |
| 2008 | -- | -- |
| 2007 | -- | -- |
| 2006 | -- | -- |
| 2005 | -- | -- |
| 2004 | -- | -- |
| 2003 | -- | -- |
| 2002 | -- | -- |
| 2001 | -- | -- |
| 2000 | -- | -- |
Find assessor info on the county website
Monthly payment
Est. payment
Payment breakdown
Explore the cost of this home by adjusting the details. Changes won't be saved.Climate risks
Neighborhood: 29609
Nearby schools
Schools provided by the listing agent
- Elementary: Cherrydale Elementary
- Middle: Lakeview Middle
- High: Berea High
Source: WUMLS. This data may not be complete. We recommend contacting the local school district to confirm school assignments for this home.
Similar homes
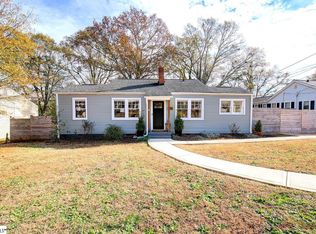
- $264,0002 bd1 ba996 sqft15 Orlando Ave, Greenville, SC 29609For Sale
 MLS ID #1601228, Mona Lisa Harrison, North Group Real Estate. Greater Greenville AOR
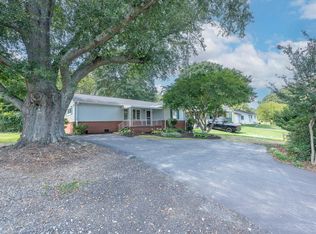
 - $247,9003 bd2 ba1k sqft103 Piedmont Park Rd, Greenville, SC 29609For Sale
 MLS ID #1602688, Danielle Scott, Keller Williams Grv Upst. Greater Greenville AOR
 - $215,0003 bd2 ba1k sqft405 Perry Rd, Greenville, SC 29609For Sale
 MLS ID #1599195, Shane Dotson, Keller Williams DRIVE. Greater Greenville AOR
 - $254,0002 bd1 ba725 sqft102 Aladdin St, Greenville, SC 29609For Sale
 MLS ID #1594582, Haley Reynolds, Flagship SC Properties, LLC. Greater Greenville AOR
