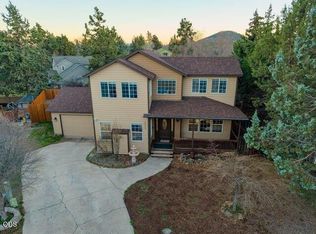
Welcome to a home that offers the space, flexibility, and location you've been looking for in Bend! Situated on a spacious corner lot just shy of 0.3 acres, this thoughtfully updated home features an inviting interior with engineered flooring, a cozy fireplace, an updated kitchen, and beautifully refreshed bathrooms. A dedicated office and separate laundry room add everyday functionality, while the expansive double-level deck creates the perfect setting for outdoor entertaining. Downstairs you'll find private in-law quarters complete with a kitchenette and full bathroom, offering incredible flexibility for multigenerational living, extended guests, or potential rental income. The backyard has room for it all with a shed and options for RV parking with gate access. Minutes from the Canal Trail and Pine Nursery Park with convenient access to Bend's commuter routes without the road noise. This home is designed to fit your lifestyle today and for years to come.
Active
$699,000
63272 Stonewood Dr, Bend, OR 97701
4beds
3baths
2,202sqft
Single Family Residence
Built in 2001
0.29 Acres Lot
$655,700 Zestimate®
$317/sqft
$-- HOA
What's special
Inviting interiorCozy fireplacePrivate in-law quartersUpdated kitchenExpansive double-level deckThoughtfully updated homeDedicated office
- 19 hours
- 207
- 10
Zillow last checked:
Listing updated:
Listed by:
Real Broker 855-450-0442
Source: Oregon Datashare,MLS#: 220230316
Facts & features
Interior
Bedrooms & bathrooms
- Bedrooms: 4
- Bathrooms: 3
Heating
- Fireplace(s), Forced Air
Cooling
- Central Air
Appliances
- Included: Dishwasher, Disposal, Dryer, Microwave, Oven, Range, Refrigerator, Washer, Water Heater
Features
- Smart Lock(s), Breakfast Bar, Ceiling Fan(s), Double Vanity, Kitchen Island, Linen Closet, Open Floorplan, Pantry, Primary Downstairs, Shower/Tub Combo, Smart Thermostat, Tile Shower, Vaulted Ceiling(s)
- Flooring: Carpet, Hardwood
- Windows: Double Pane Windows
- Basement: Finished
- Has fireplace: Yes
- Fireplace features: Gas
- Common walls with other units/homes: No Common Walls
Interior area
- Total structure area: 2,202
- Total interior livable area: 2,202 sqft
Property
Parking
- Total spaces: 2
- Parking features: Attached, Driveway, Garage Door Opener, On Street, RV Access/Parking
- Attached garage spaces: 2
- Has uncovered spaces: Yes
Accessibility
- Accessibility features: Accessible Bedroom, Accessible Closets, Accessible Doors, Accessible Full Bath, Accessible Hallway(s), Accessible Kitchen
Features
- Levels: Two
- Stories: 2
- Patio & porch: Covered, Deck, Patio
- Exterior features: RV Hookup
- Fencing: Fenced
Lot
- Size: 0.29 Acres
Details
- Additional structures: RV/Boat Storage, Shed(s), Storage
- Parcel number: 189853
- Zoning description: RES
- Special conditions: Standard
Construction
Type & style
- Home type: SingleFamily
- Architectural style: Traditional
- Property subtype: Single Family Residence
Materials
- Foundation: Concrete Perimeter
- Roof: Composition
Condition
- New construction: No
- Year built: 2001
Utilities & green energy
- Sewer: Public Sewer
- Water: Public
Community & HOA
Community
- Features: Trail(s)
- Security: Carbon Monoxide Detector(s), Smoke Detector(s)
- Subdivision: Boulder Ridge
HOA
- Has HOA: No
Location
- Region: Bend
Financial & listing details
- Price per square foot: $317/sqft
- Tax assessed value: $674,650
- Annual tax amount: $4,838
- Date on market: 10/22/2026
- Listing terms: Cash,Conventional,FHA,VA Loan
- Inclusions: Appliances
- Road surface type: Paved
Estimated market value
$655,700
$616,000 - $695,000
$3,239/mo
Price history
| Date | Event | Price |
|---|---|---|
| 10/22/2026 | Listed for sale | $699,000$317/sqft |
Source:  Oregon Datashare #220230316 Report a problem | ||
Public tax history
| Year | Property taxes | Tax assessment |
|---|---|---|
| 2025 | $4,839 +3.9% | $286,380 +3% |
| 2024 | $4,655 +7.9% | $278,040 +6.1% |
| 2023 | $4,316 +4% | $262,090 |
| 2022 | $4,151 +2.9% | $262,090 +6.1% |
| 2021 | $4,033 | $247,050 |
| 2020 | -- | $247,050 +6.1% |
| 2019 | $3,719 | $232,880 |
| 2018 | $3,719 +2.9% | $232,880 +3% |
| 2017 | $3,614 +8% | $226,100 +3% |
| 2016 | $3,346 | $219,520 +3% |
| 2015 | $3,346 +6% | $213,130 +3% |
| 2014 | $3,157 | $206,930 +3% |
| 2013 | -- | $200,910 +7.2% |
| 2012 | -- | $187,460 +8.3% |
| 2011 | -- | $173,060 -5.7% |
| 2010 | -- | $183,550 -7% |
| 2009 | -- | $197,360 +3% |
| 2008 | -- | $191,620 +3% |
| 2007 | -- | $186,040 +3% |
| 2006 | -- | $180,630 +3% |
| 2005 | -- | $175,370 -12.2% |
| 2002 | -- | $199,790 +416.1% |
| 2001 | -- | $38,715 +16% |
| 2000 | -- | $33,375 |
Find assessor info on the county website
Monthly payment
Est. payment
Payment breakdown
Explore the cost of this home by adjusting the details. Changes won't be saved.Climate risks
Neighborhood: Boyd Acres
Nearby schools
Schools provided by the listing agent
- Elementary: Lava Ridge Elem
- Middle: Sky View Middle
- High: Mountain View Sr High
Source: Oregon Datashare. This data may not be complete. We recommend contacting the local school district to confirm school assignments for this home.

Similar homes
- $700,0004 bd4 ba2.5k sqft2069 NE Hollow Tree Ln, Bend, OR 97701For Sale
 MLS ID #220227936, Melodee Radcliffe, Premiere Property Group, LLC. Oregon Datashare
- $679,0004 bd3 ba2.1k sqft20768 Horizon Ridge Pl, Bend, OR 97701For Sale
 MLS ID #220222664, Corey Hanson, Real Broker. Oregon Datashare
- $675,0004 bd3 ba1.7k sqft3065 NE Quiet Canyon Dr, Bend, OR 97701For Sale
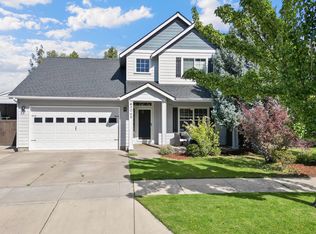 MLS ID #220229334, Aspen Clayton, Alpine Real Estate. Oregon Datashare
- $686,9004 bd4 ba2.6k sqft63115 NE Henningsen Pl, Bend, OR 97701New Construction
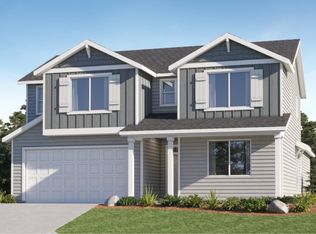 Lennar Homes
- $650,0004 bd3 ba2.5k sqft20991 NE Legend Pl, Bend, OR 97701For SaleMLS ID #220228740, Kenzie Carlstrom, RE/MAX Key Properties. Oregon Datashare
- $765,0003 bd3 ba2.4k sqft63109 Turret Ct, Bend, OR 97701For SaleMLS ID #220228457, Jenn L Schaake, Cascade Hasson SIR. Oregon Datashare
- $649,0003 bd3 ba1.8k sqft63552 Boyd Acres Rd, Bend, OR 97701For SaleMLS ID #220226324, John William Snippen, RE/MAX Key Properties. Oregon Datashare
- $769,9004 bd3 ba2.3k sqft63154 Iner Loop, Bend, OR 97701For SaleMLS ID #220228679, Nick Arthur Holmboe, Keller Williams Realty Central Oregon. Oregon Datashare
- $649,9993 bd3 ba1.8k sqft63082 Layton Ave, Bend, OR 97701For SaleMLS ID #220228870, Greg Miller, Coldwell Banker Bain. Oregon Datashare
- $589,0003 bd2 ba1.6k sqft63152 Watercress Way, Bend, OR 97701For SaleMLS ID #220227332, Emily Graves, Coldwell Banker Bain. Oregon Datashare
- $649,0003 bd3 ba1.8k sqft3308 NE Stonebrook Loop, Bend, OR 97701For SaleMLS ID #220228179, Tara Wieche, Bend Premier Real Estate LLC. Oregon Datashare
- $879,9004 bd2 ba2.1k sqft20825 Rorick Dr, Bend, OR 97701For SaleMLS ID #220223416, Ryan McGlone, eXp Realty, LLC. Oregon Datashare
- $645,0004 bd3 ba2.1k sqft3108 NE Marea Dr, Bend, OR 97701For SaleMLS ID #220229759, Jesse Buckley, Nexus 360 Realty. Oregon Datashare
- $625,0003 bd3 ba2k sqft21370 NE Nolan Ct, Bend, OR 97701For SaleMLS ID #220229903, Lisa Smith, Harcourts The Garner Group Real Estate. Oregon Datashare
- $650,0003 bd3 ba2.1k sqft63222 Brad St, Bend, OR 97701For SaleMLS ID #220218406, Miranda Owen, Legacy Realty LLC. Oregon Datashare
- $670,0004 bd2 ba1.9k sqft20232 Morgan Loop, Bend, OR 97703For SaleMLS ID #220229012, Marc A Glassow, Coldwell Banker Sun Country. Oregon Datashare
- $569,9003 bd3 ba1.8k sqft20716 Amber Way, Bend, OR 97701For SaleMLS ID #220227312, Chelsey F Hadley, eXp Realty, LLC. Oregon Datashare
- $849,0004 bd3 ba2.7k sqft63177 NE Meridian Pl, Bend, OR 97701For SaleMLS ID #220229096, Michelle Mills, RE/MAX Key Properties. Oregon Datashare
