WELCOME TO CITY WALK! This is a spacious townhome where you can cook while entertaining, walk to bowling, enjoy sunsets from the front patio, and have a huge private primary retreat upstairs. Request your tour soon, as this one will be quickly sought out. Beautifully refreshed with new paint and professional cleaning. This 3-bedroom, 2½-bath townhome offers an inviting combination of space, comfort, convenience, and low-maintenance living in a location that puts shopping, dining, recreation, and everyday errands remarkably close to home. Carpets have been professionally cared for as well, using pre-treatments and a water-based cleanser, so the home is more than ready for its next owners. The main level's open-concept design creates an especially versatile living space, with plenty of flexibility for creative furniture arrangements and entertaining. The kitchen opens directly into the living and dining areas, making it easy to cook and still be part of the conversation. A strategically placed half-bath at the front of the house allows for privacy when entertaining downstairs, and another door opens to a big closet ready for guest coats, storage, or even a micro-office if you're handy. A gas range, exterior-venting microwave and durable stainless-steel appliances and sink make the kitchen as functional as it is welcoming. The living room features large windows for natural light, and a fireplace, along with convenient access to the back patio. Upstairs, this home really sets itself apart with an exceptionally large primary suite. The generously sized bedroom is paired with a similarly oversized primary closet and spacious en-suite bathroom featuring a separate water closet. Two additional generously sized bedrooms each offer large closets, providing plenty of room for family, guests, a home office, hobbies, and more. A dedicated laundry room is conveniently located upstairs, set thoughtfully close to the primary suite. Enjoy both a front patio and a back patio, each sheltered on multiple sides, creating comfortable spaces to relax outdoors while enjoying protection from the elements. The front porch is a particularly wonderful place to watch a summer storm roll through while staying safely dry, and the front of the home offers beautiful sunset views. The home also comes with a number of practical updates and conveniences already in place. The matching washer and dryer were purchased in 2024. Thermostats were replaced in 2023 and provide smart, app-controlled temperature settings and scheduling. An existing security system includes a Google Nest video doorbell, offering convenient, optional security and monitoring without starting from scratch. Being an interior townhome, the home benefits from the insulation provided by neighboring homes on both sides, helping keep temperatures comfortable and making winter heating and summer cooling more economical. City Walk offers an easy, low-maintenance lifestyle, with HOA-maintained landscaping, city trash service, and single-stream recycling. The neighborhood's sidewalk loop provides an easy, traffic-free route for walking, exercising, or taking the dog out, with multiple HOA-managed pet waste stations stocked with additional bags. The community pool, playground, and mailboxes are also conveniently accessible from the home. Shopping, dining, entertainment, and everyday conveniences are genuinely just around the corner. Poyner Place, Triangle Town Center, Target, Walmart, Aldi, Total Wine, FedEx and UPS Store locations, Five Guys, McAlister's, and numerous other restaurants and retailers are all within an easy drive, with several of the closest establishments even accessible on foot in roughly 15 minutes. For entertainment, Buffaloe Lanes North Family Bowling Center is only about a five-minute walk next door—perfect for date night, family outings, or joining a recreational bowling league without even needing to get in the car.
For sale
Price cut: $10K (9/19)
$339,900
6075 Beale Loop, Raleigh, NC 27616
3beds
1,716sqft
Townhouse
Built in 2018
2,178 Square Feet Lot
$336,300 Zestimate®
$198/sqft
$198/mo HOA
What's special
Spacious townhomeNew paintCommunity poolHoa-maintained landscapingGas rangeExterior-venting microwaveExceptionally large primary suite
- 34 days
- 276
- 15
Zillow last checked:
Listing updated:
Listed by:
Alberto Barragan 203-873-9150,
Real Broker, LLC
Source: Doorify MLS,MLS#: 10189650
Facts & features
Interior
Bedrooms & bathrooms
- Bedrooms: 3
- Bathrooms: 3
- Full bathrooms: 2
- 1/2 bathrooms: 1
Primary bedroom
- Level: Second
Bedroom 2
- Level: Second
Bedroom 3
- Level: Second
Heating
- Heat Pump
Cooling
- Central Air
Appliances
- Included: Exhaust Fan, Gas Range, Microwave, Refrigerator, Washer/Dryer, Water Heater
- Laundry: Laundry Room
Features
- Flooring: Carpet, Luxury Vinyl
- Number of fireplaces: 1
- Fireplace features: Living Room
- Common walls with other units/homes: 2+ Common Walls
Interior area
- Total structure area: 1,716
- Total interior livable area: 1,716 sqft
- Finished area above ground: 1,716
- Finished area below ground: 0
Property
Parking
- Total spaces: 2
- Parking features: Garage, Open
- Garage spaces: 1
- Uncovered spaces: 1
Features
- Levels: Two
- Stories: 2
Lot
- Size: 2,178 Square Feet
Details
- Parcel number: 172717202114000 0451886
- Zoning: CX-3
- Special conditions: Standard
Construction
Type & style
- Home type: Townhouse
- Architectural style: Traditional
- Property subtype: Townhouse
Materials
- Brick, Vinyl Siding
- Foundation: Slab
- Roof: Shingle
Condition
- New construction: No
- Year built: 2018
Utilities & green energy
- Sewer: Public Sewer
- Water: Public
Community & HOA
Community
- Features: Pool
- Security: Security System
- Subdivision: City Walk
HOA
- Has HOA: Yes
- Amenities included: Pool
- Services included: Maintenance Grounds, Road Maintenance
- HOA fee: $198 monthly
- HOA name: City Walk Townhomes HOA Inc.
- HOA phone: 919-233-7660
Location
- Region: Raleigh
Financial & listing details
- Price per square foot: $198/sqft
- Tax assessed value: $3,523
- Annual tax amount: $3,093
- Date on market: 8/30/2026
- Listing agreement: Exclusive Right To Sell
- Listing terms: Cash,Conventional,FHA,VA Loan
- Ownership type: Townhouse
Estimated market value
$336,300
$319,000 - $353,000
$1,857/mo
Price history
| Date | Event | Price |
|---|---|---|
| 9/19/2026 | Price change | $339,900-2.9%$198/sqft |
Source:  Doorify MLS #10189650 Report a problem Doorify MLS #10189650 Report a problem | ||
| 8/30/2026 | Listed for sale | $349,900-10.5%$204/sqft |
Source: Doorify MLS #10189650 Report a problem | ||
| 4/12/2022 | Sold | $391,000+11.7%$228/sqft |
Source: Public Record Report a problem | ||
| 3/13/2022 | Pending sale | $350,000$204/sqft |
Source: Doorify MLS #2435647 Report a problem | ||
| 3/10/2022 | Listed for sale | $350,000+56.6%$204/sqft |
Source: Doorify MLS #2435647 Report a problem | ||
| 12/27/2018 | Sold | $223,500$130/sqft |
Source: Public Record Report a problem | ||
Public tax history
| Year | Property taxes | Tax assessment |
|---|---|---|
| 2025 | $3,093 +0.4% | $352,396 |
| 2024 | $3,081 +13.3% | $352,396 +42.3% |
| 2023 | $2,720 +9.8% | $247,701 |
| 2022 | $2,477 +4% | $247,701 +2.1% |
| 2021 | $2,381 +1.8% | $242,667 |
| 2020 | $2,338 +2.6% | $242,667 +24.5% |
| 2019 | $2,279 | $194,917 |
| 2018 | $2,279 | -- |
Find assessor info on the county website
Monthly payment
Est. payment
Payment breakdown
Explore the cost of this home by adjusting the details. Changes won't be saved.Climate risks
Neighborhood: Northeast Raleigh
Nearby schools
Schools provided by the listing agent
- Elementary: Wake - Abbotts Creek Elementary School
- Middle: Wake - East Millbrook Middle
- High: Wake - Millbrook High
Source: Doorify MLS. This data may not be complete. We recommend contacting the local school district to confirm school assignments for this home.
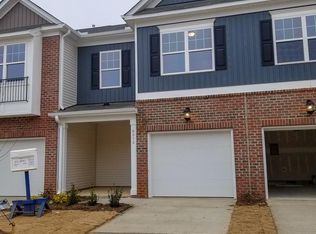
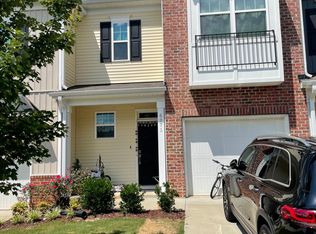
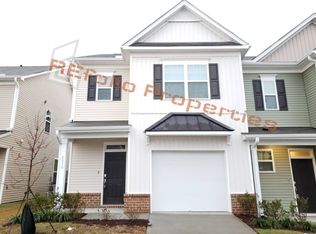
Similar homes
- $325,0003 bd3 ba1.5k sqft2931 Berkeley Springs Pl, Raleigh, NC 27616For Sale

 MLS ID #10191514, Gretchen Coley. Doorify MLS
 - $299,9003 bd4 ba1.8k sqft3002 Berkeley Springs Pl, Raleigh, NC 27616For Sale
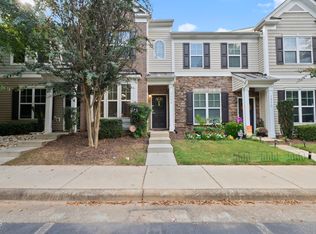 MLS ID #10154314, Angela Drum. Doorify MLS
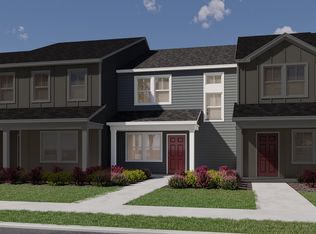
 - from $299,0003 bd3 ba1.4k sqftBaxter Plan, The Rows at Buffaloe Reserve, Raleigh, NC 27616New Construction
 Meritage Homes
 - $400,0004 bd4 ba2.3k sqft5416 Beardall St, Raleigh, NC 27616For Sale
 MLS ID #10171414, Aimee Anderson. Doorify MLS
 - $285,0003 bd3 ba1.5k sqft2920 Casona Way, Raleigh, NC 27616For SaleMLS ID #10184313, Erik Laurence Nicolaysen. Doorify MLS
- $369,9004 bd3 ba2k sqft3653 Althorp Dr, Raleigh, NC 27616For SaleMLS ID #10179837, Steve G Metarelis. Doorify MLS
- $249,9003 bd3 ba1.3k sqft2253 Ventana Ln, Raleigh, NC 27604For SaleMLS ID #10196202, Sharon Evans. Doorify MLS
- $289,0003 bd3 ba1.6k sqft1315 Garden Stone Dr, Raleigh, NC 27610For SaleMLS ID #10192491, Ahmed Mustafa. Doorify MLS
- $375,0003 bd3 ba1.6k sqft110 Marsena Ln, Cary, NC 27513For SaleMLS ID #10195829, Tina Caul. Doorify MLS
- $329,9003 bd3 ba1.8k sqft519 Kenton Mill Ct, Rolesville, NC 27571For SaleMLS ID #10190683, Ann Fegley. Doorify MLS
- $364,9003 bd3 ba1.6k sqft10007 Lynnberry Pl, Raleigh, NC 27617For SaleMLS ID #10193259, Heather Layne. Doorify MLS
- $365,0003 bd3 ba1.9k sqft207 Zante Currant Rd, Durham, NC 27703For SaleMLS ID #10196372, Elizabeth Peters. Doorify MLS
- $299,9003 bd3 ba1.4k sqft803 Star Ridge Dr, Raleigh, NC 27610For SaleMLS ID #10176743, Leah Beeson. Doorify MLS
- $229,0002 bd3 ba1.1k sqft5122 Thornton Knoll Way, Raleigh, NC 27616For SaleMLS ID #10185220, Amy Gretenstein. Doorify MLS
- $375,0003 bd3 ba1.9k sqft9333 Falkwood Rd, Raleigh, NC 27617For SaleMLS ID #10187959, Maureen Anne Wilson. Doorify MLS
- $379,9003 bd3 ba1.8k sqft4107 Maynard Cir, Franklinton, NC 27525For SaleMLS ID #10174648, Steve G Metarelis. Doorify MLS
- $367,9003 bd3 ba1.8k sqft10017 Lynnberry Pl, Raleigh, NC 27609For SaleMLS ID #10183034, Dennis de Jong. Doorify MLS
- $284,0003 bd3 ba1.7k sqft1320 Stone Manor Dr, Raleigh, NC 27610For SaleMLS ID #10169376, Brenton James Walker. Doorify MLS
- $285,0002 bd3 ba1.4k sqft2145 Thornblade Dr, Raleigh, NC 27604For SaleMLS ID #10191255, Glen Clemmons. Doorify MLS
- $325,0003 bd3 ba2.2k sqft1546 Brown Owl Dr, Raleigh, NC 27610For SaleMLS ID #10174887, Casey House. Doorify MLS
