Beautiful home with 4 BR, loft, and 2.5 BA. The formal dining room has arched openings. The great room has a corner fireplace and built-in niche. Walk-in pantry Owner's suite is on the main level and has a tray ceiling, jetted tub, separate shower, and dual vanity. Walk-in pantry, laundry sink, downstairs chair-rail moldings, loft, and more! Screened back porch with large fenced backyard.
Pending
$347,500
608 Berry Rd, Boiling Springs, SC 29316
4beds
2,300sqft
Single Family Residence
Built in 2019
0.59 Acres Lot
$-- Zestimate®
$151/sqft
$-- HOA
What's special
Walk-in pantryJetted tubScreened back porchBuilt-in nicheLarge fenced backyardDownstairs chair-rail moldingsSeparate shower
- 48 days
- 126
- 4
Zillow last checked:
Listing updated:
Listed by:
Tim F Harris 864-325-5492,
Providence Realty & Marketing
Source: SAR as distributed by MLS GRID,MLS#: 341034
Facts & features
Interior
Bedrooms & bathrooms
- Bedrooms: 4
- Bathrooms: 3
- Full bathrooms: 2
- 1/2 bathrooms: 1
Rooms
- Room types: Loft
Primary bedroom
- Area: 238
- Dimensions: 17x14
Bedroom 2
- Area: 195
- Dimensions: 15x13
Bedroom 3
- Area: 195
- Dimensions: 15x13
Bedroom 4
- Area: 143
- Dimensions: 13x11
Breakfast room
- Level: 12x10
Dining room
- Area: 96
- Dimensions: 12x8
Great room
- Area: 224
- Dimensions: 16x14
Kitchen
- Area: 108
- Dimensions: 12x9
Heating
- Heat Pump, Electricity
Cooling
- Central Air
Appliances
- Included: Dishwasher, Microwave, Free-Standing Range
- Laundry: 1st Floor, Walk-In
Features
- Attic Stairs Pulldown, Fireplace, Ceiling - Smooth, Solid Surface Counters, Walk-In Pantry
- Flooring: Carpet, Ceramic Tile, Hardwood
- Has basement: No
- Attic: Pull Down Stairs
- Number of fireplaces: 1
Interior area
- Total interior livable area: 2,300 sqft
- Finished area above ground: 2,300
- Finished area below ground: 0
Property
Parking
- Total spaces: 2
- Parking features: Garage Faces Side, Attached Garage
- Garage spaces: 2
Features
- Levels: Two
- Stories: 2
- Patio & porch: Screened
- Fencing: Fenced
Lot
- Size: 0.59 Acres
- Features: Level
- Topography: Level
Details
- Parcel number: 2380000318
- Special conditions: Real Estate Owned
Construction
Type & style
- Home type: SingleFamily
- Architectural style: Traditional
- Property subtype: Single Family Residence
Materials
- Stone, Vinyl Siding
- Foundation: Slab
- Roof: Architectural
Condition
- New construction: No
- Year built: 2019
Utilities & green energy
- Sewer: Septic Tank
- Water: Public
Community & HOA
Community
- Features: None
- Subdivision: Kimbrell Oaks
HOA
- Has HOA: Yes
Location
- Region: Boiling Springs
Financial & listing details
- Price per square foot: $151/sqft
- Tax assessed value: $377,000
- Annual tax amount: $7,909
- Date on market: 8/27/2026
Foreclosure details
Estimated market value
Not available
Estimated sales range
Not available
$2,284/mo
Price history
| Date | Event | Price |
|---|---|---|
| 7/9/2026 | Sold | $320,000-20%$139/sqft |
Source: Public Record Report a problem | ||
| 10/14/2025 | Listed for sale | $399,900-9.1%$174/sqft |
Source:  Greater Greenville AOR #1544497 Report a problem Greater Greenville AOR #1544497 Report a problem | ||
| 12/27/2024 | Listed for sale | $439,900+16.7%$191/sqft |
Source:  SAR as distributed by MLS GRID #318438 Report a problem SAR as distributed by MLS GRID #318438 Report a problem | ||
| 11/17/2022 | Sold | $377,000+0.8%$164/sqft |
Source: Greater Greenville AOR #1483895 Report a problem | ||
| 10/15/2022 | Pending sale | $374,000$163/sqft |
Source: SAR as distributed by MLS GRID #294695 Report a problem | ||
| 10/10/2022 | Listed for sale | $374,000+55.4%$163/sqft |
Source: SAR as distributed by MLS GRID #294695 Report a problem | ||
| 1/18/2019 | Sold | $240,680+607.9%$105/sqft |
Source: Public Record Report a problem | ||
| 8/23/2018 | Sold | $34,000$15/sqft |
Source: Public Record Report a problem | ||
Public tax history
| Year | Property taxes | Tax assessment |
|---|---|---|
| 2025 | -- | $22,620 |
| 2024 | $7,851 +0.3% | $22,620 |
| 2023 | $7,824 | $22,620 +134.9% |
| 2022 | -- | $9,628 |
| 2021 | -- | $9,628 |
| 2020 | -- | $9,628 +702.3% |
| 2019 | -- | $1,200 +102% |
| 2018 | $205 | $594 |
| 2017 | $205 | -- |
Find assessor info on the county website
Monthly payment
Climate risks
Neighborhood: 29316
Nearby schools
Schools provided by the listing agent
- Elementary: 2-Carlisle
- Middle: 2-Rainbow Lake Middle School
- High: 2-Boiling Springs
Source: SAR as distributed by MLS GRID. This data may not be complete. We recommend contacting the local school district to confirm school assignments for this home.

Similar homes
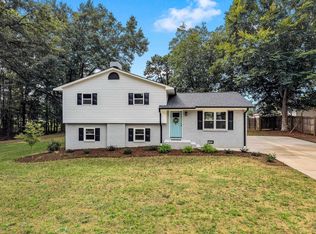
- $325,0003 bd2 ba1.7k sqft231 Summer Lady Ln, Boiling Springs, SC 29316For Sale
 MLS ID #341478, Deana C Mah, Century 21 Blackwell & Co. SAR as distributed by MLS GRID
 - $329,9004 bd2 ba1.9k sqft304 Scenic View Rd, Chesnee, SC 29323For Sale
 MLS ID #342715, Heather Wagner, Leslie Horne and Associates. SAR as distributed by MLS GRID
 - $349,0006 bd3 ba2.6k sqft6208 Graymount Trl, Boiling Springs, SC 29316For Sale
 MLS ID #340521, Steve P Bright, NorthGroup Real Estate. SAR as distributed by MLS GRID
 - $319,5004 bd3 ba2.2k sqft663 Flintrock Dr, Boiling Springs, SC 29316For Sale
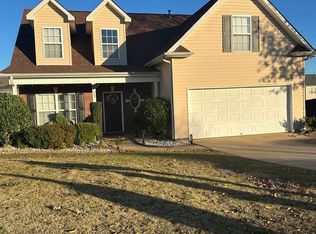 MLS ID #331362, Peter Domas, Upstate Realty Brokers LLC. SAR as distributed by MLS GRID
