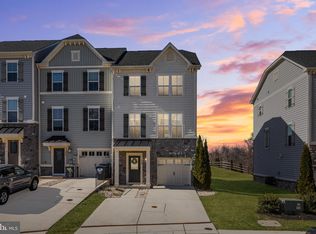
Discover the charm of this beautifully renovated townhouse in the desirable Magness Mill community. Built in 2016, this home features a warm and inviting open floor plan, perfect for both relaxation and entertaining. The spacious kitchen boasts a large island, modern appliances-including a built-in microwave, gas range, and dishwasher-and flows seamlessly into the dining and living areas, enhanced by recessed lighting and wood floors. With four bedrooms and three and a half bathrooms, including an entry-level bedroom, there's ample space for everyone. The fully finished daylight basement offers additional living space, ideal for a home office or play area. Enjoy the comfort of ENERGY STAR qualified windows and ceiling fans throughout. Step outside to your concrete driveway and attached garage, providing convenience and ease. This home is not just a place to live; it's a sanctuary where memories are made. Don't miss the opportunity to make it yours!
For sale
$429,000
608 Buggy Ride Rd, Bel Air, MD 21015
4beds
1,960sqft
Townhouse
Built in 2016
2,178 Square Feet Lot
$428,200 Zestimate®
$219/sqft
$90/mo HOA
What's special
Beautifully renovated townhouseAttached garageModern appliancesRecessed lightingWood floorsEntry-level bedroomCeiling fans throughout
- --
- on Zillow
- 834
- views
- 47
- saves
Zillow last checked:
Listing updated:
Listed by:
Tracey Simms 443-807-0419,
Berkshire Hathaway HomeServices PenFed Realty 410-515-5300
Source: Bright MLS,MLS#: MDHR2060632
Facts & features
Interior
Bedrooms & bathrooms
- Bedrooms: 4
- Bathrooms: 4
- Full bathrooms: 3
- 1/2 bathrooms: 1
- Main level bathrooms: 1
Basement
- Area: 520
Heating
- Forced Air, Natural Gas
Cooling
- Central Air, Electric
Appliances
- Included: Microwave, Dishwasher, Disposal, Dryer, Exhaust Fan, Ice Maker, Refrigerator, Oven/Range - Gas, Washer, Gas Water Heater
- Laundry: In Basement
Features
- Ceiling Fan(s), Combination Kitchen/Dining, Combination Kitchen/Living, Entry Level Bedroom, Open Floorplan, Kitchen Island, Recessed Lighting, Combination Dining/Living
- Flooring: Luxury Vinyl, Carpet, Wood
- Windows: Double Hung, ENERGY STAR Qualified Windows
- Basement: Full,Finished
- Has fireplace: No
Interior area
- Total structure area: 1,960
- Total interior livable area: 1,960 sqft
- Finished area above ground: 1,440
- Finished area below ground: 520
Property
Parking
- Total spaces: 2
- Parking features: Basement, Garage Faces Front, Concrete, Attached, Driveway
- Attached garage spaces: 1
- Uncovered spaces: 1
Accessibility
- Accessibility features: None
Features
- Levels: Three
- Stories: 3
- Pool features: None
Lot
- Size: 2,178 Square Feet
Details
- Additional structures: Above Grade, Below Grade
- Parcel number: 1303398308
- Zoning: R2COS
- Special conditions: Standard
Construction
Type & style
- Home type: Townhouse
- Architectural style: Traditional
- Property subtype: Townhouse
Materials
- Vinyl Siding
- Foundation: Permanent
- Roof: Architectural Shingle
Condition
- New construction: No
- Year built: 2016
- Major remodel year: 2016
Utilities & green energy
- Sewer: Public Sewer
- Water: Public
- Utilities for property: Cable Connected, Cable
Community & HOA
Community
- Subdivision: Magness Mill
HOA
- Has HOA: Yes
- Services included: Common Area Maintenance
- HOA fee: $270 quarterly
Location
- Region: Bel Air
Financial & listing details
- Price per square foot: $219/sqft
- Tax assessed value: $385,833
- Annual tax amount: $4,205
- Date on market: 10/16/2026
- Listing agreement: Exclusive Right To Sell
- Listing terms: Cash,Conventional,FHA,VA Loan
- Ownership: Fee Simple
Estimated market value
$428,200
$407,000 - $450,000
$2,952/mo
Price history
| Date | Event | Price |
|---|---|---|
| 10/22/2026 | Listed for sale | $429,000-1.9%$219/sqft |
Source:  Bright MLS #MDHR2060632 Report a problem | ||
| 5/31/2024 | Sold | $437,500+0.6%$223/sqft |
Source: Bright MLS #MDHR2029512 Report a problem | ||
| 5/30/2024 | Pending sale | $435,000$222/sqft |
Source:  Long & Foster Broker Feed #MDHR2029512 Report a problem | ||
| 5/20/2024 | Contingent | $435,000$222/sqft |
Source: Long & Foster Broker Feed #MDHR2029512 Report a problem | ||
| 5/16/2024 | Listed for sale | $435,000+21.2%$222/sqft |
Source: Long & Foster Broker Feed #MDHR2029512 Report a problem | ||
| 9/18/2020 | Sold | $359,000-3%$183/sqft |
Source: Public Record Report a problem | ||
| 7/15/2020 | Listed for sale | $370,000+12.2%$189/sqft |
Source: Trident Homes Realty #MDHR248630 Report a problem | ||
| 9/30/2016 | Sold | $329,871$168/sqft |
Source: Public Record Report a problem | ||
Public tax history
| Year | Property taxes | Tax assessment |
|---|---|---|
| 2026 | $4,205 +5.4% | $385,833 +5.4% |
| 2025 | $3,989 +4.4% | $366,000 +4.4% |
| 2024 | $3,820 +4.6% | $350,467 +4.6% |
| 2023 | $3,650 +4.9% | $334,933 +4.9% |
| 2022 | $3,481 -3.5% | $319,400 +0.9% |
| 2021 | $3,606 -0.4% | $316,633 +0.9% |
| 2020 | $3,622 +0.9% | $313,867 +0.9% |
| 2019 | $3,590 +1.5% | $311,100 +1.5% |
| 2018 | $3,537 -1.5% | $306,467 -1.5% |
| 2017 | $3,590 | $311,100 +729.6% |
| 2016 | -- | $37,500 |
| 2015 | -- | $37,500 |
Find assessor info on the county website
Monthly payment
Est. payment
Payment breakdown
Explore the cost of this home by adjusting the details. Changes won't be saved.Climate risks
Neighborhood: 21015
Nearby schools
Schools provided by the listing agent
- District: Harford County Public Schools
Source: Bright MLS. This data may not be complete. We recommend contacting the local school district to confirm school assignments for this home.
Similar homes
- $500,0003 bd4 ba2.7k sqft1269 Colonnade Ln, Bel Air, MD 21015For Sale

 MLS ID #MDHR2060906, Lee Tessier, EXP Realty, LLC. Bright MLS
- $485,0003 bd4 ba2.6k sqft1259 Colonnade Ln, Bel Air, MD 21015For Sale
 MLS ID #MDHR2058452, Katie Rash, Berkshire Hathaway HomeServices Homesale Realty. Bright MLS
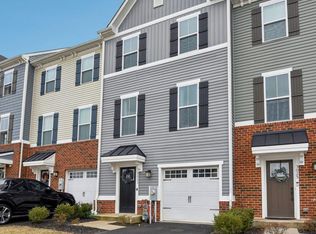
- $398,0003 bd4 ba1.8k sqft3023 Strasbaugh Dr, Bel Air, MD 21015For Sale
 MLS ID #MDHR2054272, Dana Winn Levitt, Realty Plus Associates. Bright MLS
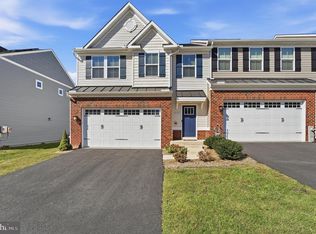
- $515,0003 bd4 ba2.4k sqft2523 Chessie Way, Bel Air, MD 21015For Sale
 MLS ID #MDHR2061474, Scott Mogar, RE/MAX Advantage Realty. Bright MLS
- $569,9994 bd3 ba2.8k sqft503 David Dr, Bel Air, MD 21015For SaleMLS ID #MDHR2059482, Tina Holmes, Cummings & Co. Realtors. Bright MLS
- $435,0003 bd4 ba2.7k sqft275 Mohegan Dr, Havre De Grace, MD 21078For SaleMLS ID #MDHR2057268, Lee Tessier, EXP Realty, LLC. Bright MLS
- $425,0004 bd4 ba1.9k sqft9711 Morningview Cir #9711, Perry Hall, MD 21128For SaleMLS ID #MDBC2179364, Theresa Boeckmann, Northrop Realty. Bright MLS
- $590,0004 bd4 ba2.9k sqft827 Bridle Path, Bel Air, MD 21014For SaleMLS ID #MDHR2059548, Jay Hinish, Corner House Realty. Bright MLS
- $380,0003 bd4 ba2.3k sqft31 White Pine Ct, Cockeysville, MD 21030For SaleMLS ID #MDBC2180032, Kara Clasing, Cummings & Co. Realtors. Bright MLS
- $406,5004 bd4 ba2.2k sqft957 Morgan Run Rd, Middle River, MD 21220For SaleMLS ID #MDBC2162914, Rose Rizza, Century 21 Advance Realty. Bright MLS
- $450,0003 bd4 ba2.3k sqft6410 Dalston St, Middle River, MD 21220For SaleMLS ID #MDBC2176624, RJ Magnaye, Cummings & Co. Realtors. Bright MLS
- $419,9903 bd3 ba1.8k sqft305 Heritage St, Baltimore, MD 21220For SaleMLS ID #MDBC2178886, Michael Klijanowicz, Ghimire Homes. Bright MLS
- $420,0003 bd4 ba2.2k sqft955 Morgan Run Rd, Baltimore, MD 21220For SaleMLS ID #MDBC2159184, PENINE ORAO, Smart Realty, LLC. Bright MLS
- $335,0003 bd4 ba2.2k sqft713 English Ivy Way, Aberdeen, MD 21001For SaleMLS ID #MDHR2061174, Rodrecus Durden, EXP Realty, LLC. Bright MLS
- $345,0004 bd3 ba2k sqft680 Seawave Ct, Middle River, MD 21220For SaleMLS ID #MDBC2180026, Selim Demirkan, Maryland Realty Company. Bright MLS
- $389,9004 bd4 ba2.5k sqft604 Moody Rd, Baltimore, MD 21220For SaleMLS ID #MDBC2179006, Samuel Imoisili, EXP Realty, LLC. Bright MLS
- $450,0003 bd3 ba1.8k sqft639 Colindale St, Baltimore, MD 21220For SaleMLS ID #MDBC2171834, Lydia Young, Compass. Bright MLS
- $385,0004 bd4 ba1.9k sqft1455 Hudson View Rd, Essex, MD 21221For SaleMLS ID #MDBC2177834, george buie, Douglas Realty, LLC. Bright MLS
- $414,9354 bd4 ba2.1k sqft754 Bur Oak Ct, Aberdeen, MD 21001New ConstructionBright MLS
