A WELL MAINTAINED CHARMING BRICK FRONT TOWN HOME. A Clean & spacious home with both Hard Wood & Carpet flooring. This is the one you have been waiting for. Welcome to our home located in The Preserve at Wind glass Run community! It is a beautiful community equipped with many features including walking trail, a pool, a club house, a gym and play grounds. Pull up to the brick front home in your drive way or pack in the one car garage. Entering the Lower level of this cozy home brings you into the den/recreational room with a half bath & plenty of storage. It has direct access to the rear through sliding glass door. The main level has an open floor plan, The kitchen has 42" Cabinets & granite counter tops with plenty counter space for food prep & cooking. The kitchen has table space that can also be used as kitchen dinning Combo. Also on the main level is a large living room with hard wood floor and another half bath, The upper level has 3 bed rooms;- Large & Specious Primary bed room ensuite with a tray ceiling, walk in closet. And 2 Large bedrooms Sharing one full bath. Laundry room Conveniently located at the upper floor for easy access. The backyard is fully fenced with Vinyl privacy Fence.
For sale
$420,000
955 Morgan Run Rd, Baltimore, MD 21220
3beds
2,274sqft
Townhouse
Built in 2018
1,917 Square Feet Lot
$418,900 Zestimate®
$185/sqft
$77/mo HOA
What's special
Brick front homeClean and spacious homeOne car garageOpen floor plan
- 155 days
- 70
- 1
Zillow last checked:
Listing updated:
Listed by:
PENINE ORAO 240-494-6606,
Smart Realty, LLC 3012525515
Source: Bright MLS,MLS#: MDBC2159184
Facts & features
Interior
Bedrooms & bathrooms
- Bedrooms: 3
- Bathrooms: 4
- Full bathrooms: 2
- 1/2 bathrooms: 2
- Main level bathrooms: 1
Basement
- Area: 0
Heating
- Forced Air, Natural Gas Available
Cooling
- Other, Electric
Appliances
- Included: Microwave, Dishwasher, Electric Water Heater
- Laundry: Washer In Unit, Dryer In Unit, Upper Level
Features
- Bathroom - Tub Shower, Bathroom - Walk-In Shower, Combination Kitchen/Dining, Store/Office, Walk-In Closet(s)
- Flooring: Hardwood, Wood
- Has basement: No
- Has fireplace: No
Interior area
- Total structure area: 2,274
- Total interior livable area: 2,274 sqft
- Finished area above ground: 2,274
- Finished area below ground: 0
Property
Parking
- Total spaces: 2
- Parking features: Garage Faces Front, Garage Door Opener, Inside Entrance, Concrete, General Common Elements, Driveway, Attached, Off Street
- Attached garage spaces: 1
- Uncovered spaces: 1
Accessibility
- Accessibility features: None
Features
- Levels: Two
- Stories: 2
- Patio & porch: Roof
- Exterior features: Lighting
- Pool features: Community
- Fencing: Vinyl,Back Yard
Lot
- Size: 1,917 Square Feet
- Features: Backs to Trees, Middle Of Block
Details
- Additional structures: Above Grade, Below Grade
- Parcel number: 04152500012995
- Zoning: RESIDENTIAL
- Zoning description: RESIDENTIAL
- Special conditions: Standard
Construction
Type & style
- Home type: Townhouse
- Architectural style: Colonial
- Property subtype: Townhouse
Materials
- Brick, Batts Insulation, Brick Front, Combination
- Foundation: Brick/Mortar
- Roof: Architectural Shingle
Condition
- Very Good
- New construction: No
- Year built: 2018
Utilities & green energy
- Sewer: Public Sewer
- Water: Public
- Utilities for property: Cable Connected, Cable
Green energy
- Energy efficient items: HVAC
Community & HOA
Community
- Features: Pool
- Security: Carbon Monoxide Detector(s), Motion Detectors, Smoke Detector(s)
- Subdivision: Preserve At Windlass Run
HOA
- Has HOA: Yes
- Amenities included: Clubhouse, Fitness Center, Common Grounds, Pool
- Services included: Common Area Maintenance, Maintenance Grounds, Pool(s), Snow Removal
- HOA fee: $77 monthly
- HOA name: THE PRESERVE AT WINDLASS RUN COMMUNITY ASSOC, INC.
Location
- Region: Baltimore
Financial & listing details
- Price per square foot: $185/sqft
- Tax assessed value: $395,200
- Annual tax amount: $4,480
- Date on market: 5/12/2026
- Listing agreement: Exclusive Right To Sell
- Listing terms: Conventional,FHA,VA Loan
- Inclusions: All Permanent Fixtures Convey
- Exclusions: All Personal Belongings Will Be Removed.
- Ownership: Fee Simple
Estimated market value
$418,900
$398,000 - $440,000
$3,316/mo
Price history
| Date | Event | Price |
|---|---|---|
| 6/2/2026 | Price change | $420,000-6.7%$185/sqft |
Source:  Bright MLS #MDBC2159184 Report a problem Bright MLS #MDBC2159184 Report a problem | ||
| 5/12/2026 | Listed for sale | $450,000+28.6%$198/sqft |
Source: Bright MLS #MDBC2159184 Report a problem | ||
| 5/6/2021 | Sold | $350,000+0%$154/sqft |
Source: Public Record Report a problem | ||
| 1/1/2021 | Listing removed | -- |
Source:  Bright MLS Report a problem Bright MLS Report a problem | ||
| 11/9/2020 | Pending sale | $349,900$154/sqft |
Source: Signature Realty Group, LLC #MDBC511048 Report a problem | ||
| 10/28/2020 | Listed for sale | $349,900+6%$154/sqft |
Source: Signature Realty Group, LLC #MDBC511048 Report a problem | ||
| 6/27/2019 | Listing removed | $329,990$145/sqft |
Source: Keller Williams Integrity #1009972232 Report a problem | ||
| 1/29/2019 | Price change | $329,990-5.7%$145/sqft |
Source: Keller Williams Integrity #1009972232 Report a problem | ||
| 11/17/2018 | Price change | $349,990-0.8%$154/sqft |
Source: Keller Williams Integrity #1009972232 Report a problem | ||
| 10/24/2018 | Listed for sale | $352,990$155/sqft |
Source: Keller Williams Integrity #1009972232 Report a problem | ||
Public tax history
| Year | Property taxes | Tax assessment |
|---|---|---|
| 2026 | $5,731 +8.5% | $395,200 +6.9% |
| 2025 | $5,280 +26.6% | $369,667 +7.4% |
| 2024 | $4,171 +8% | $344,133 +8% |
| 2023 | $3,861 +0% | $318,600 |
| 2022 | $3,860 +0% | $318,600 +0.1% |
| 2021 | $3,858 +0% | $318,333 +0% |
| 2020 | $3,857 +2.1% | $318,200 |
| 2019 | $3,776 +394.5% | $318,200 +405.1% |
| 2018 | $764 | $63,000 |
| 2017 | $764 | $63,000 |
| 2016 | -- | $63,000 |
Find assessor info on the county website
Monthly payment
Est. payment
Payment breakdown
Explore the cost of this home by adjusting the details. Changes won't be saved.Climate risks
Neighborhood: 21220
Nearby schools
Schools provided by the listing agent
- High: Kenwood
- District: Baltimore County Public Schools
Source: Bright MLS. This data may not be complete. We recommend contacting the local school district to confirm school assignments for this home.
Similar homes
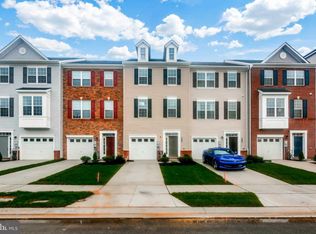
- $415,0003 bd5 ba2.2k sqft10129 Campbell Blvd, Baltimore, MD 21220For Sale
 MLS ID #MDBC2162480, Nino Delossantos, Real Broker, LLC. Bright MLS
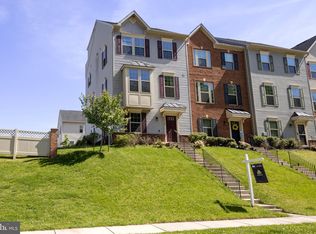
 - $405,0003 bd4 ba2.1k sqft938 Winter Run Rd, Baltimore, MD 21220For Sale
 MLS ID #MDBC2166938, Megan Kenney, AB & Co Realtors, Inc.. Bright MLS
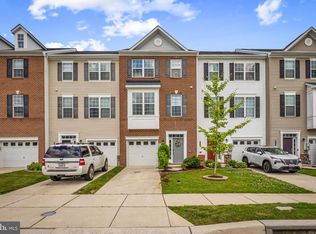
 - $406,5004 bd4 ba2.2k sqft957 Morgan Run Rd, Middle River, MD 21220For Sale
 MLS ID #MDBC2162914, Rose Rizza, Century 21 Advance Realty. Bright MLS
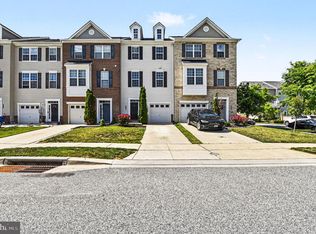
 - $404,9004 bd4 ba2.1k sqft807 Foxleigh Way, Baltimore, MD 21220For Sale
 MLS ID #MDBC2166926, Un McAdory, Realty 1 Maryland, LLC. Bright MLS
 - $419,9903 bd3 ba1.7k sqft6402 Falconwood St, Baltimore, MD 21220For SaleMLS ID #MDBC2174788, Keiry Martinez, ExecuHome Realty. Bright MLS
- $448,0003 bd3 ba2.1k sqft6300 Osterley St, Baltimore, MD 21220For SaleMLS ID #MDBC2169276, Effy Lamp, Cummings & Co. Realtors. Bright MLS
- $450,0003 bd3 ba1.8k sqft639 Colindale St, Baltimore, MD 21220For SaleMLS ID #MDBC2171834, Lydia Young, Compass. Bright MLS
- $429,9993 bd4 ba2k sqft5069 Cameo Ter #5069, Perry Hall, MD 21128For SaleMLS ID #MDBC2177174, Walter Fuentes, Keller Williams Realty Centre. Bright MLS
- $349,9994 bd4 ba1.9k sqft884 Lowe Rd, Middle River, MD 21220For SaleMLS ID #MDBC2170136, Malcolm Freeman, Keller Williams Gateway LLC. Bright MLS
- $437,4994 bd4 ba2k sqft6512 Greenleigh Ave, Middle River, MD 21220New ConstructionMLS ID #MDBC2167976, Kevin Ngo, LPT Realty, LLC. Bright MLS
- $385,0004 bd4 ba1.9k sqft1455 Hudson View Rd, Essex, MD 21221For SaleMLS ID #MDBC2177834, george buie, Douglas Realty, LLC. Bright MLS
- $600,0003 bd4 ba3.1k sqft6313 Falconwood St, Middle River, MD 21220For SaleMLS ID #MDBC2167720, RJ Magnaye, Cummings & Co. Realtors. Bright MLS
- $419,0004 bd4 ba2.4k sqft4662 Hudson St, Baltimore, MD 21224For SaleMLS ID #MDBA2231472, Mr. Brian Marzo, Keller Williams Preferred Properties. Bright MLS
- $384,9003 bd4 ba1.8k sqft1819 Betterton Rd, Essex, MD 21221For SaleMLS ID #MDBC2157806, Tom Gavin, Coldwell Banker Realty. Bright MLS
- $429,0004 bd4 ba2.2k sqft1621 Renaissance Dr, Essex, MD 21221For SaleMLS ID #MDBC2168968, Krystal Leonard, Compass. Bright MLS
- $440,0003 bd4 ba2.3k sqft3014 Shaws Rd, Baltimore, MD 21219For SaleMLS ID #MDBC2176084, Christa Barkley, RE/MAX Advantage Realty. Bright MLS
- $549,9004 bd4 ba2.2k sqft611 Ladywell St, Baltimore, MD 21220For SaleMLS ID #MDBC2168756, Brenda Ward, Keller Williams Gateway LLC. Bright MLS
- $430,0003 bd3 ba2.1k sqft742 Thurlow Ct, Bel Air, MD 21014For SaleMLS ID #MDHR2060240, Lisa Carlisle, EXP Realty, LLC. Bright MLS
- $435,0004 bd4 ba1.9k sqft4912 Arcola Rd, Rosedale, MD 21237For SaleMLS ID #MDBC2172624, Elaine Bierly, Berkshire Hathaway HomeServices Homesale Realty. Bright MLS
- $424,9993 bd4 ba2.4k sqft725 Perthshire Pl Unit 66, Abingdon, MD 21009For SaleMLS ID #MDHR2056758, Lee Tessier, EXP Realty, LLC. Bright MLS
