Completely renovated and move-in ready! Nestled in a peaceful country setting, this beautifully updated 4-bedroom, 3-bath home offers the perfect blend of modern finishes and rural charm. The stunning kitchen features new cabinetry, quartz countertops, stainless steel appliances, and a spacious island that opens to the living room. Enjoy the peace of mind that comes with a new HVAC system and new hot water heater. The full basement provides endless possibilities for storage, workshop, exercise space, or a secure place to shelter during storms. Relax on the large deck, take in the scenic views, and enjoy the quiet country lifestyle. This home is truly turnkey and ready for its next owners! Schedule your private showing today. Contact Lee Ann Harrison at 731-612-2423.
For sale
$279,000
608 Cook Rd, Halls, TN 38040
4beds
2,610sqft
Single Family Residence
Built in 1979
1.51 Acres Lot
$274,800 Zestimate®
$107/sqft
$-- HOA
What's special
Peaceful country settingNew hvac systemNew hot water heaterScenic viewsStainless steel appliancesStunning kitchenLarge deck
- 48 days
- 1,213
- 124
Likely to sell faster than
Zillow last checked:
Listing updated:
Listed by:
Lee Ann Harrison,
Tennessee Realty 731-285-4555
Source: CWTAR,MLS#: 2603747
Facts & features
Interior
Bedrooms & bathrooms
- Bedrooms: 4
- Bathrooms: 3
- Full bathrooms: 3
- Main level bathrooms: 1
Primary bedroom
- Level: Upper
- Area: 259.03
- Dimensions: 13.8 x 18.77
Bedroom
- Level: Upper
- Area: 228.89
- Dimensions: 12.13 x 18.87
Bedroom
- Level: Upper
- Area: 139.9
- Dimensions: 12.05 x 11.61
Bedroom
- Level: Upper
- Area: 85
- Dimensions: 12.04 x 7.06
Primary bathroom
- Level: Upper
- Area: 78.98
- Dimensions: 12.99 x 6.08
Bathroom
- Level: Upper
- Area: 51
- Dimensions: 10.08 x 5.06
Bathroom
- Level: Basement
- Area: 129.5
- Dimensions: 11.38 x 11.38
Other
- Level: Basement
- Area: 104.19
- Dimensions: 11.24 x 9.27
Kitchen
- Level: Basement
- Area: 489.6
- Dimensions: 27.63 x 17.72
Living room
- Level: Upper
- Area: 299.81
- Dimensions: 12.99 x 23.08
Heating
- Central
Cooling
- Ceiling Fan(s), Central Air
Appliances
- Included: Dishwasher, Electric Range, Electric Water Heater, Refrigerator
- Laundry: Electric Dryer Hookup, In Basement, Washer Hookup
Features
- Ceiling Fan(s), Eat-in Kitchen, Kitchen Island
- Flooring: Ceramic Tile, Luxury Vinyl
- Basement: Exterior Entry,Finished,Full,Storage Space,Walk-Out Access
- Has fireplace: No
Interior area
- Total interior livable area: 2,610 sqft
Property
Parking
- Total spaces: 4
- Parking features: Garage Faces Side, Open
- Attached garage spaces: 2
- Uncovered spaces: 2
Features
- Levels: Two
- Patio & porch: Porch
Lot
- Size: 1.51 Acres
- Dimensions: 302 x 210 x 221 x 267
- Features: Rolling Slope
Details
- Additional structures: Shed(s)
- Parcel number: 020 023.03
- Special conditions: Standard
Construction
Type & style
- Home type: SingleFamily
- Property subtype: Single Family Residence
Materials
- Vinyl Siding
Condition
- false
- New construction: No
- Year built: 1979
Utilities & green energy
- Water: Public
Community & HOA
Community
- Subdivision: None
HOA
- Has HOA: No
Location
- Region: Halls
Financial & listing details
- Price per square foot: $107/sqft
- Tax assessed value: $118,300
- Annual tax amount: $751
- Date on market: 8/7/2026
Estimated market value
$274,800
$261,000 - $289,000
$1,994/mo
Price history
| Date | Event | Price |
|---|---|---|
| 8/7/2026 | Listed for sale | $279,000+262.3%$107/sqft |
Source:  CWTAR #2603747 Report a problem CWTAR #2603747 Report a problem | ||
| 5/11/2026 | Sold | $77,000-57.7%$30/sqft |
Source: Public Record Report a problem | ||
| 12/8/2022 | Sold | $181,900-4.2%$70/sqft |
Source:  MAAR #10135782 Report a problem MAAR #10135782 Report a problem | ||
| 11/9/2022 | Contingent | $189,900$73/sqft |
Source: MAAR #10135782 Report a problem | ||
| 10/21/2022 | Price change | $189,900-15.6%$73/sqft |
Source: MAAR #10135782 Report a problem | ||
| 10/17/2022 | Listed for sale | $225,000+136.8%$86/sqft |
Source: MAAR #10135782 Report a problem | ||
| 12/12/2014 | Sold | $95,000-17.3%$36/sqft |
Source: MAAR #9926212 Report a problem | ||
| 10/8/2014 | Price change | $114,900-0.1%$44/sqft |
Source: Unique Properties #9926212 Report a problem | ||
| 10/1/2014 | Price change | $115,000-4.1%$44/sqft |
Source: Unique Properties #9926212 Report a problem | ||
| 7/22/2014 | Listed for sale | $119,900+20%$46/sqft |
Source: Unique Properties #9926212 Report a problem | ||
| 5/27/2014 | Listing removed | $99,900$38/sqft |
Source: Unique Properties #9926212 Report a problem | ||
| 5/9/2014 | Listed for sale | $99,900$38/sqft |
Source: Unique Properties #9926212 Report a problem | ||
Public tax history
| Year | Property taxes | Tax assessment |
|---|---|---|
| 2025 | $751 | $29,575 |
| 2024 | $751 | $29,575 |
| 2023 | $751 +4.1% | $29,575 +4.1% |
| 2022 | $721 | $28,400 |
| 2021 | -- | $28,400 +17.1% |
| 2020 | $716 | $24,250 |
| 2019 | $716 | $24,250 |
| 2018 | $716 +14.3% | $24,250 +14.3% |
| 2017 | $627 -0.6% | $21,225 |
| 2016 | $631 -11.7% | $21,225 |
| 2015 | $715 | $21,225 -13.9% |
| 2014 | $715 | $24,650 +0.1% |
| 2013 | $715 +7.5% | $24,636 |
| 2012 | $665 +0.1% | $24,636 |
| 2011 | $665 -0.8% | $24,636 +4.8% |
| 2009 | $670 +2.9% | $23,506 +2.9% |
| 2008 | $651 | $22,843 |
| 2007 | $651 +11.8% | $22,843 |
| 2006 | $583 +9.4% | $22,843 |
| 2005 | $532 +15.1% | $22,843 +4.2% |
| 2004 | $462 +23.1% | $21,916 +23.1% |
| 2002 | $376 | $17,797 |
| 2001 | -- | $17,797 -75% |
| 2000 | -- | $71,189 |
Find assessor info on the county website
Monthly payment
Est. payment
Payment breakdown
Explore the cost of this home by adjusting the details. Changes won't be saved.Climate risks
Neighborhood: 38040
Nearby schools
Schools provided by the listing agent
- District: Lauderdale County
Source: CWTAR. This data may not be complete. We recommend contacting the local school district to confirm school assignments for this home.
Similar homes
- $289,0003 bd2 ba1.3k sqft328 Cates Rd, Halls, TN 38040For Sale
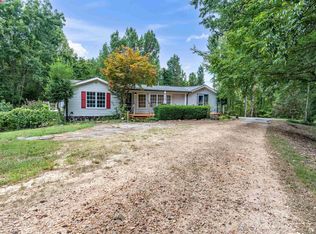 MLS ID #10228785, June T Bates, Unique Properties. MAAR
 - $295,0004 bd2 ba2.2k sqft1800 Ozment Rd, Dyersburg, TN 38024For Sale
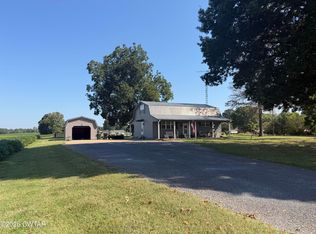 MLS ID #2604397, Elaine Slaughter, All-Star Real Estate. CWTAR
 - $270,0003 bd2 ba1.4k sqft767 Wilkes Rd, Gates, TN 38037For Sale
 MLS ID #10225108, Jennifer Gitchell, Crye-Leike, Inc., REALTORS. MAAR
 - $299,0004 bd2 ba2.2k sqft3226-19 State Hwy W, Ripley, TN 38063For Sale
 MLS ID #10218017, Landon J Twisdale, Weichert, REALTORS-BenchMark. MAAR
