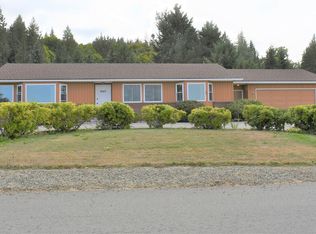
Back on the market - no fault of the seller - buyer's financing fell through at the last minute. Spacious, water view home with a lot of livability in the city of Sequim, with a country feel & a BRAND NEW ROOF. The search is over - nicely landscaped 3,083 sf home w/ 4 BR (2 are primary BR on the main floor each with its own en-suite), 3 1/2 BA, 2 kitchens, 2 offices. Light & bright white kitchen w/island & breakfast bar & lots of counter space & cupboards. Laundry room & 1/2 BA. The living room has a vaulted ceiling & is perfect for entertaining or a quiet evening at home. Water view office is great for working at home. Finished daylight basement has a living room with a fireplace. Two additional BR, one BA. Nice extra kitchen/pantry/dining area. 400 sf semi-finished space on this lower level can be used as a workshop, artist studio, workout room, craft room, storage - sf NOT included in total sf. Lower level is connected by interior staircase & has its own outside entrance & kitchen. This versatility allows for a large single family, multigenerational living, or potential income. New 80 gallon hot water heater just installed. Back yard has shed, raised garden beds, fruit trees - fig & apple & pear, garden area, spacious patio for BBQs, entertaining, enjoying the park-like setting. Minutes to shopping. Close to Carrie Blake Park with summer concerts & OD Trail. Easy access to Hwy 101 leading to Olympic National Park with mtns, rainforest, over 70 miles of coastline.
Active
Listed by: Windermere RE Sequim East • Sheryl J. Payseno Burley • 360-460-9363
Price cut: $10K (10/11)
$739,000
608 Reservoir Road, Sequim, WA 98382
4beds
3,483sqft
Single Family Residence
Built in 1993
0.38 Acres Lot
$727,300 Zestimate®
$212/sqft
$-- HOA
What's special
Water view officeSpacious water view homeFinished daylight basementNicely landscapedLaundry room
- --
- on Zillow
- 1,058
- views
- 36
- saves
Zillow last checked:
Listing updated:
Listed by:
Sheryl J. Payseno Burley 360-460-9363 sheryl@olypen.com,
Windermere RE Sequim East
Source: NWMLS as distributed by MLS GRID,MLS#: 2516887
Facts & features
Interior
Bedrooms & bathrooms
- Bedrooms: 4
- Bathrooms: 4
- Full bathrooms: 2
- 3/4 bathrooms: 1
- 1/2 bathrooms: 1
- Main level bathrooms: 3
- Main level bedrooms: 2
Primary bedroom
- Level: Main
Bedroom
- Level: Lower
Bedroom
- Level: Lower
Bedroom
- Level: Main
Bathroom full
- Level: Lower
Bathroom full
- Level: Main
Bathroom three quarter
- Level: Main
Other
- Level: Main
Bonus room
- Level: Lower
Den office
- Level: Main
Dining room
- Level: Main
Entry hall
- Level: Main
Family room
- Level: Lower
Kitchen with eating space
- Level: Main
Living room
- Level: Main
Utility room
- Level: Main
Heating
- Fireplace, Baseboard, Wall Furnace, Electric, Wood
Cooling
- None
Appliances
- Included: Dishwasher, Dryer, Refrigerator, Stove(s)/Range(s), Washer, Dishwasher(s), Dryer(s), Refrigerator(s), Washer(s), Water Heater: Electric
Features
- Bath Off Primary, Ceiling Fan(s), Dining Room, Pantry
- Flooring: Carpet
- Windows: Dbl Pane/Storm Window
- Basement: Daylight,Finished,Partially Finished
- Number of fireplaces: 1
- Fireplace features: Wood Burning, Lower Level: 1, Fireplace
Interior area
- Total structure area: 3,483
- Total interior livable area: 3,483 sqft
Property
Parking
- Total spaces: 6
- Parking features: Driveway, Attached Garage, Off Street
- Has attached garage: Yes
- Covered spaces: 2
- Uncovered spaces: 4
Features
- Levels: One
- Stories: 1
- Entry location: Main
- Patio & porch: Second Kitchen, Second Primary Bedroom, Bath Off Primary, Ceiling Fan(s), Dbl Pane/Storm Window, Dining Room, Fireplace, Pantry, Vaulted Ceiling(s), Walk-In Closet(s), Water Heater
- Has view: Yes
- View description: Mountain(s), Strait
- Has water view: Yes
- Water view: Strait
Lot
- Size: 0.38 Acres
- Features: Paved, Cable TV, High Speed Internet, Outbuildings, Patio, Shop
- Topography: Level,Partial Slope
- Residential vegetation: Fruit Trees, Garden Space
Details
- Parcel number: 0330302490300000
- Zoning description: Jurisdiction: City
- Special conditions: Standard
Construction
Type & style
- Home type: SingleFamily
- Architectural style: Traditional,1 Story w/Bsmnt.
- Property subtype: Single Family Residence
Materials
- Brick, Metal/Vinyl
- Foundation: Poured Concrete
- Roof: Composition
Condition
- Very Good
- Year built: 1993
Utilities & green energy
- Electric: Company: Clallam County PUD
- Sewer: Sewer Connected, Company: City of Sequim
- Water: Public, Company: City of Sequim
- Utilities for property: Astound / Direct Tv, Astound
Community & HOA
Community
- Subdivision: Sequim
Location
- Region: Sequim
Financial & listing details
- Price per square foot: $212/sqft
- Tax assessed value: $790,740
- Annual tax amount: $6,985
- Date on market: 5/1/2026
- Listing terms: Conventional
- Inclusions: Dishwasher(s), Dryer(s), Refrigerator(s), Stove(s)/Range(s), Washer(s)
Estimated market value
$727,300
$691,000 - $764,000
$3,884/mo
Price history
| Date | Event | Price |
|---|---|---|
| 10/11/2026 | Price change | $739,000-1.3%$212/sqft |
Source: Olympic Listing Service #400528 Report a problem | ||
| 7/15/2026 | Listed for sale | $749,000$215/sqft |
Source: Olympic Listing Service #400528 Report a problem | ||
| 5/30/2026 | Pending sale | $749,000$215/sqft |
Source: Olympic Listing Service #400528 Report a problem | ||
| 5/1/2026 | Listed for sale | $749,000-1.4%$215/sqft |
Source:  NWMLS as distributed by MLS GRID #2516887 Report a problem NWMLS as distributed by MLS GRID #2516887 Report a problem | ||
| 11/1/2023 | Listing removed | -- |
Source: Olympic Listing Service #370910 Report a problem | ||
| 9/11/2023 | Price change | $760,000-1.3%$218/sqft |
Source: Olympic Listing Service #370910 Report a problem | ||
| 7/7/2023 | Listed for sale | $769,950+102.6%$221/sqft |
Source: Olympic Listing Service #370910 Report a problem | ||
| 5/27/2005 | Sold | $380,000$109/sqft |
Source: Public Record Report a problem | ||
Public tax history
| Year | Property taxes | Tax assessment |
|---|---|---|
| 2025 | $7,034 +14.4% | $790,740 +4.1% |
| 2024 | $6,147 +10.1% | $759,424 +3.5% |
| 2023 | $5,584 +89.3% | $733,751 -2.1% |
| 2022 | $2,950 -44.6% | $749,699 +31% |
| 2021 | $5,321 +7% | $572,212 +8.7% |
| 2020 | $4,971 | $526,492 +8.8% |
| 2019 | -- | $484,039 +7.1% |
| 2018 | $4,609 +118.6% | $452,117 +20.2% |
| 2017 | $2,109 -43.4% | $376,086 -0.4% |
| 2016 | $3,726 | $377,770 +3.8% |
| 2015 | $3,726 | $363,908 +7.9% |
| 2013 | $3,726 | $337,195 -8.1% |
| 2012 | $3,726 | $366,934 |
| 2010 | -- | -- |
Find assessor info on the county website
Monthly payment
Est. payment
Payment breakdown
Explore the cost of this home by adjusting the details. Changes won't be saved.Climate risks
Neighborhood: 98382
Nearby schools
Schools provided by the listing agent
- Middle: Sequim Mid
- High: Sequim Snr High
Source: NWMLS as distributed by MLS GRID. This data may not be complete. We recommend contacting the local school district to confirm school assignments for this home.
Similar homes
- $689,0003 bd3 ba2.6k sqft31 McFarland Drive, Sequim, WA 98382Active
 MLS ID #2570029, Nell Clausen. NWMLS as distributed by MLS GRID
 - $745,0003 bd3 ba2.1k sqft428 Griffith Farm Rd, Sequim, WA 98382For Sale
 MLS ID #401137, Marguerite Glover, Peter Black Real Estate. Olympic Listing Service
 - $750,0002 bd3 ba3.3k sqft160 Mariners View Court, Sequim, WA 98382Active
 MLS ID #2563872, E Michael McAleer. NWMLS as distributed by MLS GRID
 - $725,0003 bd4 ba3.1k sqftSunland Div #8, Sequim, WA 98382Active
 MLS ID #2556134, Renata Churchill. NWMLS as distributed by MLS GRID
