Beautifully remodeled with incredible flexibility & income potential - on 1.2 landscaped acres! Step through stately 8' double doors into a light-filled Sequim home where a wall of windows captures views of the Strait of Juan de Fuca, Mt. Baker & British Columbia. The main level features hardwood floors, a wood-burning fireplace, modern lighting, walk-in pantry & French doors opening to a newer view deck. The spacious primary suite includes a beautifully remodeled spa-inspired bath with floor-to-ceiling shower plus an adjoining den/flex room—perfect for an office, fitness or hobby space. Downstairs, beautifully finished guest quarters offer no-step entry, 2 additional finished rooms, full bath & a stunning new full kitchen with quartz waterfall counters, built-in refrigerator & soft-close cabinetry—ideal for guests, extended living or work-from-home space. Outside, enjoy mature landscaping, fruit trees, Agnew irrigation, privacy fencing & abundant parking. Epoxy garage floors, Starlink & extensive updates throughout—all just minutes from dining, groceries, golf, Costco & downtown Sequim. No HOA
Active
Listed by: Real Broker LLC • Mae Graves • 360-461-1922
Price cut: $50K (9/26)
$825,000
11 Les Saints Road, Sequim, WA 98382
5beds
2,822sqft
Single Family Residence
Built in 1995
1.2 Acres Lot
$810,200 Zestimate®
$292/sqft
$-- HOA
What's special
Wood-burning fireplaceFruit treesAbundant parkingModern lightingMature landscapingEpoxy garage floorsAgnew irrigation
- --
- on Zillow
- 1,692
- views
- 98
- saves
Zillow last checked:
Listing updated:
Listed by:
Mae Graves 360-461-1922 mae@realestatemarketpros.com,
Real Broker LLC
Source: NWMLS as distributed by MLS GRID,MLS#: 2546919
Facts & features
Interior
Bedrooms & bathrooms
- Bedrooms: 5
- Bathrooms: 4
- Full bathrooms: 3
- 1/2 bathrooms: 1
- Main level bathrooms: 3
- Main level bedrooms: 3
Primary bedroom
- Level: Main
Bedroom
- Level: Main
Bedroom
- Level: Main
Bedroom
- Level: Lower
Bedroom
- Level: Lower
Bathroom full
- Level: Lower
Bathroom full
- Level: Main
Bathroom full
- Level: Main
Other
- Level: Main
Great room
- Level: Main
Kitchen without eating space
- Level: Main
Utility room
- Level: Main
Heating
- Fireplace, Forced Air, Heat Pump, Wall Furnace, Electric, Wood
Cooling
- Heat Pump
Appliances
- Included: Dishwasher, Dryer, Refrigerator, Stove(s)/Range(s), Trash Compactor, Washer, Dishwasher(s), Dryer(s), Refrigerator(s), Washer(s), Water Heater: elect 2, Water Heater Location: adu and garage
Features
- Dining Room, Pantry
- Flooring: Ceramic Tile, Hardwood
- Doors: French Doors
- Basement: Daylight,Finished
- Number of fireplaces: 1
- Fireplace features: Wood Burning, Main Level: 1, Fireplace
Interior area
- Total structure area: 2,822
- Total interior livable area: 2,822 sqft
Video & virtual tour
Property
Parking
- Total spaces: 2
- Parking features: Driveway, Attached Garage
- Has attached garage: Yes
- Covered spaces: 2
Features
- Levels: One
- Stories: 1
- Entry location: Main
- Patio & porch: Second Kitchen, Dining Room, Fireplace, French Doors, Pantry, Vaulted Ceiling(s), Water Heater
- Has view: Yes
- View description: Mountain(s), Strait
- Has water view: Yes
- Water view: Strait
Lot
- Size: 1.2 Acres
- Features: Deck, Fenced-Partially, Irrigation, Sprinkler System
- Topography: Level
- Residential vegetation: Garden Space
Details
- Parcel number: 043022319170
- Special conditions: Standard
Construction
Type & style
- Home type: SingleFamily
- Architectural style: Contemporary,1 Story w/Bsmnt.
- Property subtype: Single Family Residence
Materials
- Cement Planked, Cement Plank
- Foundation: Poured Concrete
- Roof: Composition
Condition
- Very Good
- Year built: 1995
- Major remodel year: 1995
Utilities & green energy
- Electric: Company: PUD
- Sewer: Septic Tank, Company: Septic
- Water: Public, Company: PUD
- Utilities for property: Starlink
Community & HOA
Community
- Subdivision: Sequim
Location
- Region: Sequim
Financial & listing details
- Price per square foot: $292/sqft
- Tax assessed value: $651,324
- Annual tax amount: $5,807
- Date on market: 6/27/2026
- Listing terms: Conventional,FHA,USDA Loan,VA Loan
- Inclusions: Dishwasher(s), Dryer(s), Refrigerator(s), Stove(s)/Range(s), Trash Compactor, Washer(s)
Estimated market value
$810,200
$770,000 - $851,000
$3,429/mo
Price history
| Date | Event | Price |
|---|---|---|
| 9/26/2026 | Price change | $825,000-5.7%$292/sqft |
Source: Olympic Listing Service #400880 Report a problem | ||
| 8/5/2026 | Price change | $875,000-5.4%$310/sqft |
Source: Olympic Listing Service #400880 Report a problem | ||
| 7/11/2026 | Price change | $924,500-2.6%$328/sqft |
Source: Olympic Listing Service #400880 Report a problem | ||
| 6/27/2026 | Listed for sale | $949,000$336/sqft |
Source: Olympic Listing Service #400880 Report a problem | ||
Public tax history
| Year | Property taxes | Tax assessment |
|---|---|---|
| 2025 | $5,721 +12.3% | $651,324 +1.9% |
| 2024 | $5,093 +4.9% | $638,931 -1.6% |
| 2023 | $4,857 0% | $649,643 +3.7% |
| 2022 | $4,858 +0.5% | $626,315 +19.1% |
| 2021 | $4,833 +7.2% | $525,802 +8.6% |
| 2020 | $4,510 | $484,204 +8.9% |
| 2019 | -- | $444,507 +11.9% |
| 2018 | $1,999 | $397,363 +20.2% |
| 2017 | -- | $330,600 -0.4% |
| 2016 | $2,965 | $331,815 +14.5% |
| 2015 | $2,965 | $289,676 +3.7% |
| 2013 | $2,965 | $279,242 -5.1% |
| 2012 | $2,965 | $294,176 |
| 2010 | -- | -- |
Find assessor info on the county website
Monthly payment
Est. payment
Payment breakdown
Explore the cost of this home by adjusting the details. Changes won't be saved.Climate risks
Neighborhood: 98382
Nearby schools
Schools provided by the listing agent
- Elementary: Greywolf Elem
- Middle: Sequim Mid
- High: Sequim Snr High
Source: NWMLS as distributed by MLS GRID. This data may not be complete. We recommend contacting the local school district to confirm school assignments for this home.
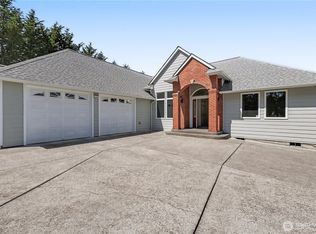
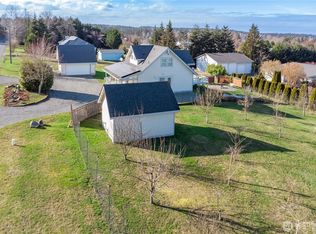


Similar homes
- $899,0006 bd5 ba2.7k sqft11 Stone Road, Sequim, WA 98382Active
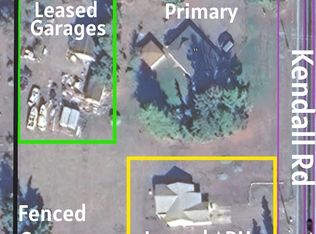 MLS ID #2556120, Vicki Young. NWMLS as distributed by MLS GRID
- $778,5002 bd3 ba2.2k sqftHighland Hills, Sequim, WA 98382Active
 MLS ID #2569659, Paulette Moena. NWMLS as distributed by MLS GRID
- $989,0004 bd3 ba3.1k sqftSe Lancaster Sp V23 P29, Sequim, WA 98382Active
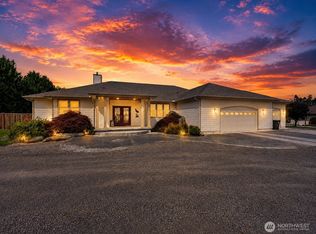 MLS ID #2570486, Scott Hollis. NWMLS as distributed by MLS GRID
- $869,5003 bd3 ba2.5k sqft545 Cameron Rd, Sequim, WA 98382For Sale
 MLS ID #400432, Mae Graves, Real Broker, LLC. Olympic Listing Service
