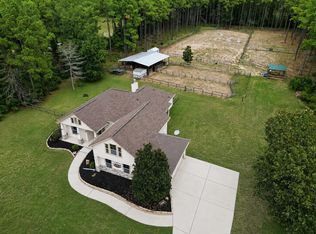
Enjoy Texas living on 2.871 unrestricted acres with no HOA! This 3-bedroom, 2-bath home features a split-bedroom floor plan, spacious primary suite, and a roof replaced less than a year ago. Fiber Optic WIFI available.
THE WORKSHOP IS A MUST-SEE! The impressive 30' x 50' insulated workshop includes a private office, bathroom, cabinetry, and workbenches—ideal for projects, hobbies, equipment, or a dedicated workspace.
Additional features include covered RV parking with full hookups, a 2-car carport, and a metal barn/shed for extra storage. With room to work, play, store equipment, and enjoy the outdoors, this versatile property offers endless possibilities and beautiful Texas sunsets!
For sale
Price cut: $35K (11/11)
$490,000
6081 Fm 3081 Rd, Willis, TX 77378
3beds
1,856sqft
Single Family Residence
Built in 2003
2.87 Acres Lot
$499,100 Zestimate®
$264/sqft
$-- HOA
What's special
Split-bedroom floor planSpacious primary suite
- 26 days
- 404
- 22
Likely to sell faster than
Zillow last checked:
Listing updated:
Listed by:
Mary Bice TREC #0631876 713-494-1465,
HOMEROCK REALTY
Source: HAR,MLS#: 79228993
Facts & features
Interior
Bedrooms & bathrooms
- Bedrooms: 3
- Bathrooms: 2
- Full bathrooms: 2
Primary bedroom
- Level: First
- Area: 272
- Dimensions: 16 x17
Bedroom
- Level: First
- Area: 108
- Dimensions: 12 x 9
Bedroom
- Level: First
- Area: 143
- Dimensions: 13 x 11
Dining room
- Level: First
- Area: 132
- Dimensions: 12 x 11
Kitchen
- Level: First
- Area: 204
- Dimensions: 12 x 17
Living room
- Level: First
- Area: 255
- Dimensions: 17 x 15
Utility room
- Level: First
- Area: 117
- Dimensions: 9 x 13
Heating
- Electric
Cooling
- Ceiling Fan(s), Electric
Appliances
- Included: Electric Oven, Microwave, Electric Range, Dishwasher
- Laundry: Electric Dryer Hookup
Features
- All Bedrooms Down
- Windows: Insulated/Low-E windows
Interior area
- Total structure area: 1,856
- Total interior livable area: 1,856 sqft
Video & virtual tour
Property
Parking
- Total spaces: 2
- Parking features: Driveway Gate, No Garage, Additional Parking, RV Access/Parking, Workshop in Garage, Detached Carport
- Carport spaces: 2
Features
- Stories: 1
- Has spa: Yes
Lot
- Size: 2.87 Acres
- Features: Cleared, 2 Up to 5 Acres
Details
- Parcel number: 87556
Construction
Type & style
- Home type: SingleFamily
- Property subtype: Single Family Residence
Materials
- Cement Siding
- Foundation: Slab
- Roof: Composition
Condition
- New construction: No
- Year built: 2003
Utilities & green energy
- Sewer: Septic Tank
- Water: Well
Green energy
- Energy efficient items: Attic Vents, Thermostat, HVAC
Community & HOA
Community
- Subdivision: Samuel Folger
Location
- Region: Willis
Financial & listing details
- Price per square foot: $264/sqft
- Tax assessed value: $476,930
- Annual tax amount: $5,087
- Date on market: 10/16/2026
- Listing terms: Cash,Conventional,FHA,Investor,VA Loan
- Road surface type: Gravel
Estimated market value
$499,100
$474,000 - $524,000
$1,978/mo
Price history
| Date | Event | Price |
|---|---|---|
| 11/11/2026 | Price change | $490,000-6.7%$264/sqft |
Source:  HAR #79228993 Report a problem | ||
| 10/16/2026 | Listed for sale | $525,000+0%$283/sqft |
Source: HAR #79228993 Report a problem | ||
| 9/25/2026 | Listing removed | $524,900$283/sqft |
Source: HAR #86686747 Report a problem | ||
| 8/19/2026 | Price change | $524,900-3.7%$283/sqft |
Source: HAR #86686747 Report a problem | ||
| 7/6/2026 | Price change | $545,000-5.2%$294/sqft |
Source: HAR #86686747 Report a problem | ||
| 6/24/2026 | Listed for sale | $575,000$310/sqft |
Source: HAR #86686747 Report a problem | ||
Public tax history
| Year | Property taxes | Tax assessment |
|---|---|---|
| 2026 | -- | $295,095 +10% |
| 2025 | $961 +3.1% | $268,268 +10% |
| 2024 | $932 +3.2% | $243,880 +10% |
| 2023 | $904 +4.2% | $221,709 +10% |
| 2022 | $867 +2.3% | $201,554 +10% |
| 2021 | $848 +2.7% | $183,231 +10% |
| 2020 | $826 +11.9% | $166,574 +15% |
| 2019 | $738 | $144,813 +21% |
| 2017 | -- | $119,680 |
| 2016 | -- | $119,680 |
| 2015 | -- | $119,680 |
| 2014 | -- | $119,680 |
| 2013 | -- | $119,680 |
| 2012 | -- | $119,680 |
| 2011 | -- | $119,680 |
| 2010 | -- | $119,680 |
| 2009 | -- | $119,680 |
| 2008 | -- | $119,680 |
| 2007 | -- | $119,680 |
Find assessor info on the county website
Monthly payment
Est. payment
Payment breakdown
Explore the cost of this home by adjusting the details. Changes won't be saved.Climate risks
Neighborhood: 77378
Nearby schools
Schools provided by the listing agent
- Elementary: Edward B. Cannan Elementary School
- Middle: Lynn Lucas Middle School
- High: Willis High School
Source: HAR. This data may not be complete. We recommend contacting the local school district to confirm school assignments for this home.


Similar homes
- $500,0003 bd2 ba2.1k sqft12654 Maxwell St, Willis, TX 77378For Sale
 MLS ID #54994908, Cody Richards, Richards & Associates Real Est. HAR
- $430,0003 bd2 ba2.1k sqft6161 Woodland Lakes Loop, Willis, TX 77378For Sale
 MLS ID #50574544, Hal Bazar, Green & Associates Real Estate. HAR
- $430,0004 bd3 ba2.1k sqft7603 Timber Switch Rd, Cleveland, TX 77328For Sale
 MLS ID #62706450, Sheila Hedtke, Keller Williams Realty Metropolitan. HAR
- $429,9004 bd3 ba2.2k sqft19002 Jennifer Ln, Cleveland, TX 77328For Sale
 MLS ID #39213941, Jordan Weingrad, Inspire Realty. HAR
