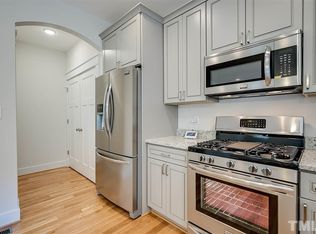
You will fall in love with this lovingly-cared-for "modern farmhouse" in like-new condition. High-end finishes include luxury vinyl flooring and plantation shutters. Built-ins are everywhere including custom bookcases in bedroom 3 making it ideal for a home office or library. The kitchen is a chef's delight. Double-stacked Shaker-style white kitchen cabinets reach to the ceiling and feature a top tier with glass fronts. A central island provides prep space for the cook in the family, and a place for family and friends to sample the results. The enormous kitchen pantry is sure to please. Appliances are stainless steel and include gas range, refrigerator, dishwasher, built-in microwave, and a stylish vertical vent hood. Fixtures are brushed nickel and give the home a contemporary look. You will appreciate the thoughtful paint choices including accent walls throughout the home. The home lives large with over 2,500 square feet of well-laid-out space. A delightful front porch with Craftsman-style columns greets you and your guests. Do you love to entertain? This home features an open-concept floorplan with huge living room, kitchen, and dining areas all flowing seamlessly together. For outdoor entertaining and relaxing, step into a screened porch overlooking the verdant backyard. There are two generously-sized bedrooms on the main level. Both have large closets. They both directly access a buddy-style full bath. There is also a powder room on this level. The laundry room, off the kitchen, serves as a mudroom entryway with a door to the outside, a sink with countertop, lots of windows, and tall wainscot with hooks for coats and bookbags. The staircase is conveniently located at the center of the home. Upstairs you will find the spacious primary suite featuring a large bedroom with a seating area, a luxurious bath with large shower, and two pedestal sinks. The large primary suite closet has wonderful custom built-ins. The bonus flex/room on this level would make a great media room, game room, playroom, or home office. There is a large walk-in attic, adjacent. The backyard is fully fenced, perfect for play and pets. There is a 13x24 detached garage. It would be great as a workshop. Located close to NC-55, Cornwallis Road, and Fayetteville Street, your new home is a short drive to The Streets at Southpoint. It is an easy commute to Research Triangle Park, the Raleigh Durham International Airport, Duke University, Durham Tech, the Duke Hospitals, and downtown Durham. Hop on I-40, I-885, or NC-147 and you'll be in Raleigh or Chapel Hill in minutes. Enjoy all that Durham has to offer including: the Durham Center for the Performing Arts, Durham Bulls baseball, the Carolina Theater, the Eno River State Park, Sarah P. Duke Gardens, Duke Forest, renowned downtown Durham restaurants and nightlife, and much more. Jordan Lake is also nearby offering boating, hiking, camping and picnicking. Check out the American Tobacco Trail for hiking and biking. It is part of an ambitious rails-to-trails project that spans 22.5 miles and is still growing. You've found the best of both worlds: a wonderful home to enfold you when you want to stay in--and when you want to go out, your vibrant city with a diverse culinary scene, world-class museums, universities, wonderful parks, and thrilling sporting events is awaiting.
Pending
$600,000
609 Jerome Rd, Durham, NC 27713
3beds
2,552sqft
Single Family Residence
Built in 2017
0.27 Acres Lot
$593,800 Zestimate®
$235/sqft
$50/mo HOA
What's special
Like-new conditionHigh-end finishesEnormous kitchen pantryCentral islandGas rangeLuxury vinyl flooringBuilt-in microwave
- 20 days
- 937
- 93
Likely to sell faster than
Zillow last checked:
Listing updated:
Listed by:
Keith Gunter 919-810-8009,
Berkshire Hathaway HomeService,
Nancy Briggs 919-815-8339,
Berkshire Hathaway HomeService
Source: Doorify MLS,MLS#: 10194820
Facts & features
Interior
Bedrooms & bathrooms
- Bedrooms: 3
- Bathrooms: 3
- Full bathrooms: 2
- 1/2 bathrooms: 1
- Main level bedrooms: 2
Primary bedroom
- Level: Second
- Area: 319.13 Square Feet
- Dimensions: 24.25 x 13.16
Bedroom 2
- Level: Main
- Area: 153.76 Square Feet
- Dimensions: 12.91 x 11.91
Bedroom 3
- Level: Main
- Area: 153.76 Square Feet
- Dimensions: 12.91 x 11.91
Primary bathroom
- Level: Second
- Area: 100.92 Square Feet
- Dimensions: 10.91 x 9.25
Bonus room
- Level: Second
- Area: 276.25 Square Feet
- Dimensions: 17.0 x 16.25
Dining room
- Level: Main
- Area: 249.39 Square Feet
- Dimensions: 17.0 x 14.67
Other
- Level: Main
- Area: 22.68 Square Feet
- Dimensions: 5.67 x 4.0
Family room
- Level: Main
- Area: 231.95 Square Feet
- Dimensions: 17.08 x 13.58
Kitchen
- Level: Main
- Area: 190.71 Square Feet
- Dimensions: 14.58 x 13.08
Heating
- Forced Air
Cooling
- Central Air, Ceiling Fan(s)
Appliances
- Included: Dryer, Dishwasher, Gas Range, Microwave, Range, Refrigerator, Range Hood, Stainless Steel Appliance(s), Washer
- Laundry: Electric Dryer Hookup, Laundry Room, Main Level, Sink, Washer Hookup
Features
- Built-in Features, Bookcases, Ceiling Fan(s), Double Vanity, Granite Counters, Kitchen Island, Open Floorplan, Pantry, Recessed Lighting, Walk-In Closet(s), Shower Only, Bathtub/Shower Combination, Water Closet, Smooth Ceilings
- Flooring: Luxury Vinyl
- Windows: Plantation Shutters
Interior area
- Total structure area: 2,552
- Total interior livable area: 2,552 sqft
- Finished area above ground: 2,552
- Finished area below ground: 0
Property
Parking
- Total spaces: 1
- Parking features: Concrete, Detached, Driveway, Garage Faces Front, Garage, Garage Door Opener
- Garage spaces: 1
- Has uncovered spaces: Yes
Features
- Levels: Two
- Stories: 2
- Patio & porch: Front Porch, Porch, Screened, Side Porch
- Exterior features: Private Yard, Rain Gutters, Fenced Yard
- Fencing: Back Yard,Fenced,Wood
Lot
- Size: 0.27 Acres
- Features: Back Yard, Front Yard, Level, Hardwood Trees
Details
- Parcel number: 220847
- Zoning: R-20
- Special conditions: Third Party Approval
Construction
Type & style
- Home type: SingleFamily
- Architectural style: Craftsman,Transitional
- Property subtype: Single Family Residence
Materials
- Fiber Cement
- Foundation: Crawlspace
- Roof: Shingle
Condition
- New construction: No
- Year built: 2017
Utilities & green energy
- Sewer: Public Sewer
- Water: Public
Community & HOA
Community
- Subdivision: Emorywood
HOA
- Has HOA: Yes
- Services included: None
- HOA fee: $150 quarterly
- HOA name: CAS
- HOA phone: 910-295-3791
Location
- Region: Durham
Financial & listing details
- Price per square foot: $235/sqft
- Tax assessed value: $642,131
- Annual tax amount: $6,365
- Date on market: 9/25/2026
- Listing agreement: Exclusive Right To Sell
- Listing terms: Cash,Conventional
- Road surface type: Paved
Estimated market value
$593,800
$564,000 - $623,000
$2,691/mo
Price history
| Date | Event | Price |
|---|---|---|
| 10/8/2026 | Pending sale | $600,000$235/sqft |
Source:  Doorify MLS #10194820 Report a problem Doorify MLS #10194820 Report a problem | ||
| 9/25/2026 | Listed for sale | $600,000+60%$235/sqft |
Source: Doorify MLS #10194820 Report a problem | ||
| 11/14/2017 | Sold | $375,000$147/sqft |
Source: Public Record Report a problem | ||
Public tax history
| Year | Property taxes | Tax assessment |
|---|---|---|
| 2025 | $6,365 +21.6% | $642,131 +71.1% |
| 2024 | $5,235 +6.5% | $375,314 |
| 2023 | $4,916 +2.3% | $375,314 |
| 2022 | $4,804 +0.5% | $375,314 |
| 2021 | $4,781 +2.4% | $375,314 |
| 2020 | $4,669 | $375,314 |
| 2019 | $4,669 | $375,314 +61.6% |
| 2018 | $4,669 +3168.8% | $232,269 +388.9% |
| 2017 | $143 | $47,512 |
Find assessor info on the county website
Monthly payment
Est. payment
Payment breakdown
Explore the cost of this home by adjusting the details. Changes won't be saved.Climate risks
Neighborhood: 27713
Nearby schools
Schools provided by the listing agent
- Elementary: Durham - Fayetteville Street Elementary
- Middle: Durham - James E Shepard Magnet Middle School
- High: Durham - Hillside High
Source: Doorify MLS. This data may not be complete. We recommend contacting the local school district to confirm school assignments for this home.
Similar homes
- $545,0004 bd3 ba2.3k sqft1202 Lansing Ave, Durham, NC 27713For Sale
 MLS ID #10197870, Thomas Ladane Shoupe. Doorify MLS
 - $665,0003 bd4 ba2.2k sqft1722 Wynne Rd, Durham, NC 27713For Sale
 MLS ID #10194771, Ana Karina Ortiz Hernandez. Doorify MLS
 - $535,0004 bd3 ba2.4k sqft3208 Rockford Rd, Durham, NC 27713For Sale
 MLS ID #10181586, Wendell Bullard. Doorify MLS
 - $--3 bd2 ba1.3k sqft4014 Ludgate Dr, Durham, NC 27713Auction
 Auction.com 2
 - $535,0004 bd3 ba2.2k sqft5301 Greyfield Blvd, Durham, NC 27713For SaleMLS ID #10197749, Holly S Hayes. Doorify MLS
- $615,9504 bd3 ba2.4k sqft4720 Alderbrook Ln, Durham, NC 27713For SaleMLS ID #10193807, Lisa LeGrand. Doorify MLS
- $490,0004 bd3 ba2.4k sqft505 Jerome Rd, Durham, NC 27713For SaleMLS ID #10175792, Shaylan Good. Doorify MLS
- $550,0003 bd2 ba1.4k sqft4916 Fayetteville Rd, Durham, NC 27713New ConstructionMLS ID #10197655, Matt Perry. Doorify MLS
- $524,9004 bd4 ba2.4k sqft2211 Eastwood Dr, Durham, NC 27713New ConstructionMLS ID #10196652, Jim Allen. Doorify MLS
- $499,0004 bd3 ba2.2k sqft5812 Catskill Ct, Durham, NC 27713For SaleMLS ID #10194497, Dennis de Jong. Doorify MLS
- $550,0004 bd3 ba3k sqft1615 Cultivar Ln, Durham, NC 27713For SaleMLS ID #10162656, Scott S Barnes. Doorify MLS
- $550,0003 bd2 ba1.4k sqft3514 S Alston Ave, Durham, NC 27713For SaleMLS ID #10103512, Ling Wu. Doorify MLS
- $539,9994 bd2 ba2.3k sqft5829 Sandstone Dr, Durham, NC 27713For SaleMLS ID #10175636, Chris Dula. Doorify MLS
- $460,0004 bd3 ba2.3k sqft5708 Catskill Ct, Durham, NC 27713For SaleMLS ID #10196188, Bryn Terry. Doorify MLS
- $549,0004 bd3 ba2.5k sqft4705 Carlton Crossing Dr, Durham, NC 27713For SaleMLS ID #10178689, Carmelina Rose Hall. Doorify MLS
- $509,0003 bd3 ba2.1k sqft308 Brandermill Dr, Durham, NC 27713For SaleMLS ID #10192281, Laurene Sieli. Doorify MLS
- $469,9003 bd3 ba1.9k sqft5203 Kemmont Rd, Durham, NC 27713For SaleMLS ID #10193375, Valerie Troupe. Doorify MLS
- $675,0003 bd3 ba3k sqft4 Brightleaf Ct, Durham, NC 27713For SaleMLS ID #10183351, Randi Susan Gonzalez. Doorify MLS
- $489,0004 bd3 ba2.2k sqft905 Holly Bluff Ln, Durham, NC 27713For SaleMLS ID #10181818, Gena Winstead. Doorify MLS
