Peace, privacy, and room to breathe! Discover Southern Maryland living in this 3-bedroom, 2-bath, one-level home set on 1.48 acres in peaceful Drayden. Built in 2012, this home offers approximately 1,948 square feet of living space, an oversized attached 528-square-foot garage, an open porch, and a versatile front flex room/ office or even 4th bedroom if needed. Custom Kitchen and Enclosed screened in porch are favorite attributes here!!!
For sale
$499,900
18532 Cherryfield Rd, Drayden, MD 20630
3beds
1,948sqft
Single Family Residence
Built in 2012
1.48 Acres Lot
$493,300 Zestimate®
$257/sqft
$-- HOA
What's special
Enclosed screened in porchOpen porchCustom kitchen
- 6 days
- 679
- 52
Likely to sell faster than
Zillow last checked:
Listing updated:
Listed by:
Connie Gunn 240-925-6287,
CENTURY 21 New Millennium 3018622169
Source: Bright MLS,MLS#: MDSM2033742
Facts & features
Interior
Bedrooms & bathrooms
- Bedrooms: 3
- Bathrooms: 2
- Full bathrooms: 2
- Main level bathrooms: 2
- Main level bedrooms: 3
Heating
- Heat Pump, Electric
Cooling
- Central Air, Electric
Appliances
- Included: Electric Water Heater
Features
- Has basement: No
- Has fireplace: No
Interior area
- Total structure area: 1,948
- Total interior livable area: 1,948 sqft
- Finished area above ground: 1,948
Property
Parking
- Total spaces: 2
- Parking features: Garage Faces Front, Attached
- Attached garage spaces: 2
- Details: Garage Sqft: 528
Accessibility
- Accessibility features: None
Features
- Levels: One
- Stories: 1
- Pool features: None
Lot
- Size: 1.48 Acres
Details
- Additional structures: Above Grade
- Parcel number: 1902040824
- Zoning: RPD
- Special conditions: Standard
Construction
Type & style
- Home type: SingleFamily
- Architectural style: Colonial
- Property subtype: Single Family Residence
Materials
- Vinyl Siding
- Foundation: Crawl Space
Condition
- New construction: No
- Year built: 2012
Utilities & green energy
- Sewer: Private Septic Tank
- Water: Well
Community & HOA
Community
- Subdivision: None Available
HOA
- Has HOA: No
Location
- Region: Drayden
Financial & listing details
- Price per square foot: $257/sqft
- Tax assessed value: $375,433
- Annual tax amount: $3,271
- Date on market: 9/23/2026
- Listing agreement: Exclusive Agency
- Ownership: Fee Simple
Estimated market value
$493,300
$469,000 - $518,000
$2,969/mo
Price history
| Date | Event | Price |
|---|---|---|
| 9/23/2026 | Listed for sale | $499,900+39.6%$257/sqft |
Source:  Bright MLS #MDSM2033742 Report a problem Bright MLS #MDSM2033742 Report a problem | ||
| 6/5/2012 | Sold | $358,170-8%$184/sqft |
Source: Public Record Report a problem | ||
| 3/14/2009 | Listing removed | $389,500$200/sqft |
Source: Listhub #SM6688853 Report a problem | ||
| 5/25/2008 | Listed for sale | $389,500+116.4%$200/sqft |
Source: Listhub #SM6688853 Report a problem | ||
| 9/3/2002 | Sold | $180,000$92/sqft |
Source: Public Record Report a problem | ||
Public tax history
| Year | Property taxes | Tax assessment |
|---|---|---|
| 2025 | $3,726 +17.5% | $340,800 +3.1% |
| 2024 | $3,172 +3.2% | $330,500 +3.2% |
| 2023 | $3,073 +3.3% | $320,200 +3.3% |
| 2022 | $2,974 +3.4% | $309,900 +3.4% |
| 2021 | $2,877 +3.5% | $299,800 +3.5% |
| 2020 | $2,781 +3.6% | $289,700 +3.6% |
| 2019 | $2,684 | $279,600 |
| 2018 | $2,684 -0.9% | $279,600 |
| 2017 | $2,709 +182.8% | $279,600 -5.7% |
| 2016 | $958 | $296,500 +2.7% |
| 2015 | $958 | $288,833 +2.7% |
| 2014 | $958 | $281,167 +2.8% |
| 2013 | -- | $273,500 |
| 2012 | -- | $273,500 +196% |
| 2011 | -- | $92,400 -35.1% |
| 2010 | -- | $142,400 +26.7% |
| 2009 | -- | $112,400 +36.4% |
| 2008 | -- | $82,400 +57.3% |
| 2007 | -- | $52,400 +16.3% |
| 2006 | -- | $45,066 +19.4% |
| 2005 | -- | $37,733 +24.1% |
| 2004 | -- | $30,400 +2.8% |
| 2003 | -- | $29,572 +2.9% |
| 2002 | -- | $28,746 |
Find assessor info on the county website
Monthly payment
Est. payment
Payment breakdown
Explore the cost of this home by adjusting the details. Changes won't be saved.Climate risks
Neighborhood: 20630
Nearby schools
Schools provided by the listing agent
- District: St. Mary's County Public Schools
Source: Bright MLS. This data may not be complete. We recommend contacting the local school district to confirm school assignments for this home.
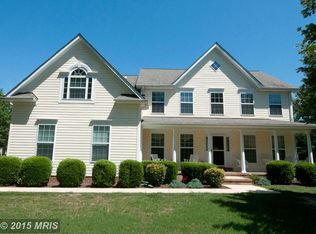
Similar homes
- $475,0003 bd3 ba2.3k sqft45155 Loblolly Ct, Tall Timbers, MD 20690For Sale
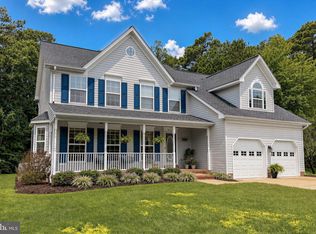
 MLS ID #MDSM2033918, Conor Loughran, CENTURY 21 New Millennium. Bright MLS
 - $499,9004 bd3 ba2.1k sqft45210 Blue Water Ln, Piney Point, MD 20674For Sale
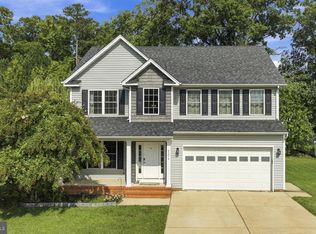 MLS ID #MDSM2033638, Kimberly St. Laurent, RE/MAX One. Bright MLS
 - $409,0003 bd3 ba1.8k sqft20594 Adkins Rd, Lexington Park, MD 20653For Sale
 MLS ID #MDSM2033706, Danny Morris, O'Brien Realty ERA Powered. Bright MLS
 - $499,9003 bd2 ba1.5k sqft17347 Whitaker Ct, Saint Inigoes, MD 20684For Sale
 MLS ID #MDSM2032038, Connie Gunn, CENTURY 21 New Millennium. Bright MLS
 - $599,9004 bd3 ba2.3k sqft19163 Porto Bello, Drayden, MD 20630New ConstructionMLS ID #MDSM2028060, Lisa Riggleman, RE/MAX One. Bright MLS
- $399,9003 bd2 ba1.6k sqft18461 Three Notch Rd, Lexington Park, MD 20653For SaleMLS ID #MDSM2033882, Kristen Willets, RE/MAX One. Bright MLS
- $450,0004 bd3 ba2.6k sqft20410 Chingville Rd, Leonardtown, MD 20650For SaleMLS ID #MDSM2033190, Billy Rabbitt, The Southside Group Real Estate. Bright MLS
- $499,0003 bd3 ba1.5k sqft23678 Myrtle Point Rd, California, MD 20619For SaleMLS ID #MDSM2033766, Lisa Riggleman, RE/MAX One. Bright MLS
- $499,9904 bd3 ba2k sqft20846 Autumn Mill Ct, Great Mills, MD 20634For SaleMLS ID #MDSM2033378, James Archie, Own Real Estate. Bright MLS
- $529,0003 bd2 ba1.3k sqft47558 Lucas Cove Ln, Lexington Park, MD 20653For SaleMLS ID #MDSM2032362, Matt Burgan, Infinitas Realty Group. Bright MLS
- $469,9003 bd3 ba1.6k sqft43954 Main Way Rd, Leonardtown, MD 20650For SaleMLS ID #MDSM2032426, Danny Martin, Keller Williams Flagship. Bright MLS
- $549,9004 bd3 ba2.2k sqft17320 Potomac Sands Dr, Piney Point, MD 20674For SaleMLS ID #MDSM2033666, Deborah Radvany, EXP Realty, LLC. Bright MLS
- $499,9003 bd3 ba1.6k sqft22435 Indian Bridge Rd, California, MD 20619For SaleMLS ID #MDSM2033506, Edward Tully, RE/MAX One. Bright MLS
- $479,0005 bd3 ba2.4k sqft20851 Autumn Mill Ct, Lexington Park, MD 20653For SaleMLS ID #MDSM2033516, Laura Holley, O'Brien Realty ERA Powered. Bright MLS
- $455,0004 bd3 ba2.4k sqft20893 Dry Mill St, Great Mills, MD 20634For SaleMLS ID #MDSM2033472, Danny Morris, O'Brien Realty ERA Powered. Bright MLS
- $509,9904 bd3 ba2.2k sqft22234 Norris Woods St, Great Mills, MD 20634New ConstructionMLS ID #MDSM2033900, Tanya Trapani, Blackwell Real Estate, LLC. Bright MLS
- $399,9004 bd3 ba2.2k sqft44971 Shore Dr, Tall Timbers, MD 20690For SaleMLS ID #MDSM2033274, Emily Watts, Real Broker, LLC. Bright MLS
- $429,9003 bd3 ba1.9k sqft21271 Scarborough Dr, Lexington Park, MD 20653For SaleMLS ID #MDSM2033776, Brittany Russell, CENTURY 21 New Millennium. Bright MLS
- $539,9903 bd2 ba2.5k sqft22225 Norris Woods St, Great Mills, MD 20634New ConstructionMLS ID #MDSM2033906, Tanya Trapani, Blackwell Real Estate, LLC. Bright MLS
