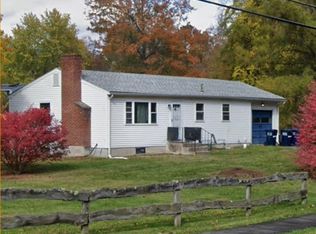
Investment opportunity in South Amherst. This 1964 ranch at 61 East Hadley Rd offers approximately 1,386 sq ft of living area on a generous 21,344± sq ft lot, with three bedrooms, one full bath, and an attached garages, providing a solid template for value-add improvements and long-term rental or resale potential. Public water, public sewer, and gas-forced-air heat are noted by the town assessor, making future upgrades and management more straightforward. Property is being sold as-is and occupied – do not walk the property, do not disturb occupants, and no interior access will be provided prior to an accepted offer. All due diligence, including condition, permitting, and suitability for the buyer’s intended use, is the sole responsibility of the buyer and the buyer’s agent. See firm remarks for offer submission. No representations or warranties regarding the outcome or timing. Anticipated title exception.
For sale
Price cut: $15.6K (7/17)
$339,900
61 E Hadley Rd, Amherst, MA 01002
3beds
1,386sqft
Single Family Residence
Built in 1964
0.49 Acres Lot
$346,500 Zestimate®
$245/sqft
$-- HOA
What's special
Attached garagesThree bedroomsGas-forced-air heat
- 155 days
- 1,036
- 13
Zillow last checked:
Listing updated:
Listed by:
Margareta Czyzewski 413-422-6616,
Vylla Home 617-877-6033
Source: MLS PIN,MLS#: 73520440
Facts & features
Interior
Bedrooms & bathrooms
- Bedrooms: 3
- Bathrooms: 1
- Full bathrooms: 1
Primary bedroom
- Level: First
Bedroom 2
- Level: First
Bedroom 3
- Level: First
Dining room
- Level: First
Kitchen
- Level: First
Living room
- Level: First
Heating
- Forced Air
Cooling
- Window Unit(s)
Features
- Has basement: No
- Has fireplace: No
Interior area
- Total structure area: 1,386
- Total interior livable area: 1,386 sqft
- Finished area above ground: 1,386
- Finished area below ground: 1,386
Property
Parking
- Total spaces: 6
- Parking features: Attached, Off Street
- Attached garage spaces: 2
- Uncovered spaces: 4
Features
- Frontage length: 278.00
Lot
- Size: 0.49 Acres
- Features: Corner Lot, Level
Details
- Parcel number: 17C000127,3010860
- Zoning: FP80
Construction
Type & style
- Home type: SingleFamily
- Architectural style: Ranch
- Property subtype: Single Family Residence
Materials
- Frame
- Foundation: Concrete Perimeter
- Roof: Shingle
Condition
- Year built: 1964
Utilities & green energy
- Sewer: Public Sewer
- Water: Public
Community & HOA
Community
- Features: Public Transportation, Shopping, Medical Facility, Bike Path, House of Worship, Public School, University
HOA
- Has HOA: No
Location
- Region: Amherst
Financial & listing details
- Price per square foot: $245/sqft
- Tax assessed value: $410,300
- Annual tax amount: $6,950
- Date on market: 5/12/2026
- Listing terms: Delayed Occupancy,Deed Restricted (See Remarks)
Estimated market value
$346,500
$329,000 - $364,000
$2,672/mo
Price history
| Date | Event | Price |
|---|---|---|
| 7/17/2026 | Price change | $339,900-4.4%$245/sqft |
Source: MLS PIN #73520440 Report a problem | ||
| 6/11/2026 | Price change | $355,500-10%$256/sqft |
Source: MLS PIN #73520440 Report a problem | ||
| 5/17/2026 | Listed for sale | $394,900+19%$285/sqft |
Source: MLS PIN #73520440 Report a problem | ||
| 10/20/2025 | Sold | $331,822$239/sqft |
Source: Public Record Report a problem | ||
Public tax history
| Year | Property taxes | Tax assessment |
|---|---|---|
| 2025 | $6,760 +2.6% | $376,600 +5.8% |
| 2024 | $6,591 +3.6% | $356,100 +12.5% |
| 2023 | $6,360 +4.8% | $316,400 +10.9% |
| 2022 | $6,066 +5.1% | $285,200 +7.8% |
| 2021 | $5,774 +3.6% | $264,600 +1.3% |
| 2020 | $5,571 +10% | $261,300 +12.4% |
| 2019 | $5,066 +3.1% | $232,400 |
| 2018 | $4,913 +2.9% | $232,400 +6.2% |
| 2017 | $4,776 +2.9% | $218,800 |
| 2016 | $4,643 +3.3% | $218,800 |
| 2015 | $4,494 +0.3% | $218,800 +2.4% |
| 2014 | $4,479 +2.8% | $213,600 |
| 2013 | $4,355 +3.3% | $213,600 |
| 2012 | $4,216 +4.8% | $213,600 -3.4% |
| 2011 | $4,024 +7.4% | $221,100 |
| 2010 | $3,748 +2% | $221,100 -4.8% |
| 2009 | $3,675 +0.5% | $232,300 +1.8% |
| 2008 | $3,656 +2.2% | $228,200 |
| 2007 | $3,578 +4.1% | $228,200 |
| 2006 | $3,437 +11.4% | $228,200 +23.5% |
| 2005 | $3,084 +14.2% | $184,800 +19.1% |
| 2004 | $2,700 +4.6% | $155,200 +2.8% |
| 2003 | $2,582 +16.5% | $150,900 +29.3% |
| 2002 | $2,217 +32% | $116,700 +27.4% |
| 1997 | $1,680 | $91,600 |
Find assessor info on the county website
Monthly payment
Est. payment
Payment breakdown
Explore the cost of this home by adjusting the details. Changes won't be saved.Climate risks
Neighborhood: 01002
Similar homes
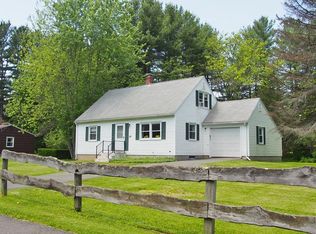
- $329,0003 bd2 ba1.3k sqftThe Brook At Amherst Green, Amherst, MA 01002For Sale
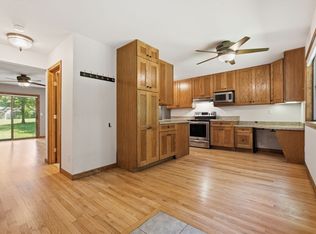 MLS ID #73553274, Matthew Crowner, William Raveis R.E. & Home Services. MLS PIN
 - $245,0002 bd2 ba1k sqftThe Brook, Amherst, MA 01002For Sale
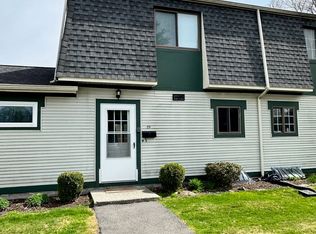 MLS ID #73587905, William Sherr, Brick & Mortar. MLS PIN
 - $359,9003 bd2 ba1.3k sqft11 Christine St, Palmer, MA 01069For Sale
 MLS ID #73589448, Ryan Brown, Naples Realty Group. MLS PIN
 - $--4 bd2 ba1.4k sqft3 River Rd, Erving, MA 01344Auction
 Auction.com 2
