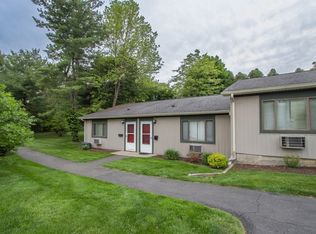
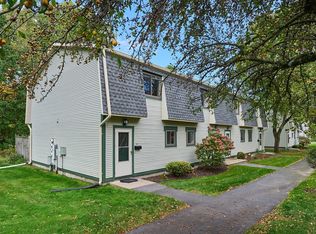
3-Bedroom 1.5 bath opportunity at The Brook! This is a rare find at this price point in Amherst. The oversized kitchen features abundant cabinetry, generous counter space, and stainless-steel appliances, including a new hood vent. Refinished hardwood floors flow through both levels. The living room offers serene backyard views, and a half bath w/ tile floor completes the main level. Upstairs, the primary bedroom offers ample closet space. Two additional generously sized bedrooms with lovely backyard views, and a full bathroom w/ tile floor. Step through the sliding door onto your own private deck. The full basement adds extra space with in-unit laundry and freshly painted floors and walls. Enjoy a short walk to public transportation and The Brook's private in-ground pool. Located just a few minutes' drive to South Amherst restaurants, and under 10 minutes to Hadley's Rt 9, Amherst College, UMass, and Amherst Center's shopping and dining. Don't miss this exceptional value!
For sale
Price cut: $10.8K (8/4)
$329,000
170 E Hadley Rd APT 96, Amherst, MA 01002
3beds
1,364sqft
Condominium, Townhouse
Built in 1970
8,132 Square Feet Lot
$316,800 Zestimate®
$241/sqft
$536/mo HOA
What's special
Private deckIn-unit laundryOversized kitchenRefinished hardwood floorsGenerous counter spaceAbundant cabinetryStainless-steel appliances
- 70 days
- 469
- 22
Zillow last checked:
Listing updated:
Listed by:
Matthew Crowner 413-687-2103,
William Raveis R.E. & Home Services 413-549-3700
Source: MLS PIN,MLS#: 73553274
Facts & features
Interior
Bedrooms & bathrooms
- Bedrooms: 3
- Bathrooms: 2
- Full bathrooms: 1
- 1/2 bathrooms: 1
Primary bedroom
- Features: Ceiling Fan(s), Closet, Flooring - Hardwood, Cable Hookup, Lighting - Overhead, Closet - Double
- Level: Second
Bedroom 2
- Features: Ceiling Fan(s), Closet, Flooring - Hardwood, Cable Hookup, Lighting - Overhead
- Level: Second
Bedroom 3
- Features: Ceiling Fan(s), Closet, Flooring - Hardwood, Cable Hookup, Lighting - Overhead
- Level: Second
Primary bathroom
- Features: No
Bathroom 1
- Features: Bathroom - Half, Flooring - Stone/Ceramic Tile, Lighting - Overhead
- Level: First
Bathroom 2
- Features: Bathroom - Full, Flooring - Stone/Ceramic Tile, Lighting - Overhead
- Level: Second
Kitchen
- Features: Ceiling Fan(s), Flooring - Hardwood, Dining Area, Cable Hookup, Stainless Steel Appliances, Lighting - Overhead
- Level: Main,First
Living room
- Features: Bathroom - Half, Ceiling Fan(s), Flooring - Hardwood, Cable Hookup, Deck - Exterior, Exterior Access, Open Floorplan, Slider, Lighting - Overhead
- Level: Main,First
Heating
- Electric
Cooling
- Wall Unit(s)
Appliances
- Included: Range, Disposal, Microwave, Refrigerator, Washer, Dryer, Range Hood, Plumbed For Ice Maker
- Laundry: In Basement, In Unit, Electric Dryer Hookup, Washer Hookup
Features
- Internet Available - Broadband
- Flooring: Tile, Hardwood
- Doors: Storm Door(s)
- Windows: Screens
- Has basement: Yes
- Has fireplace: No
Interior area
- Total structure area: 1,364
- Total interior livable area: 1,364 sqft
- Finished area above ground: 1,364
Video & virtual tour
Property
Parking
- Total spaces: 2
- Parking features: Off Street, Assigned, Guest, Paved
- Uncovered spaces: 2
Features
- Entry location: Unit Placement(Back)
- Patio & porch: Deck - Wood
- Exterior features: Deck - Wood, Screens, Rain Gutters
- Pool features: Association, In Ground
Lot
- Size: 8,132 Square Feet
Details
- Parcel number: M:016D B:0096 L:0014,3010559
- Zoning: RN2
Construction
Type & style
- Home type: Townhouse
- Property subtype: Condominium, Townhouse
Materials
- Roof: Shingle
Condition
- Year built: 1970
Utilities & green energy
- Electric: Circuit Breakers
- Sewer: Public Sewer
- Water: Public
- Utilities for property: for Electric Range, for Electric Dryer, Washer Hookup, Icemaker Connection
Community & HOA
Community
- Features: Public Transportation, Shopping, Pool, Park, Walk/Jog Trails, Golf, Medical Facility, Laundromat, Bike Path, Conservation Area, Private School, Public School, University
HOA
- Amenities included: Pool
- Services included: Insurance, Maintenance Structure, Road Maintenance, Maintenance Grounds, Snow Removal, Trash
- HOA fee: $536 monthly
Location
- Region: Amherst
Financial & listing details
- Price per square foot: $241/sqft
- Tax assessed value: $330,900
- Annual tax amount: $5,596
- Date on market: 8/15/2026
Estimated market value
$316,800
$301,000 - $333,000
$2,202/mo
Price history
| Date | Event | Price |
|---|---|---|
| 8/4/2026 | Price change | $329,000-3.2%$241/sqft |
Source: MLS PIN #73553274 Report a problem | ||
| 7/22/2026 | Listed for sale | $339,750+112.3%$249/sqft |
Source: MLS PIN #73553274 Report a problem | ||
| 2/14/2017 | Sold | $160,000-5.8%$117/sqft |
Source: Public Record Report a problem | ||
| 1/15/2017 | Pending sale | $169,900$125/sqft |
Source: Keller Williams Realty #72043023 Report a problem | ||
| 11/29/2016 | Price change | $169,900-5.6%$125/sqft |
Source: Keller Williams Realty #72043023 Report a problem | ||
| 7/30/2016 | Pending sale | $179,900$132/sqft |
Source: Keller Williams Realty #72043023 Report a problem | ||
| 7/25/2016 | Listed for sale | $179,900+2.8%$132/sqft |
Source: Keller Williams Realty #72043023 Report a problem | ||
| 1/30/2011 | Listing removed | $175,000$128/sqft |
Source: NCI #71112623 Report a problem | ||
| 7/27/2010 | Listed for sale | $175,000-22.2%$128/sqft |
Source: NCI #71112623 Report a problem | ||
| 11/14/2008 | Listing removed | $225,000$165/sqft |
Source: NCI #70620491 Report a problem | ||
| 8/27/2008 | Price change | $225,000+7.1%$165/sqft |
Source: NCI #70620491 Report a problem | ||
| 7/3/2008 | Price change | $210,000-6.7%$154/sqft |
Source: MLS Property Information Network #70620491 Report a problem | ||
| 1/26/2008 | Listed for sale | $225,000+45.2%$165/sqft |
Source: MLS Property Information Network #70620491 Report a problem | ||
| 12/8/2004 | Sold | $155,000+210%$114/sqft |
Source: Public Record Report a problem | ||
| 6/16/1998 | Sold | $50,000-35.1%$37/sqft |
Source: Public Record Report a problem | ||
| 1/22/1991 | Sold | $77,000$56/sqft |
Source: Public Record Report a problem | ||
Public tax history
| Year | Property taxes | Tax assessment |
|---|---|---|
| 2025 | $5,121 +11.8% | $285,300 +15.3% |
| 2024 | $4,579 +7.8% | $247,400 +17% |
| 2023 | $4,249 +2.4% | $211,400 +8.4% |
| 2022 | $4,148 +4.9% | $195,000 +7.6% |
| 2021 | $3,956 +2.4% | $181,300 |
| 2020 | $3,865 +16.7% | $181,300 +19.4% |
| 2019 | $3,311 +3.1% | $151,900 |
| 2018 | $3,211 -7% | $151,900 -3.9% |
| 2017 | $3,451 +2.9% | $158,100 |
| 2016 | $3,355 +3.3% | $158,100 |
| 2015 | $3,247 +4.7% | $158,100 +6.9% |
| 2014 | $3,101 +2.8% | $147,900 |
| 2013 | $3,016 -2.6% | $147,900 -5.7% |
| 2012 | $3,097 +8.4% | $156,900 |
| 2011 | $2,856 +6.3% | $156,900 -1.1% |
| 2010 | $2,688 -2.3% | $158,600 -8.7% |
| 2009 | $2,750 -4.1% | $173,800 -3% |
| 2008 | $2,869 | $179,100 |
Find assessor info on the county website
Monthly payment
Est. payment
Payment breakdown
Explore the cost of this home by adjusting the details. Changes won't be saved.Climate risks
Neighborhood: South Amherst
Nearby schools
Schools provided by the listing agent
- Middle: Arms
- High: Arhs
Source: MLS PIN. This data may not be complete. We recommend contacting the local school district to confirm school assignments for this home.

Similar homes
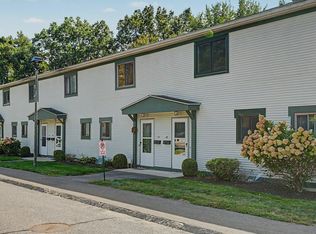
- $299,9002 bd2 ba1k sqftThe Brook, Amherst, MA 01002For Sale
 MLS ID #73574953, Cynthia O' Hare Owens, 5 College REALTORS®. MLS PIN
 - $259,9002 bd2 ba1k sqftThe Brook, Amherst, MA 01002For Sale
 MLS ID #73586972, Sally Malsch, 5 College REALTORS®. MLS PIN
 - $295,0002 bd2 ba1k sqftThe Brook, Amherst, MA 01002For Sale
 MLS ID #73550797, Laura Scott, 5 College REALTORS®. MLS PIN
 - $485,0003 bd2 ba1.2k sqft97 Crossbrook Ave, Amherst, MA 01002For Sale
 MLS ID #73569165, Sue Bernier, William Raveis R.E. & Home Services. MLS PIN
