Enjoy country living with city conveniences in this updated home in the New Union Community. Surrounded by fertile farmland, this home has no front or backdoor neighbors. The current owners enjoy raising their own chickens and garden vegetables/herbs. The home has been completely updated with new roof, vinyl siding and windows. The interior has a country eat-in kitchen with island and built in pantry. Newer appliances include a dishwasher, stove, microwave and refrigerator. The original hardwood floors are well maintained adding character to the house. The extra large living room offers the option of a living room/dining room combination. The Primary Suite is private and features a full bath and exterior door to the backyard and was previously used as a mother-in-law quarters. A heated utility building with washer/dryer hookup and sink is conveniently located near the back porch entrance. This building also has a large storage/workshop area with a separate side entrance. A two car detached garage is also a feature of this property. Convenient to I-24 with easy commute to Murfreesboro, Nashville, Woodbury or McMinnville. Another benefit is no city taxes. Tennessee living at its best!
Active
$299,500
61 Petty Rd, Manchester, TN 37355
3beds
1,408sqft
Single Family Residence, Residential
Built in 1968
1.02 Acres Lot
$-- Zestimate®
$213/sqft
$-- HOA
What's special
Two car detached garageUpdated homeNew roofVinyl sidingSurrounded by fertile farmland
- 6 days
- 432
- 36
Zillow last checked:
Listing updated:
Listed by:
Freda K. Jones 931-581-4310,
RE/MAX 1st Realty 931-728-5552
Source: RealTracs MLS as distributed by MLS GRID,MLS#: 3636964
Facts & features
Interior
Bedrooms & bathrooms
- Bedrooms: 3
- Bathrooms: 2
- Full bathrooms: 2
- Main level bedrooms: 3
Bedroom 1
- Features: Suite
- Area: 150 Square Feet
- Dimensions: 15x10
Bedroom 2
- Area: 168 Square Feet
- Dimensions: 14x12
Bedroom 3
- Area: 156 Square Feet
- Dimensions: 12x13
Primary bathroom
- Features: Suite
Kitchen
- Features: Eat-in Kitchen
- Area: 234 Square Feet
- Dimensions: 13x18
Living room
- Features: Separate
- Area: 338 Square Feet
- Dimensions: 26x13
Heating
- Central, Electric
Cooling
- Central Air, Electric
Appliances
- Included: Electric Range, Dishwasher, Microwave, Refrigerator
- Laundry: Electric Dryer Hookup, Washer Hookup
Features
- Ceiling Fan(s), Pantry, Redecorated, High Speed Internet
- Flooring: Wood, Laminate, Vinyl
- Basement: None
Interior area
- Total structure area: 1,408
- Total interior livable area: 1,408 sqft
- Finished area above ground: 1,408
Property
Parking
- Total spaces: 2
- Parking features: Garage Door Opener, Detached
- Garage spaces: 2
Accessibility
- Accessibility features: Accessible Hallway(s)
Features
- Levels: One
- Stories: 1
- Patio & porch: Porch, Covered
Lot
- Size: 1.02 Acres
- Features: Level
- Topography: Level
Details
- Additional structures: Storage
- Parcel number: 032 01300 000
- Special conditions: Standard
Construction
Type & style
- Home type: SingleFamily
- Architectural style: Ranch
- Property subtype: Single Family Residence, Residential
Materials
- Vinyl Siding
- Roof: Shingle
Condition
- New construction: No
- Year built: 1968
Utilities & green energy
- Sewer: Septic Tank
- Water: Private
- Utilities for property: Electricity Available, Water Available
Community & HOA
HOA
- Has HOA: No
Location
- Region: Manchester
Financial & listing details
- Price per square foot: $213/sqft
- Tax assessed value: $110,400
- Annual tax amount: $643
- Date on market: 11/16/2026
- Electric utility on property: Yes
Estimated market value
Not available
Estimated sales range
Not available
Not available
Price history
| Date | Event | Price |
|---|---|---|
| 11/16/2026 | Listed for sale | $299,500+233.1%$213/sqft |
Source:  RealTracs MLS as distributed by MLS GRID #3636964 Report a problem | ||
| 1/12/2017 | Sold | $89,900+8.3%$64/sqft |
Source: Public Record Report a problem | ||
| 8/9/2000 | Sold | $83,000+10.7%$59/sqft |
Source: Public Record Report a problem | ||
| 4/13/1998 | Sold | $75,000-50%$53/sqft |
Source: Public Record Report a problem | ||
| 6/4/1997 | Sold | $150,000$107/sqft |
Source: Public Record Report a problem | ||
Public tax history
| Year | Property taxes | Tax assessment |
|---|---|---|
| 2025 | $643 | $27,600 |
| 2024 | $643 | $27,600 |
| 2023 | $643 | $27,600 |
| 2022 | $643 +2.8% | $27,600 +29.3% |
| 2021 | $626 | $21,350 |
| 2020 | $626 | $21,350 |
| 2019 | $626 | $21,350 |
| 2018 | $626 +0% | $21,350 +11.1% |
| 2017 | $626 -0.2% | $19,225 |
| 2016 | $627 0% | $19,225 |
| 2015 | $627 0% | $19,225 0% |
| 2014 | $628 | $19,232 |
| 2013 | -- | $19,232 -2.6% |
| 2012 | $586 -0.1% | $19,747 |
| 2011 | $587 +4.2% | $19,747 |
| 2010 | $563 | $19,747 |
| 2009 | -- | $19,747 +10.3% |
| 2008 | $514 +3.2% | $17,910 |
| 2007 | $498 +4.9% | $17,910 |
| 2006 | $475 +0.2% | $17,910 +14.2% |
| 2005 | $474 +0.8% | $15,679 +0.8% |
| 2004 | $470 -5.9% | $15,554 |
| 2002 | $499 | $15,554 |
| 2001 | -- | $15,554 -73% |
| 2000 | -- | $57,663 |
Find assessor info on the county website
Monthly payment
Est. payment
Payment breakdown
Explore the cost of this home by adjusting the details. Changes won't be saved.Climate risks
Neighborhood: 37355
Nearby schools
Schools provided by the listing agent
- Elementary: New Union Elementary
- Middle: Coffee County Middle School
- High: Coffee County Central High School
Source: RealTracs MLS as distributed by MLS GRID. This data may not be complete. We recommend contacting the local school district to confirm school assignments for this home.

Similar homes
- $--3 bd2 ba1.5k sqft78 Greenbriar Ct, Manchester, TN 37355Auction
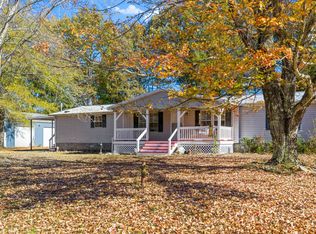
 MLS ID #3639302, Jack Cooter. RealTracs MLS as distributed by MLS GRID
- $325,0003 bd2 ba1.6k sqft97 Goodman Trce, Manchester, TN 37355For Sale
 MLS ID #3635822, Lisa Bryan. RealTracs MLS as distributed by MLS GRID
- $275,0003 bd2 ba1k sqft640 Louis Perry Ln, Manchester, TN 37355For Sale
 MLS ID #3632180, Candi Dorman. RealTracs MLS as distributed by MLS GRID
- $335,0003 bd2 ba1.3k sqft340 Green Grass Way, Manchester, TN 37355For Sale
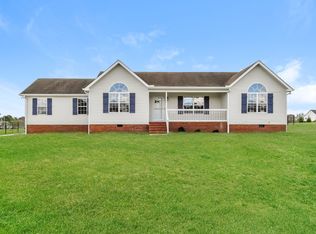 MLS ID #3603205, Karen Albright. RealTracs MLS as distributed by MLS GRID
- $249,9005 bd2 ba1.6k sqft35 Norris Perry Rd, Manchester, TN 37355For SaleMLS ID #3619618, Annie Trevino. RealTracs MLS as distributed by MLS GRID
- $250,0003 bd2 ba1.4k sqft104 Garland Dr, Manchester, TN 37355For SaleMLS ID #3631306, Lori Anderson. RealTracs MLS as distributed by MLS GRID
- $325,0003 bd3 ba1.4k sqft664 Ridge St, Manchester, TN 37355For SaleMLS ID #3529810, Julie Burris. RealTracs MLS as distributed by MLS GRID
- $285,0003 bd2 ba1.3k sqft22 Edgewood Ct, Manchester, TN 37355For SaleMLS ID #3527168, Anastasia Mabry. RealTracs MLS as distributed by MLS GRID
- $325,0003 bd2 ba1.1k sqft66 Spry Rd, Morrison, TN 37357For SaleMLS ID #3622761, Gregory R. Goff. RealTracs MLS as distributed by MLS GRID
- $329,9002 bd1 ba884 sqft4330 McMinnville Hwy, Manchester, TN 37355For SaleMLS ID #3520504, Freda K. Jones. RealTracs MLS as distributed by MLS GRID
- $377,5003 bd2 ba1.6k sqft2648 Wayside Rd, Manchester, TN 37355For SaleMLS ID #3519338, Jordan Vandiver. RealTracs MLS as distributed by MLS GRID
- $295,0003 bd3 ba1.4k sqft230 Timber Cir, Manchester, TN 37355For SaleMLS ID #3638670, Danielle Wolff Holland. RealTracs MLS as distributed by MLS GRID
- $279,9933 bd3 ba1.3k sqft92 Timber Cir, Manchester, TN 37355For SaleMLS ID #3634649, Thiago Nigri. RealTracs MLS as distributed by MLS GRID
- $398,9993 bd2 ba1.6k sqft649 Elrod Rd, Manchester, TN 37355For SaleMLS ID #3628062, Gary Ashton. RealTracs MLS as distributed by MLS GRID
- $284,9903 bd2 ba1.2k sqft108 Stonehenge Cir Lot 13, Manchester, TN 37355New ConstructionMLS ID #3163838, Ty Steward. RealTracs MLS as distributed by MLS GRID
- $355,5804 bd3 ba1.6k sqft20 Stonehenge Cir Lot 20, Manchester, TN 37355New ConstructionMLS ID #3639473, Billy Nelson. RealTracs MLS as distributed by MLS GRID
- $245,0003 bd2 ba1.3k sqft271 Hunt St, Manchester, TN 37355For SaleMLS ID #3598519, Angie Morris, AWHD, SRES, C2EX, ABR. RealTracs MLS as distributed by MLS GRID
- $362,9002 bd2 ba1.8k sqft128 Lauren Lindsey Ln, Manchester, TN 37355For SaleMLS ID #3615516, Sheila Campbell. RealTracs MLS as distributed by MLS GRID
